When Life Safety and Design Work Together
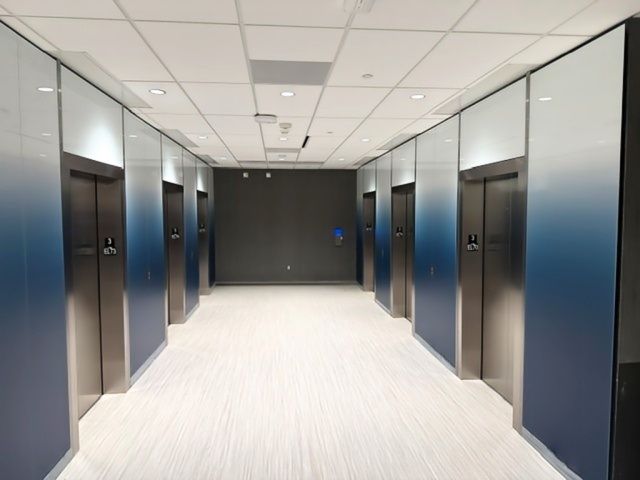
A Fully Integrated Solution
In today's healthcare environments, life safety systems must do more than satisfy code requirements—they must integrate seamlessly into spaces that are welcoming, calming, and visually appealing for patients, visitors, and staff.

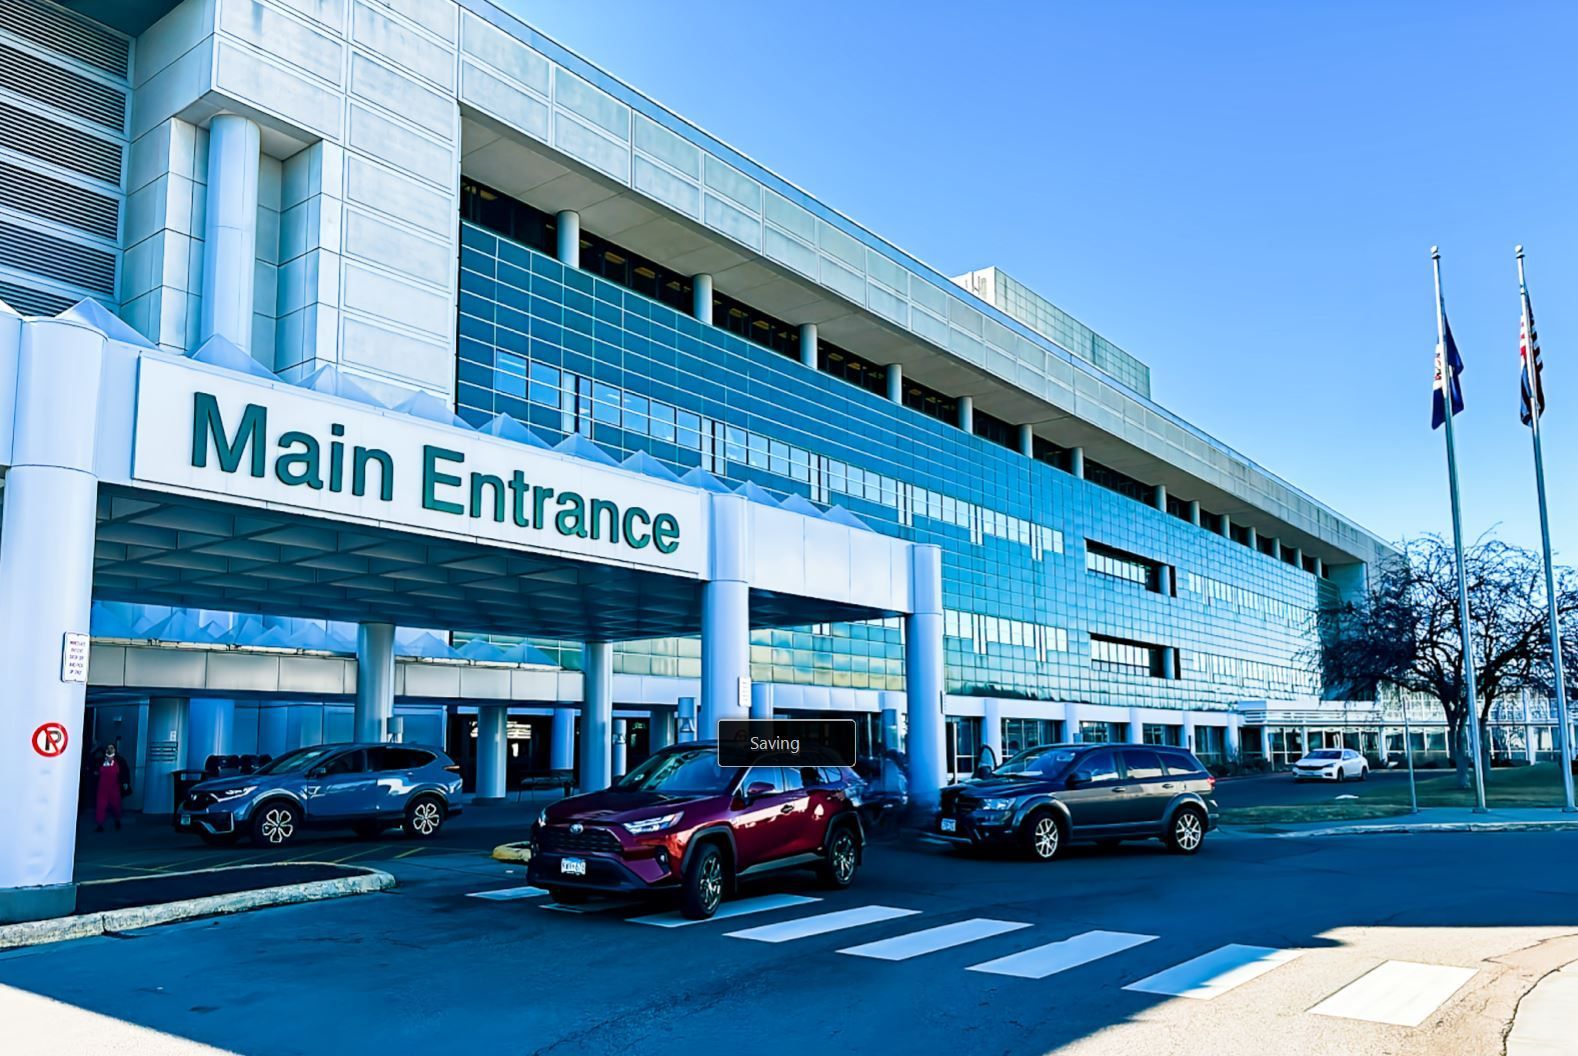
That was the objective at the Richard M. Schultz Surgical & Critical Care Center at Abbott Northwestern Hospital, where we worked alongside HGA Architects (Minneapolis) and Mortenson Construction (Golden Valley) to furnish and install a comprehensive fire and smoke protection solution that enhances occupant safety while complementing the building's architectural design.
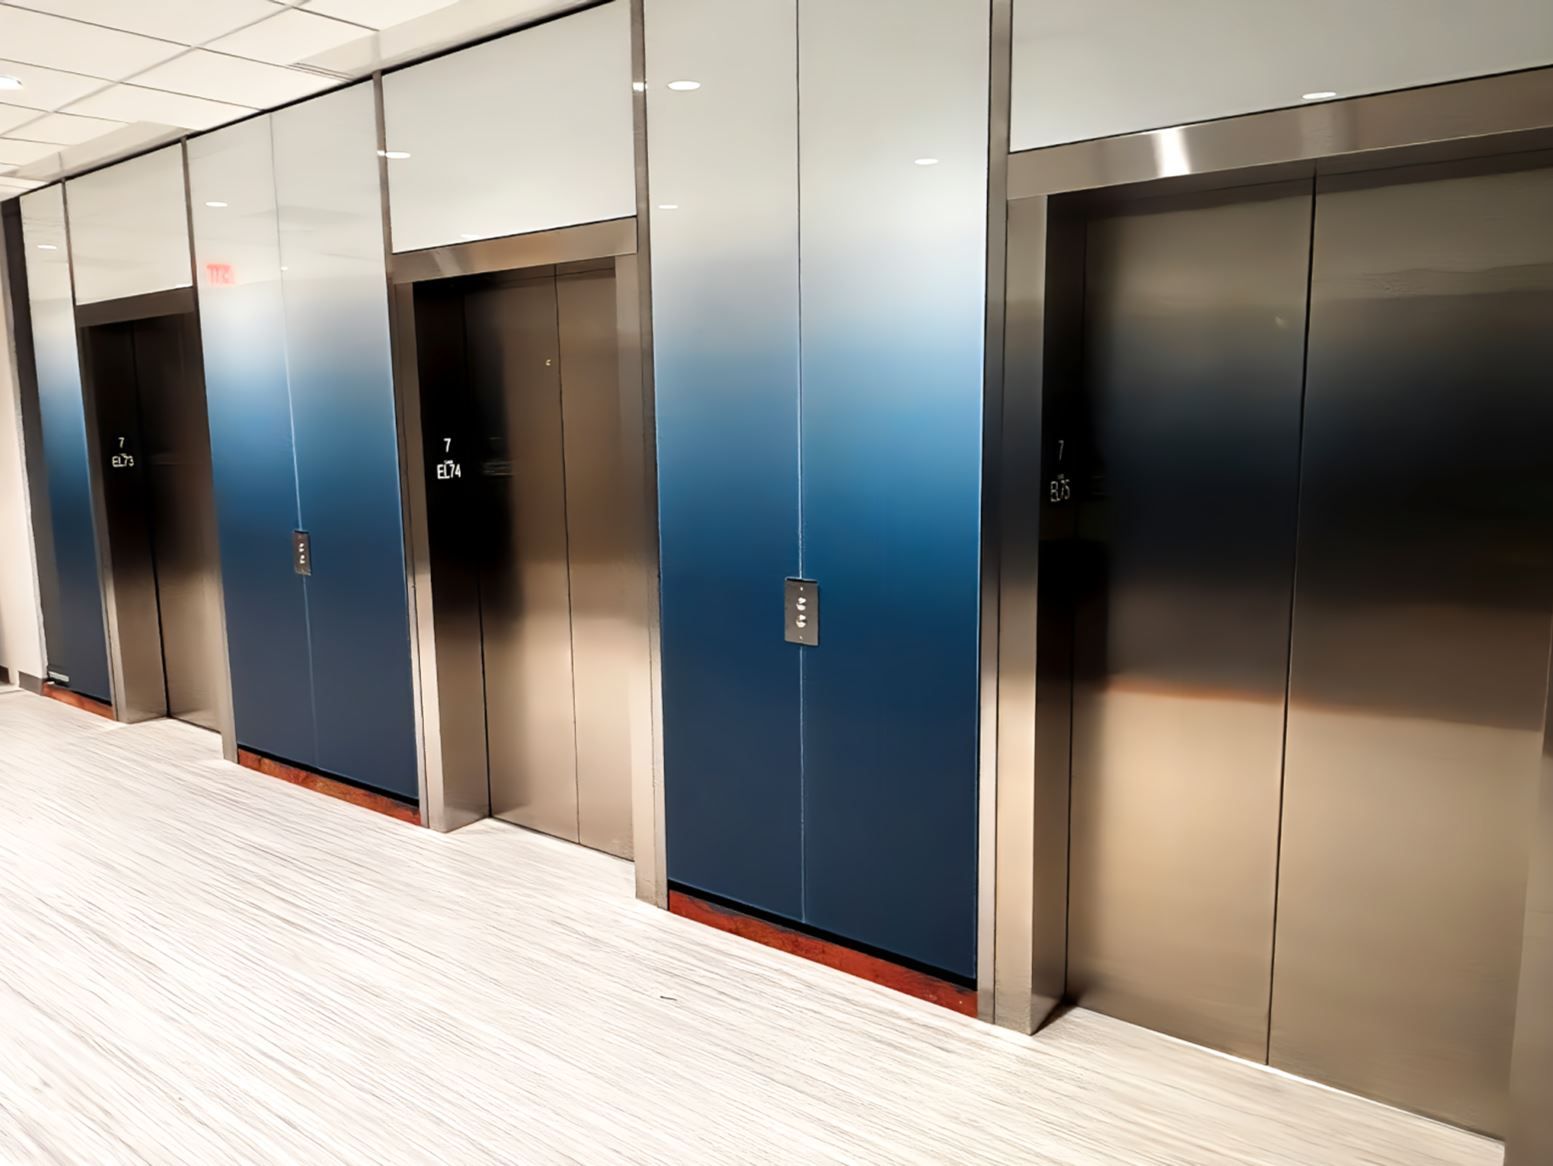
A Fully Integrated Solution
In today's healthcare environments, life safety systems must do more than satisfy code requirements—they must integrate seamlessly into spaces that are welcoming, calming, and visually appealing for patients, visitors, and staff.
That was the objective at the Richard M. Schultz Surgical & Critical Care Center at Abbott Northwestern Hospital, where we worked alongside HGA Architects (Minneapolis) and Mortenson Construction (Golden Valley) to furnish and install a comprehensive fire and smoke protection solution that enhances occupant safety while complementing the building's architectural design.
Precision Installation in a Complex Healthcare Environment
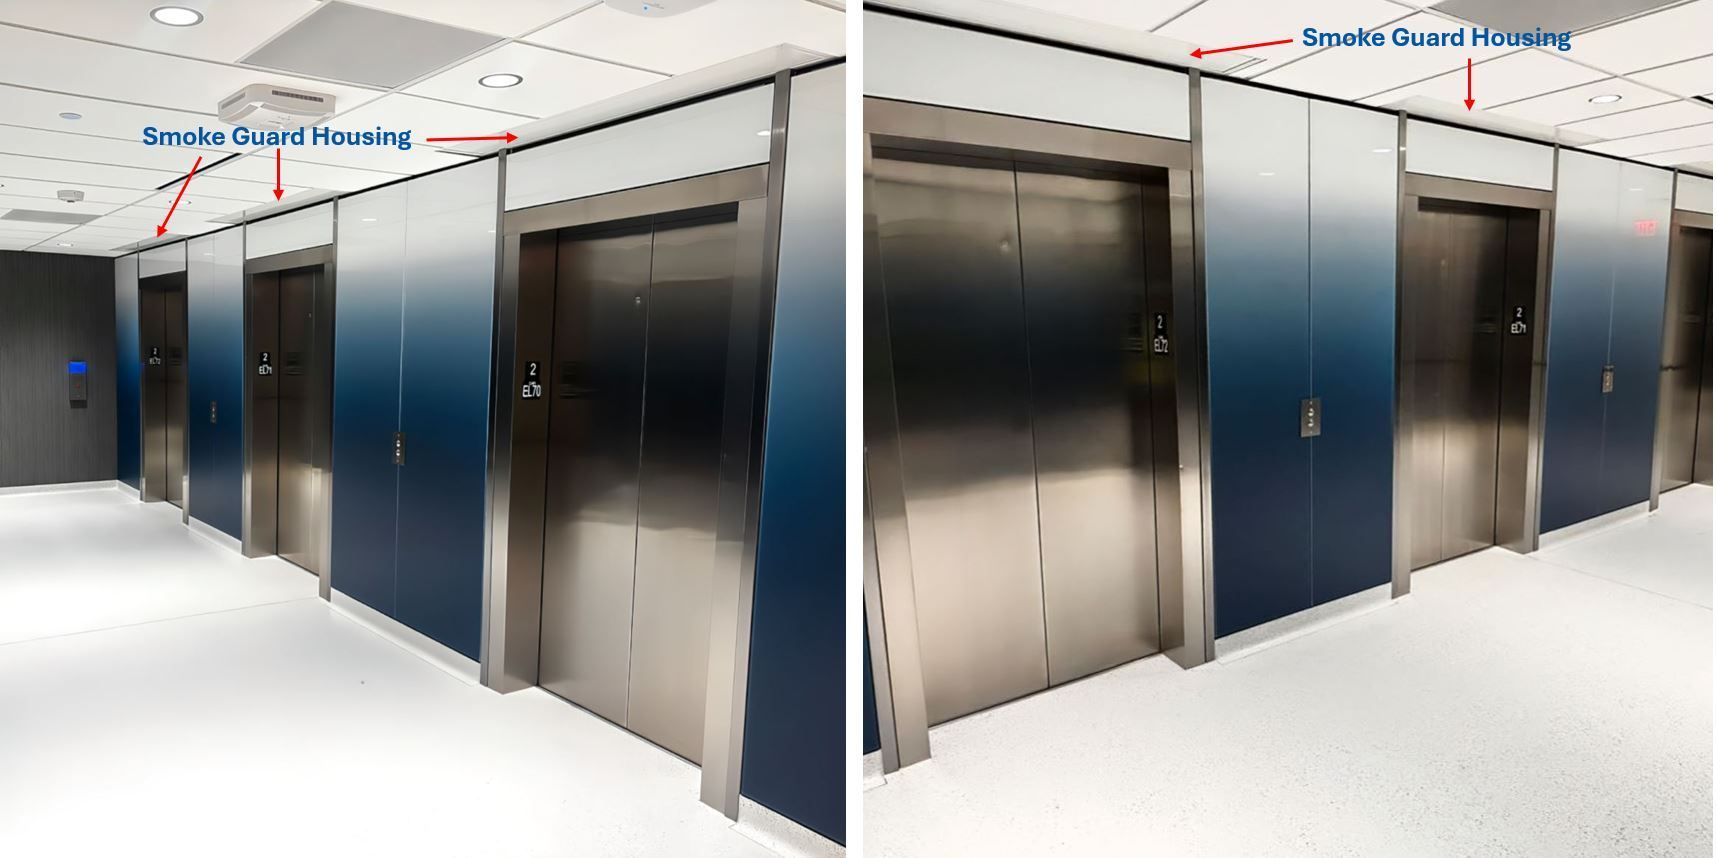
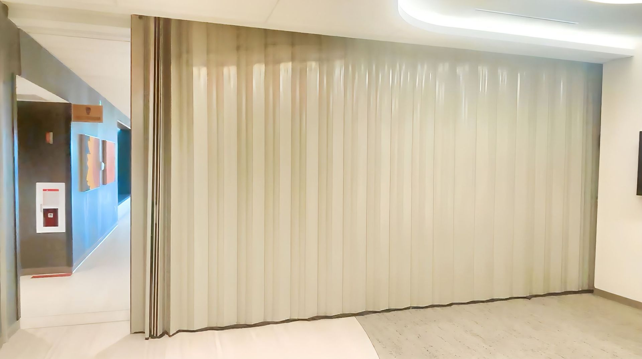
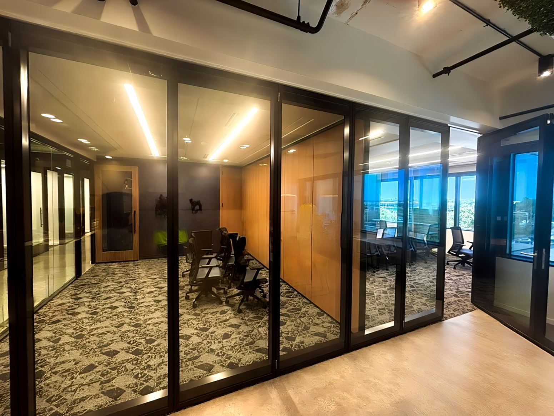
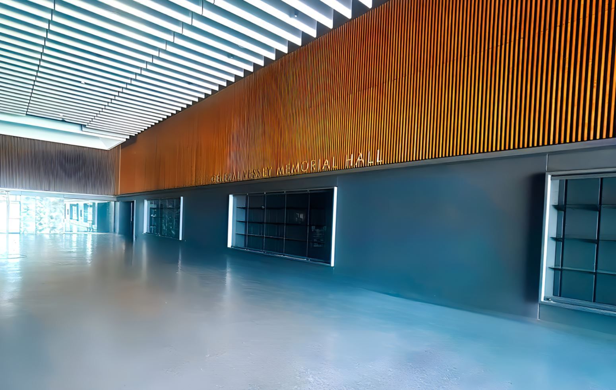
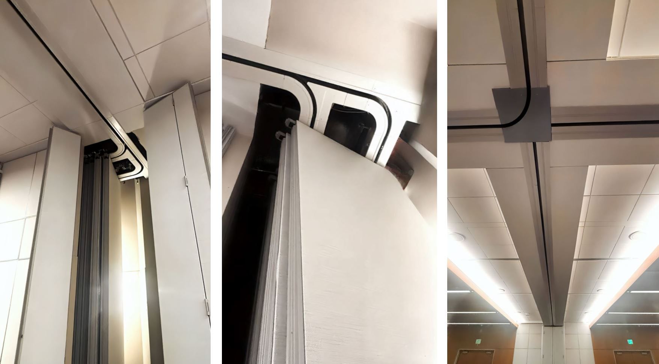
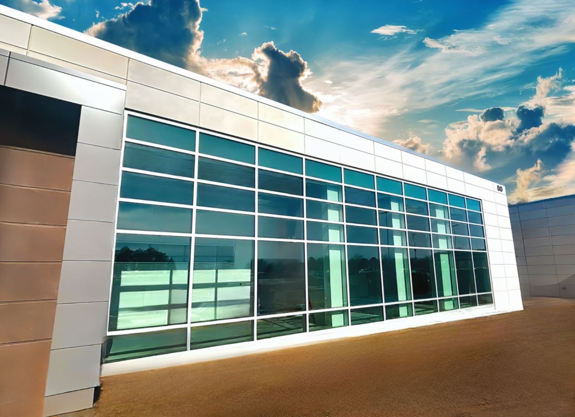
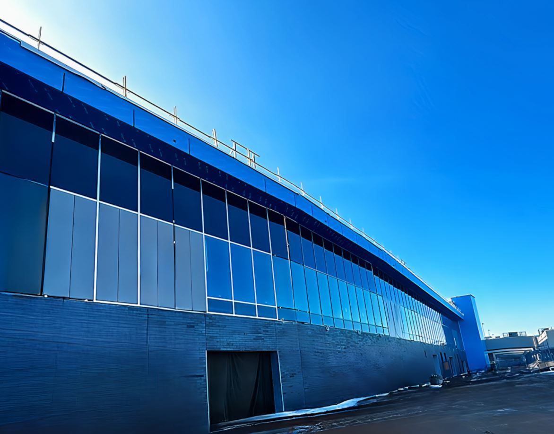
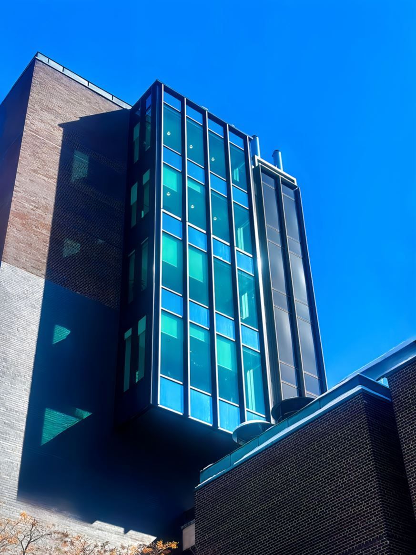
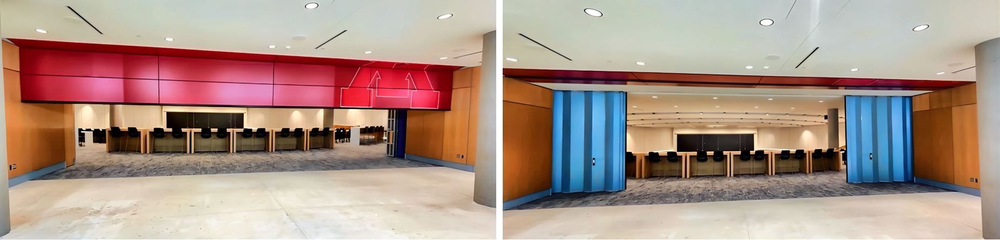
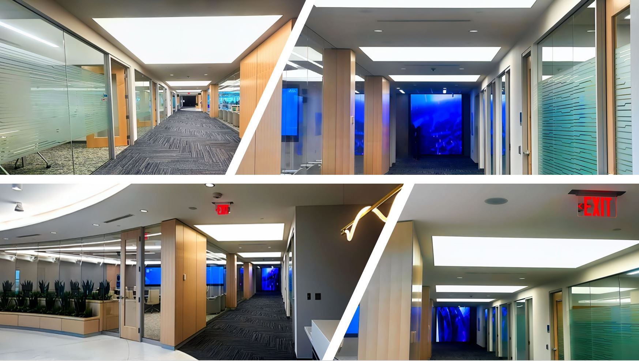
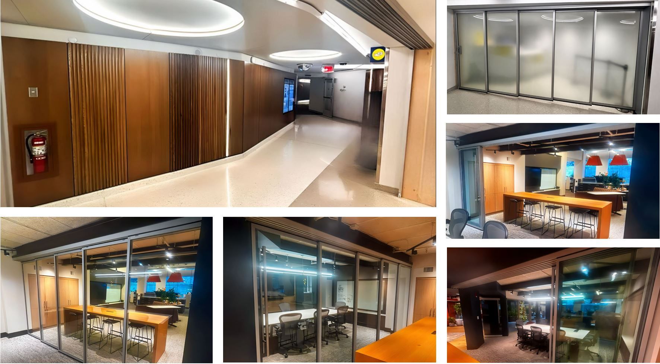
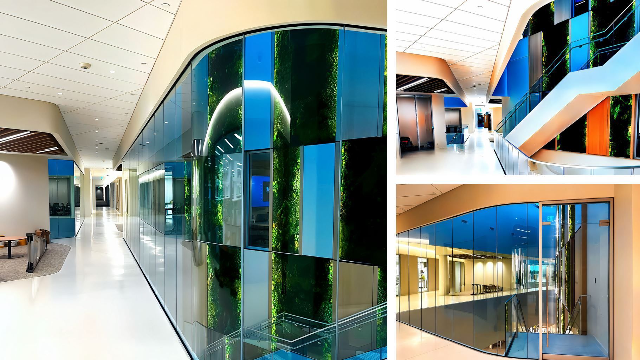
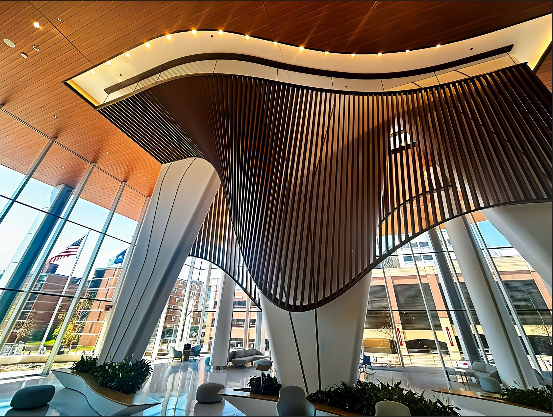





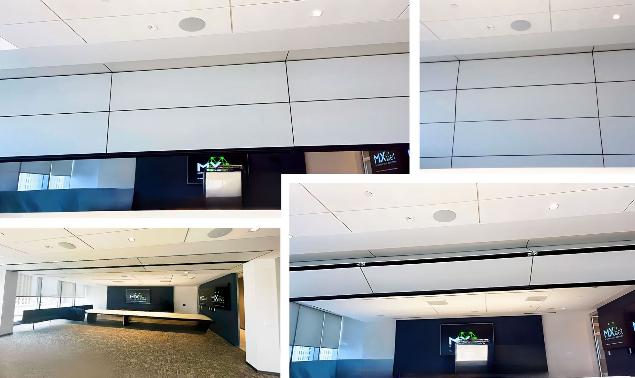

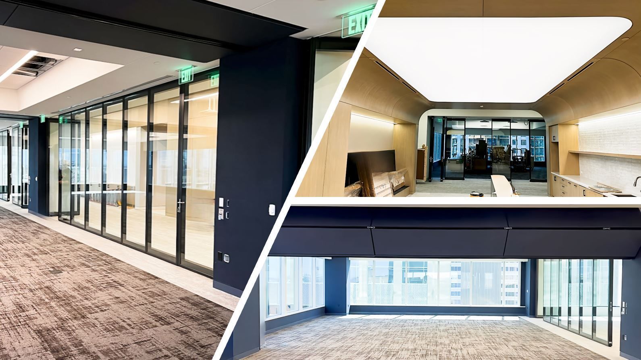

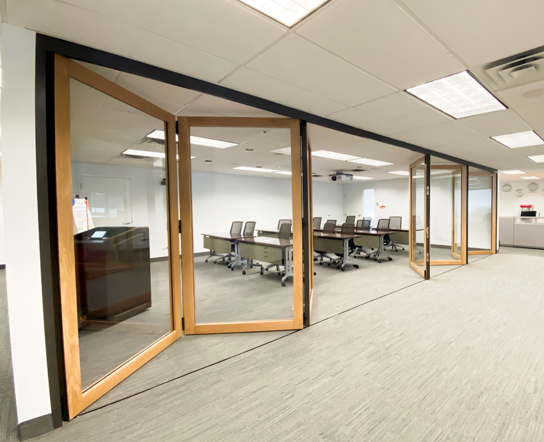

One of the most distinctive aspects of this project was the integration of the custom glass wall panels with the concealed Smoke Guard systems. The finished elevator lobbies deliver a clean, contemporary appearance while incorporating critical life safety protection in a way that feels intentional rather than intrusive.
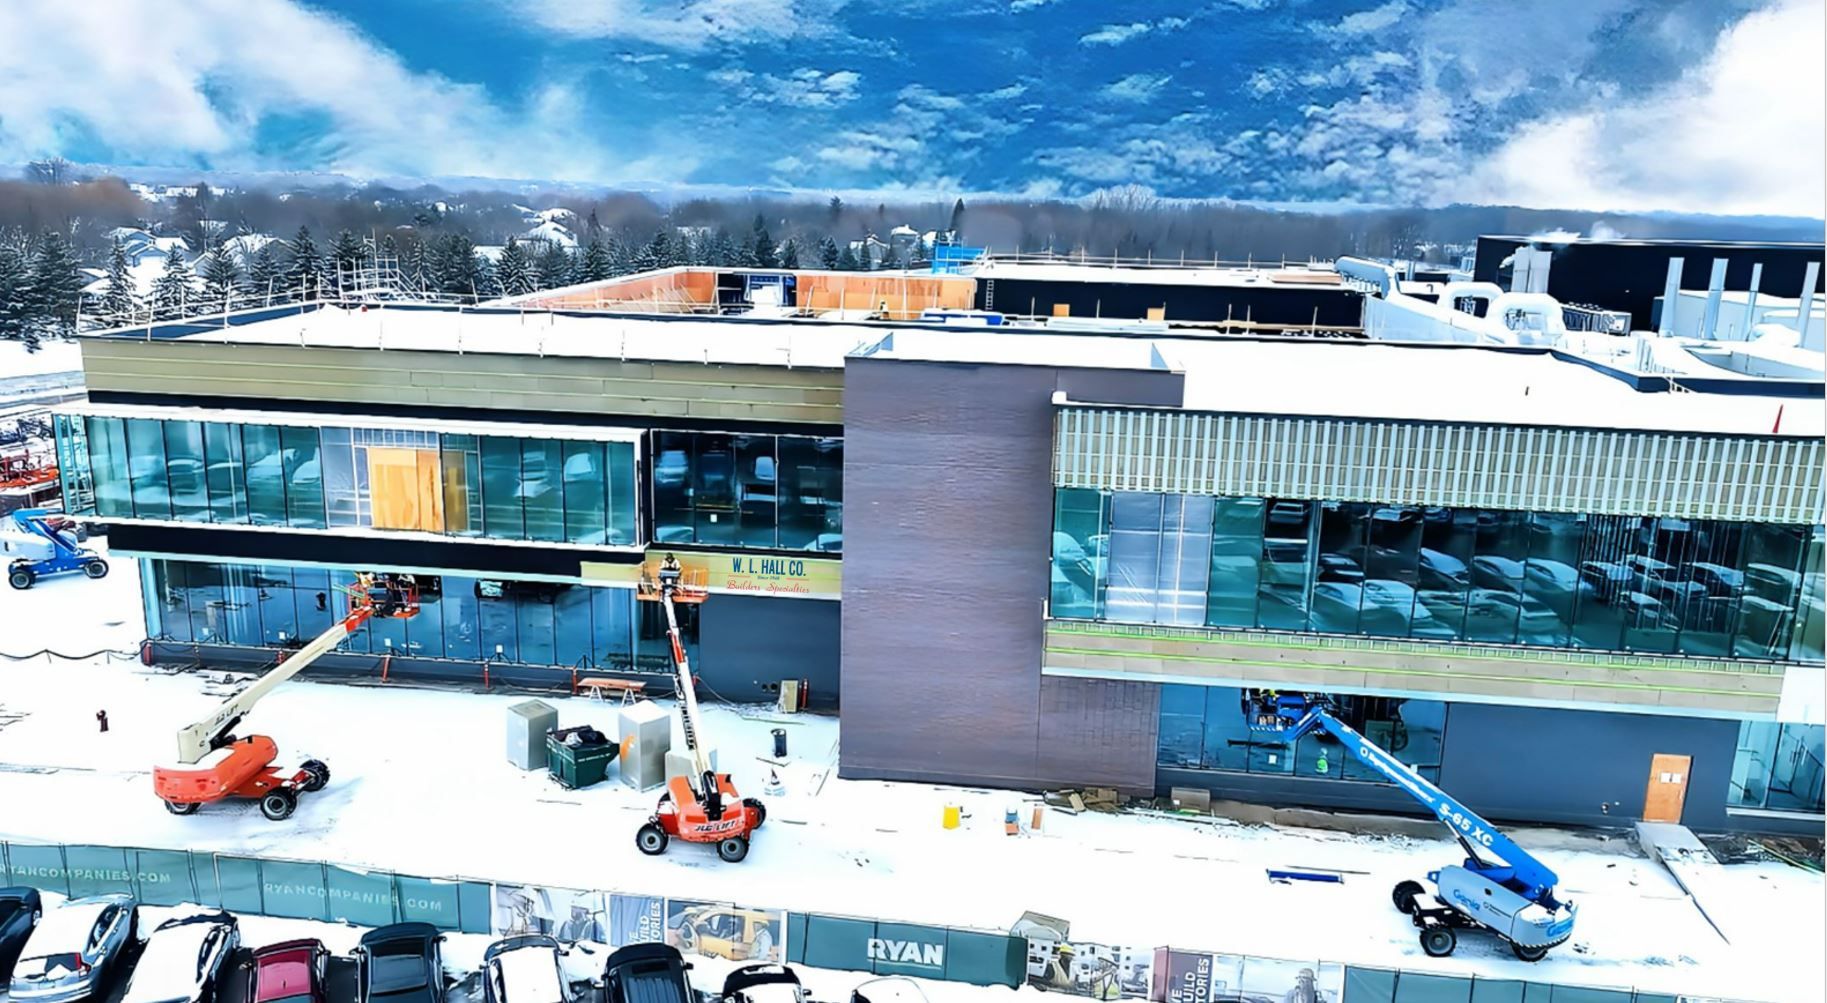
Delivering that result required careful planning and execution throughout construction. The project presented several significant challenges, including extended material lead times, demanding installation schedules, restricted access in an active hospital, and the need to coordinate with numerous trades working simultaneously.
Through detailed planning, diligent communication, and disciplined project management, our team successfully navigated these challenges while maintaining installation quality, coordinating with the construction schedule, and keeping work progressing efficiently.
Thoughtful Coordination Creates Better Outcomes
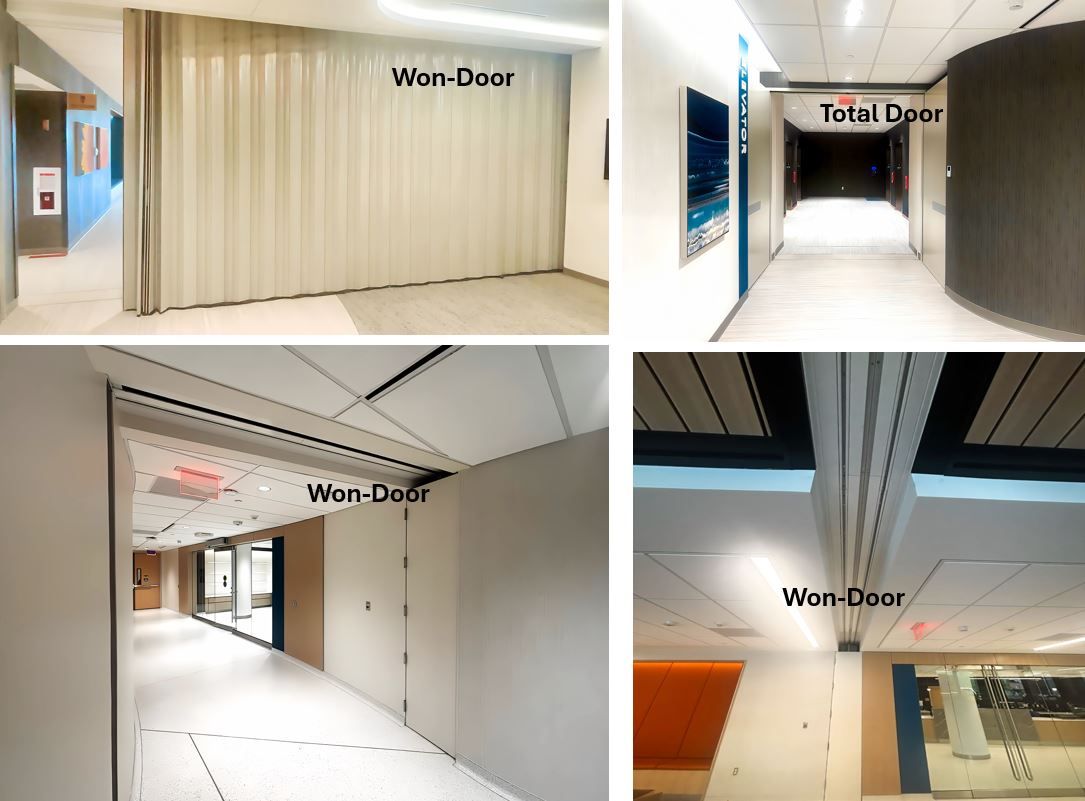
While every project is different, successful life safety installations depend on thorough coordination long before systems are activated. Careful planning helps ensure fire and smoke protection systems integrate properly with surrounding architectural finishes, glazing systems, mechanical systems, and building operations.

At Abbott Northwestern Hospital, that coordination helped create elevator lobbies where the life safety systems complement—not compete with—the architectural vision. The custom glass wall panels, decorative finishes, and integrated smoke containment systems work together to create spaces that are bright, welcoming, and fully code compliant.
Balancing Performance and Aesthetics
Today's healthcare facilities demand environments that prioritize both patient experience and life safety. At Abbott Northwestern Hospital, the combination of custom architectural glass panels, concealed smoke-containment systems, fire-rated openings, and carefully coordinated finishes demonstrates that these goals can coexist successfully.
The result is an elevator lobby design that is visually striking, highly functional, and engineered to meet the rigorous fire and smoke protection requirements expected in modern healthcare facilities.
Whether your project requires fire and smoke protection, life safety specialty systems, or a fully integrated combination of both, our experienced team provides:
Early Design-Assist and constructability review
Product evaluation and code compliance expertise
Coordination between architectural, structural, and life safety systems
Detailed project management from preconstruction through installation
Experienced union installation teams focused on quality, precision, and schedule.
Our goal is simple: deliver integrated solutions that protect occupants, support your architectural vision, and create buildings that perform as beautifully as they look.
Contact us to learn how W. L. Hall Company can help your team deliver life-safety solutions that are visually appealing, seamlessly integrated, and fully code-compliant.




















Share On: