One Training Room. Multiple Possibilities. Exceptional Space Management
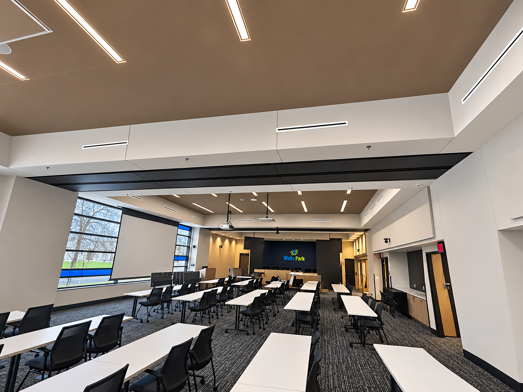
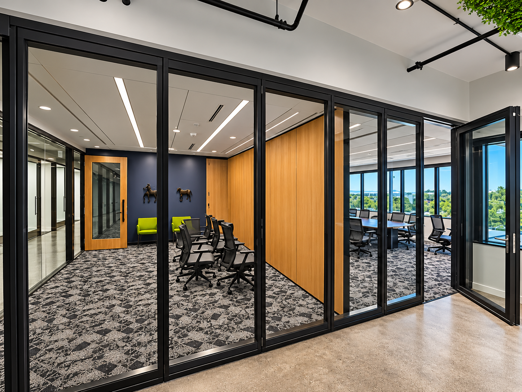
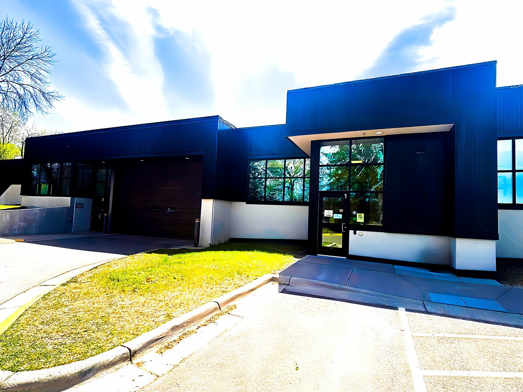
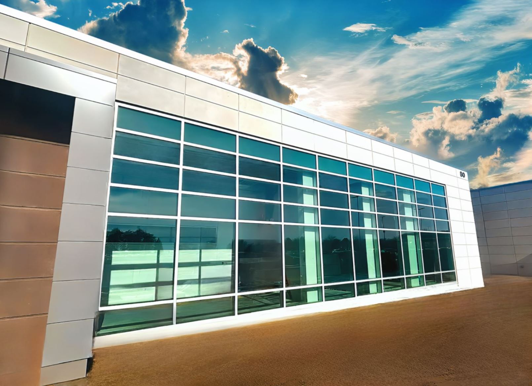
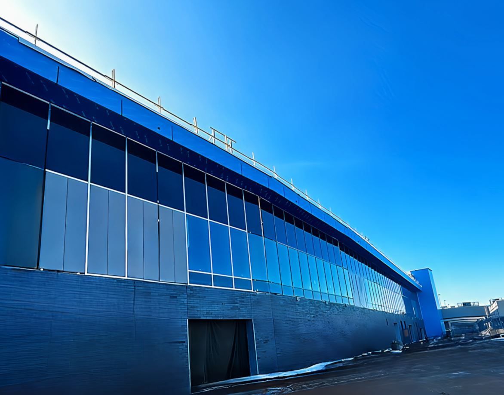
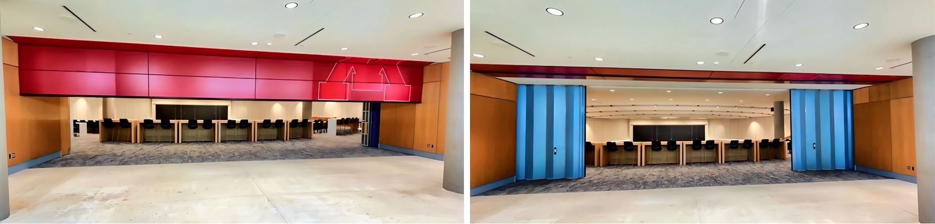
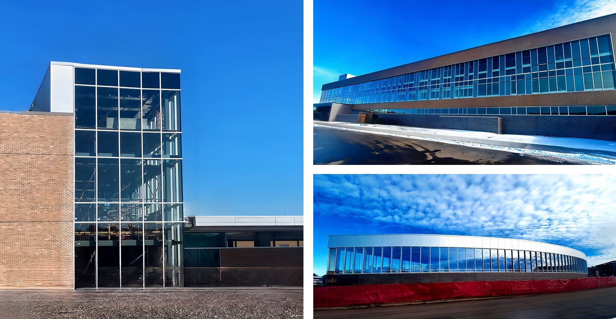
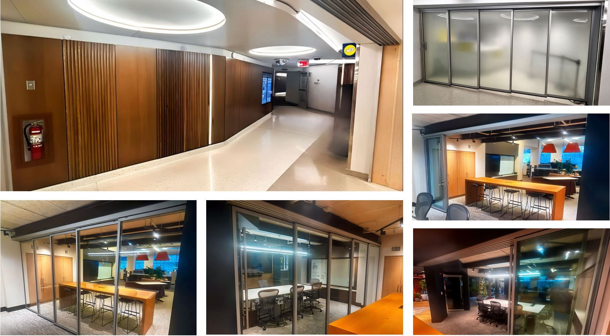
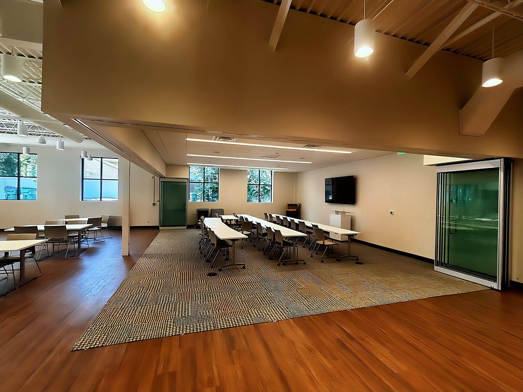
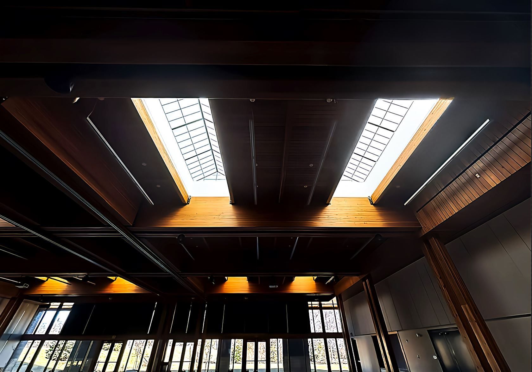
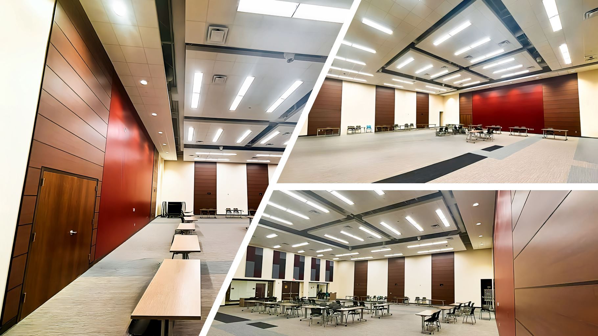
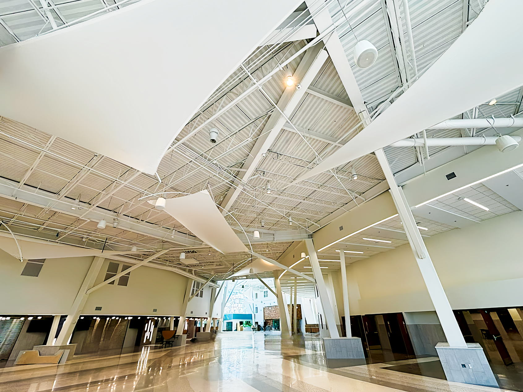
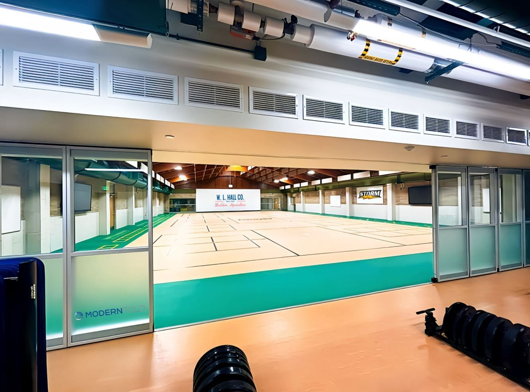
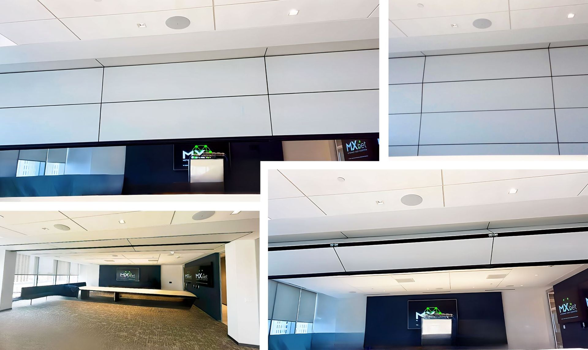
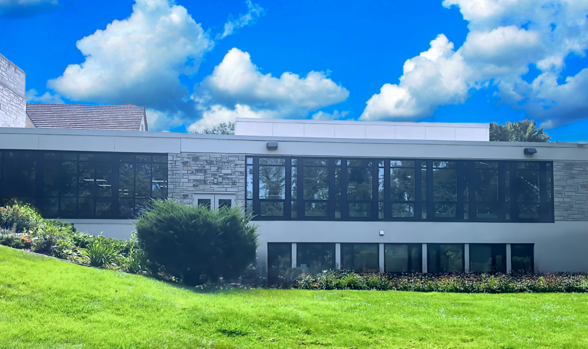
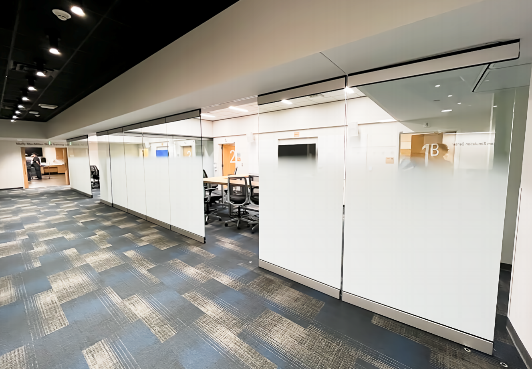
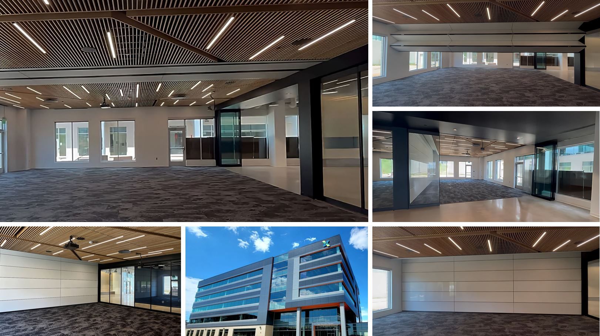
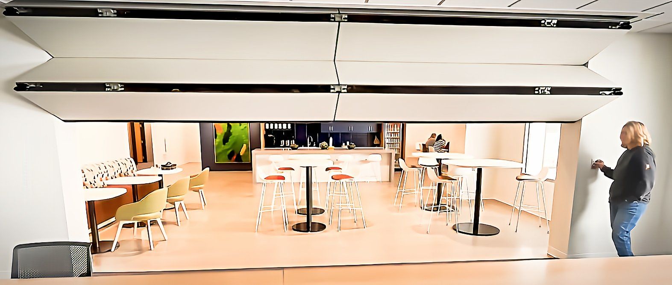
As part of the City of Waite Park’s $28.8 million City Hall and Public Safety Facility expansion and renovation, we installed two Skyfold Classic™ vertically retractable operable walls in the facility’s new multipurpose training room, helping to bring BKV Group and Bradbury Stamm Construction’s design to life.
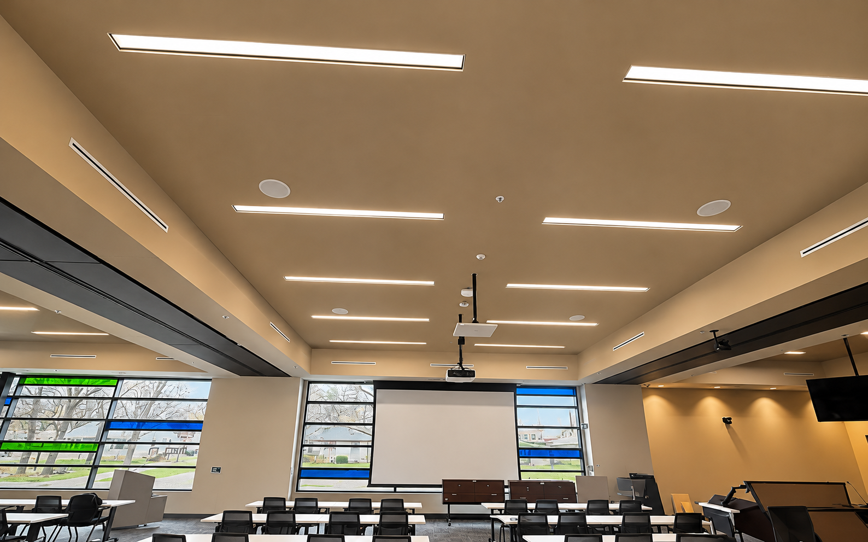
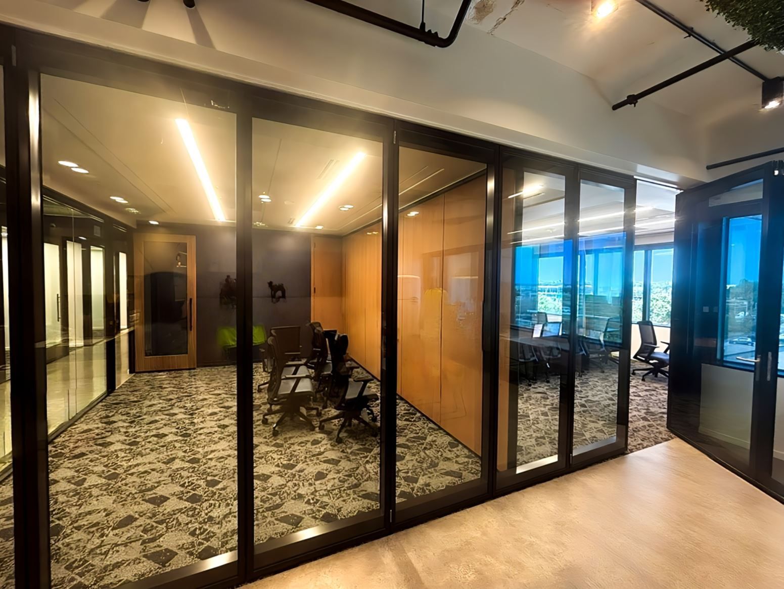
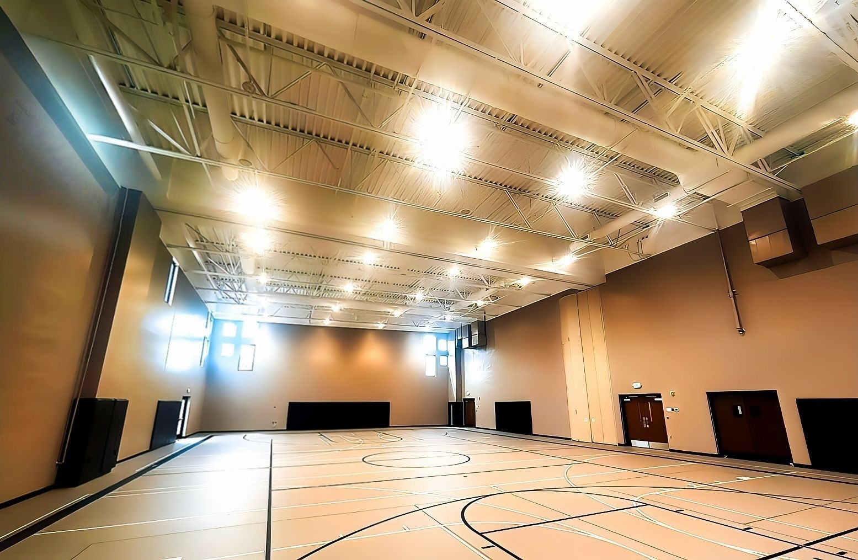
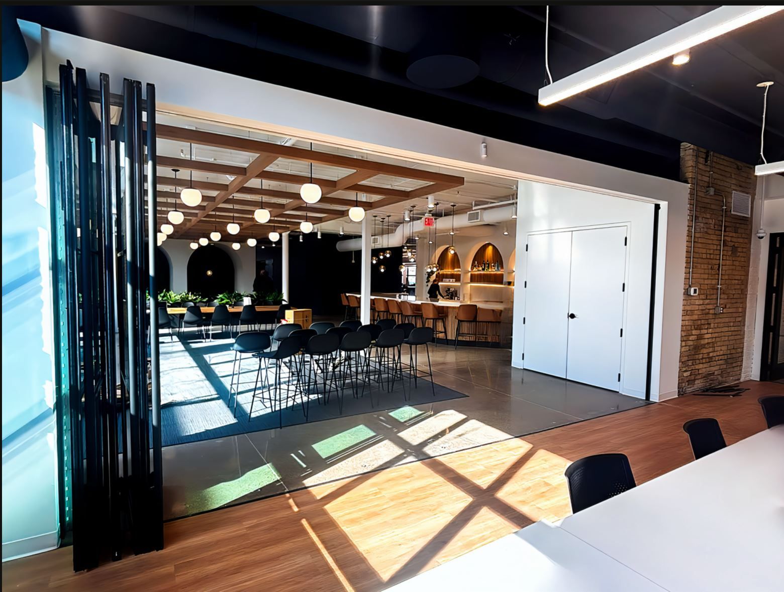
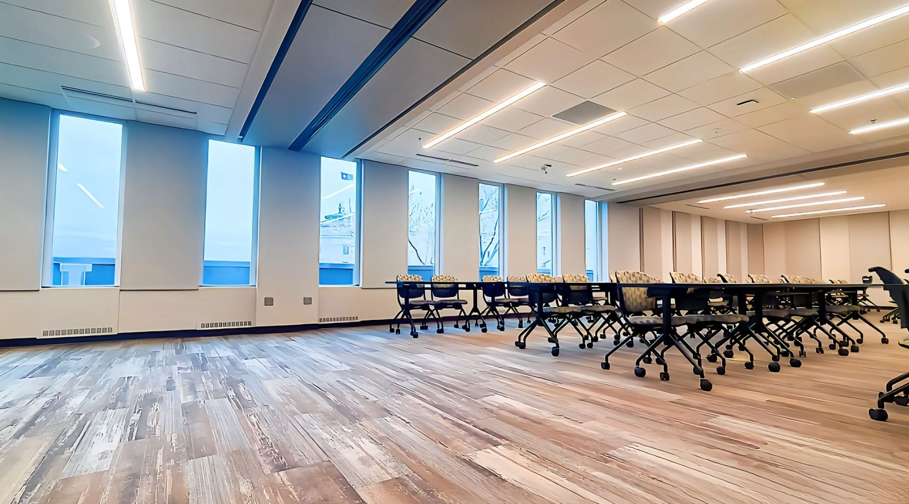
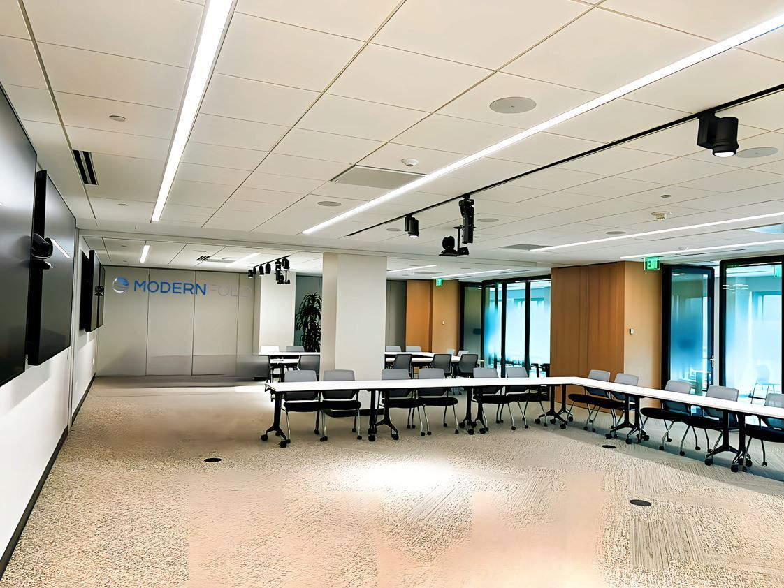
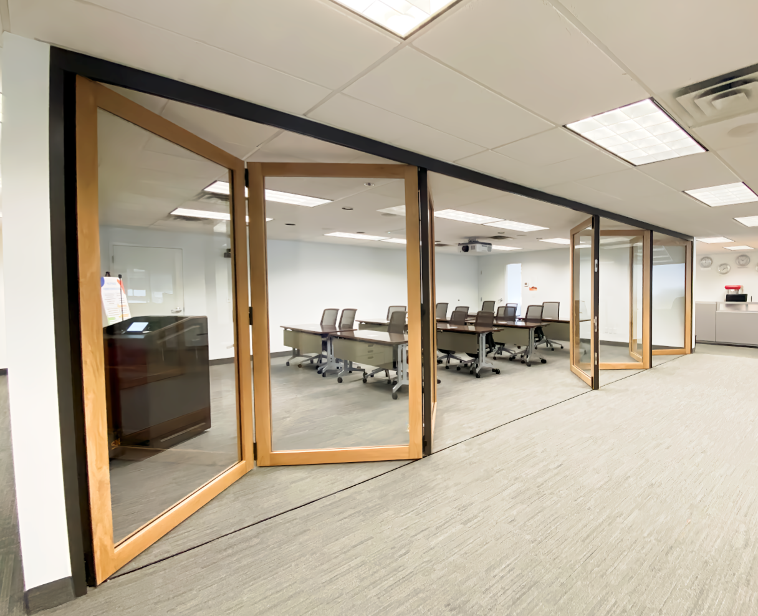
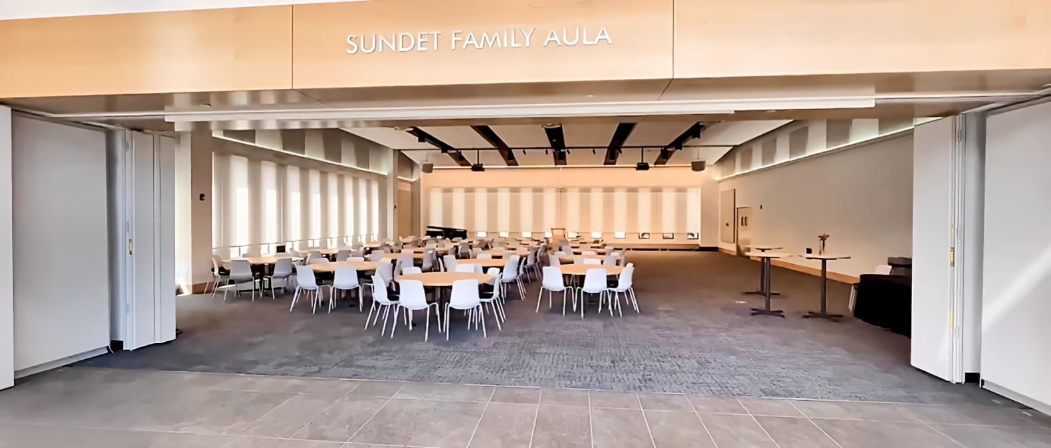
The project modernizes facilities for city administration, police, and fire operations, including a training room that holds up to 120 people. With two Skyfold Classic walls in place, that training room can quickly become two or three smaller, acoustically separated spaces, so the city can host multiple activities at once while making the most of its floor space.
Exceptional Acoustic Performance
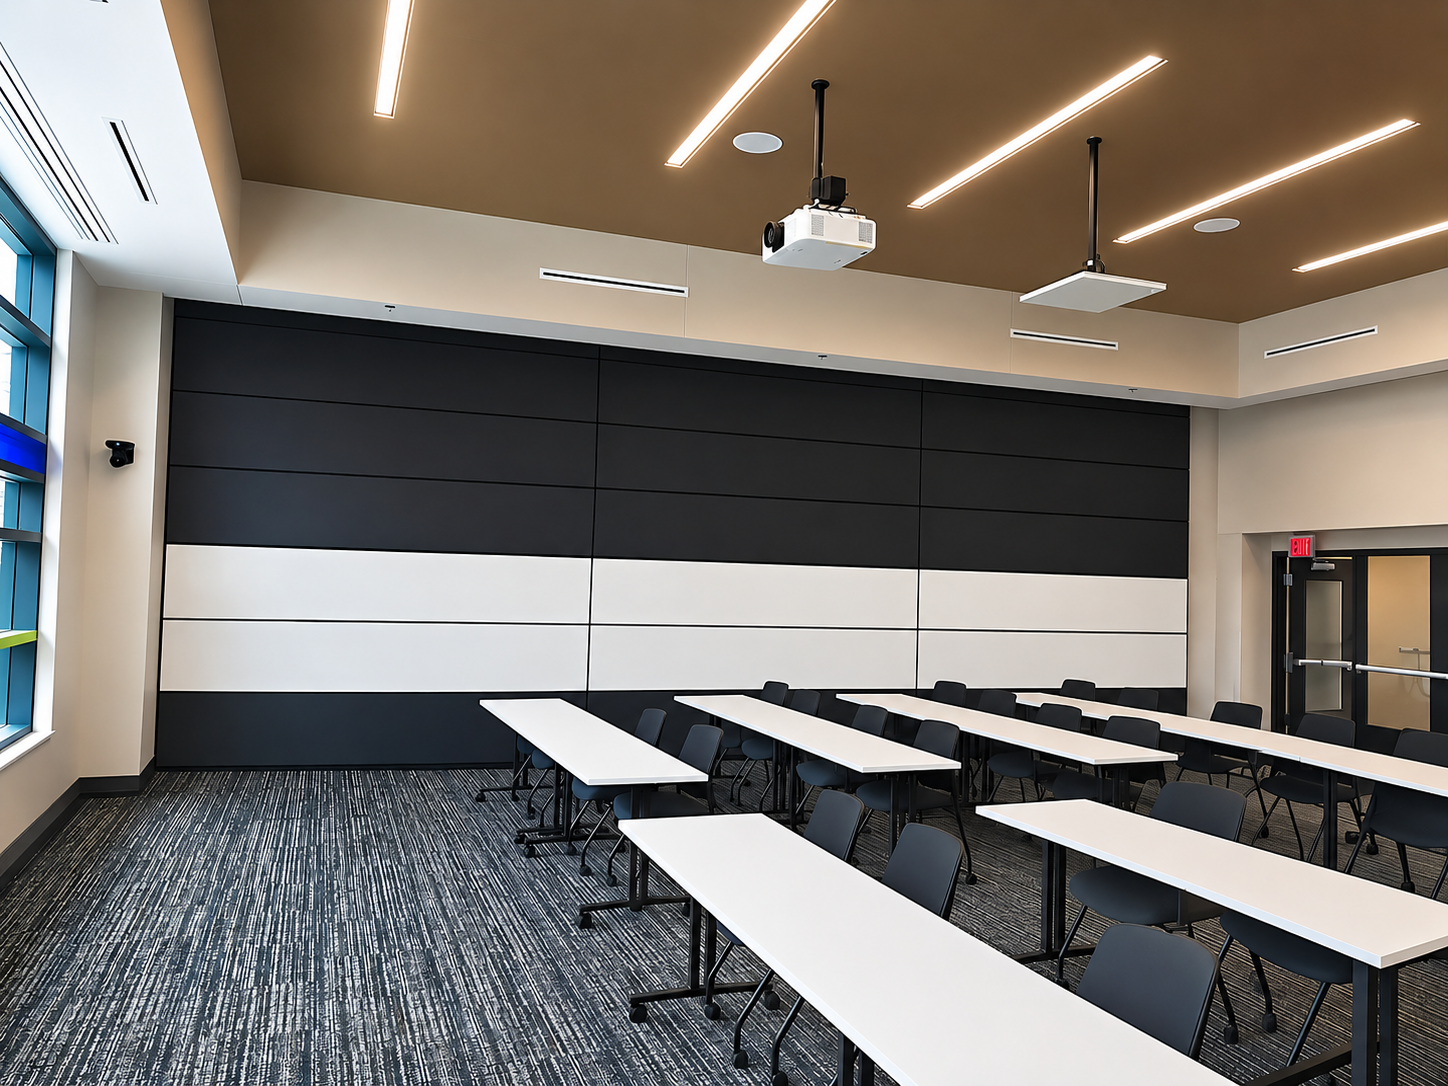
As part of the project’s decision process, the teams selected two Skyfold Classic™ walls with different acoustic ratings: an STC 55 wall where maximum sound isolation was essential, and a cost-saving STC 51 wall for a space with slightly lower acoustic demands. Together, they reduce distractions and protect speech privacy throughout the rooms.
Flexible Space for Changing Needs
Waite Park’s training room can be reconfigured in minutes to support:
Police and fire training: Separate spaces for specialized instruction, workshops, and department sessions.
Administrative meetings: Private areas for staff meetings, presentations, and planning.
Interdepartmental collaboration: Flexible layouts for coordinated training and emergency preparedness.
Larger gatherings: One open room for presentations, group instruction, and city functions.
Instead of building a separate permanent room for each purpose, the city gets more use out of a single space.
More Usable Floor Space
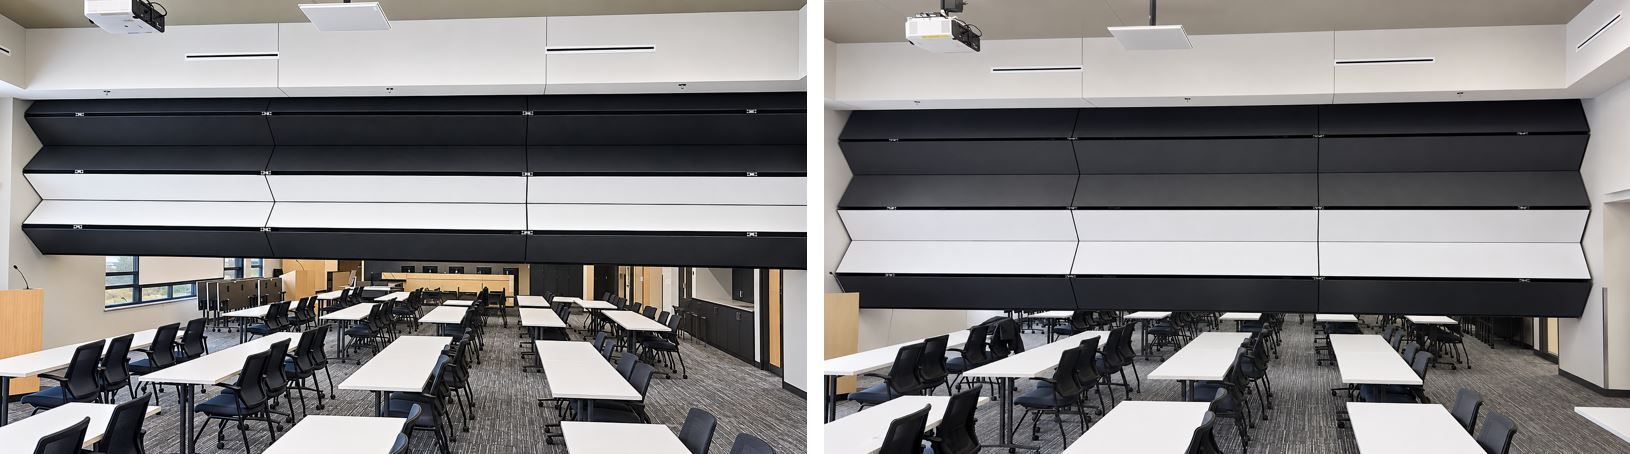
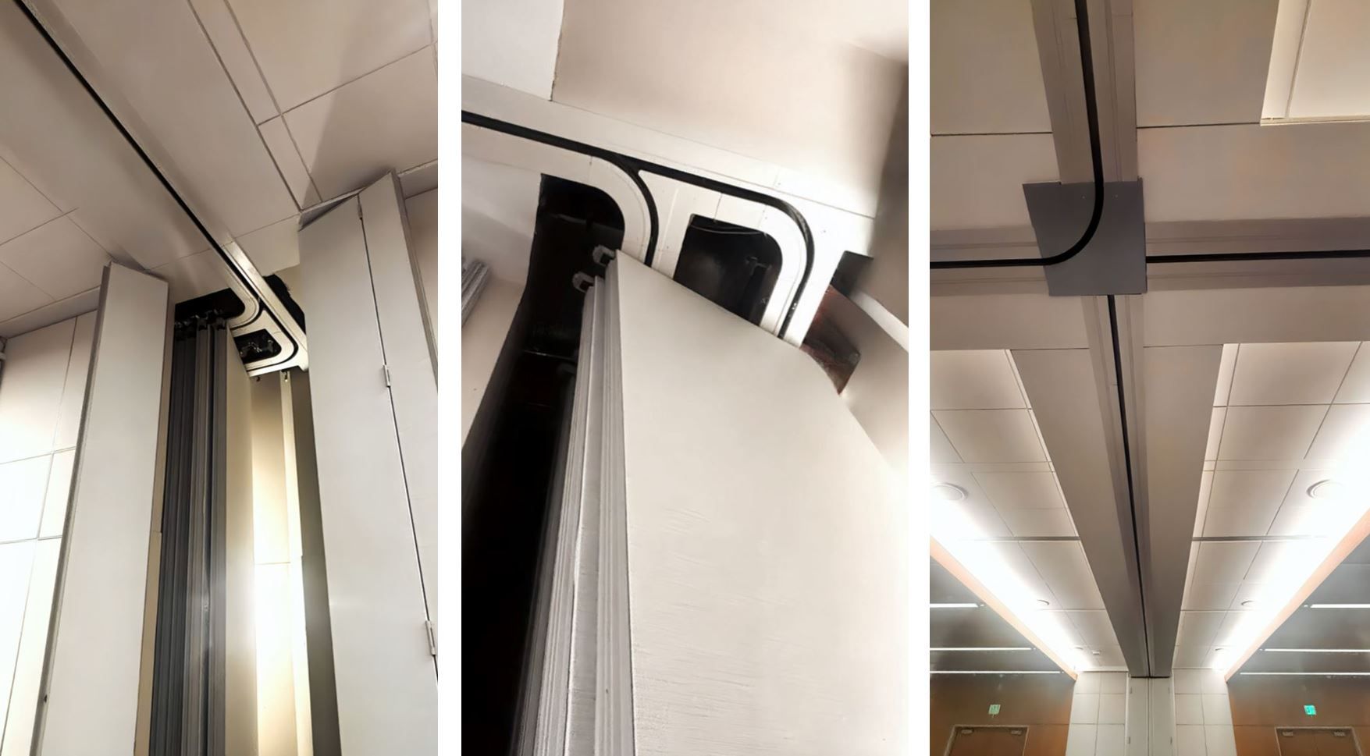
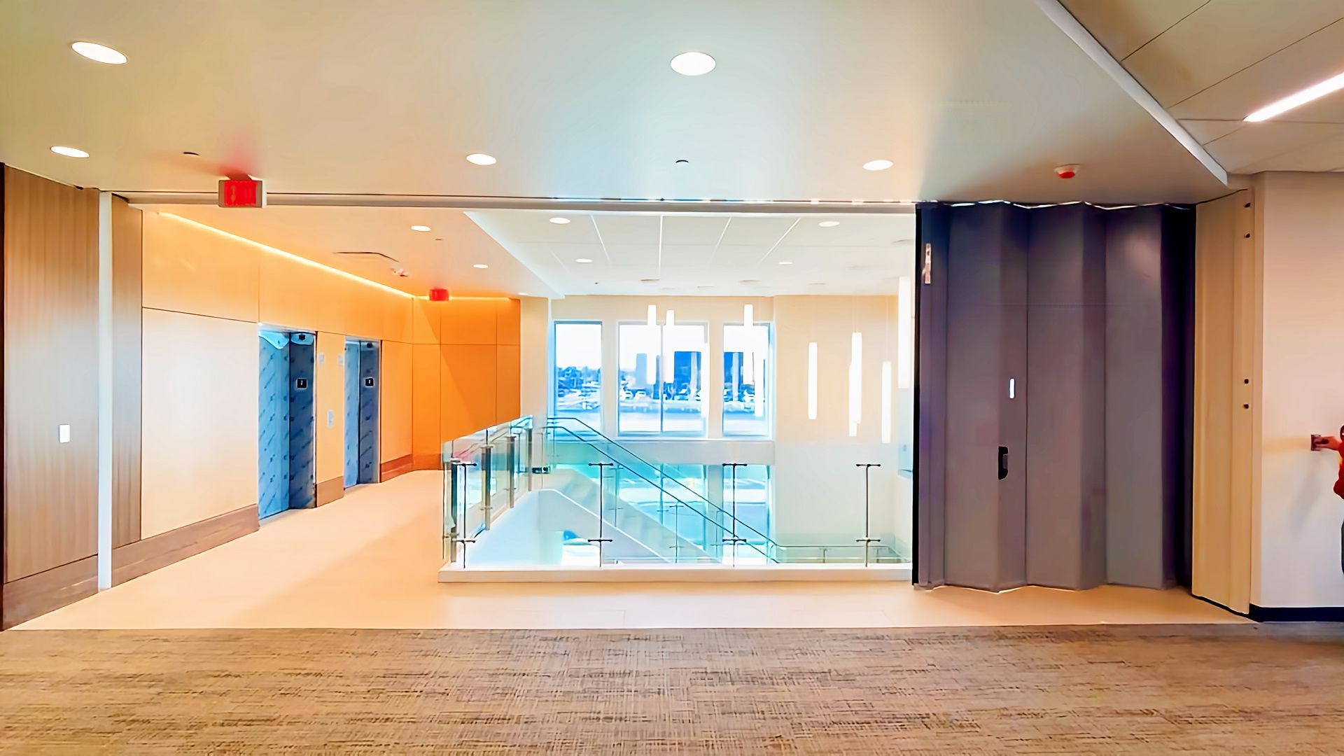
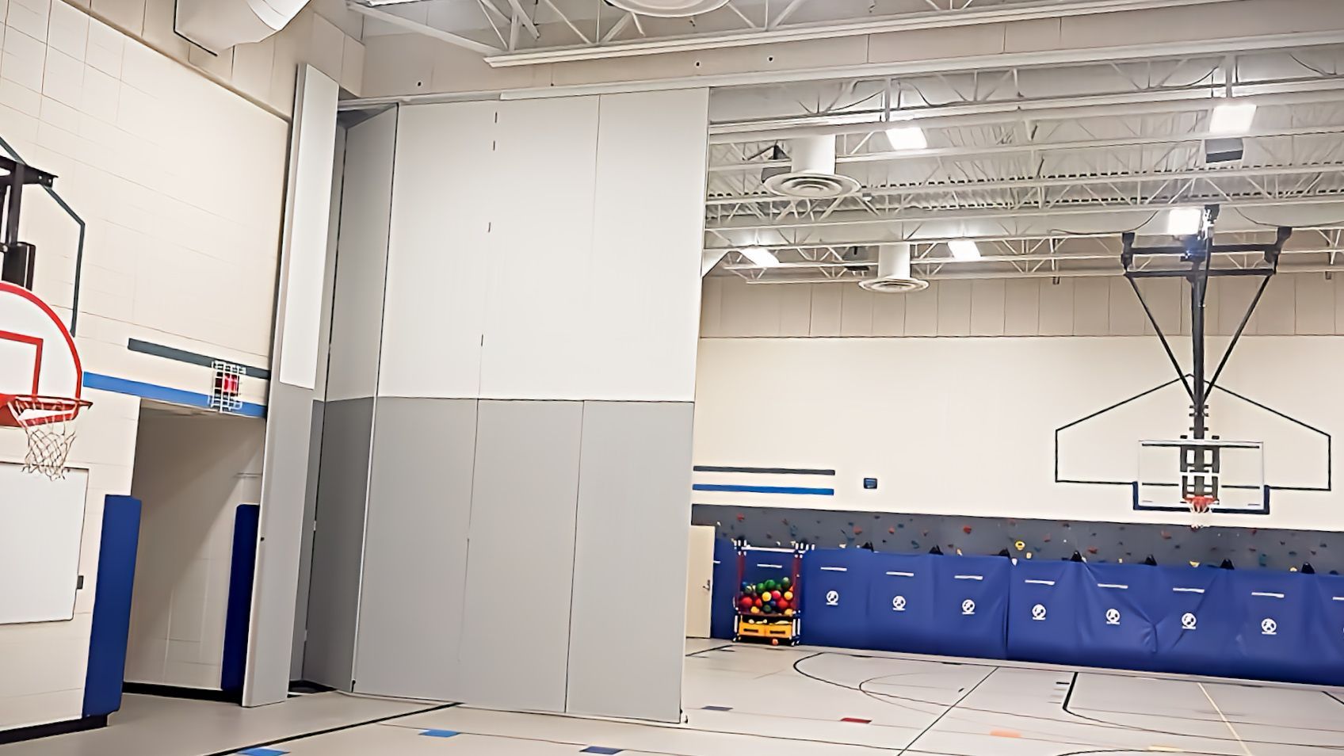
Unlike conventional operable walls that need floor-level storage pockets, Skyfold retracts vertically into the ceiling, leaving the floor completely clear. That frees up square footage and gives staff more flexibility to arrange furniture, seating, and equipment. Fully automatic operation means the room can be reconfigured at the push of a button, with no heavy panels to move and no floor tracks.
Why Skyfold Made Sense
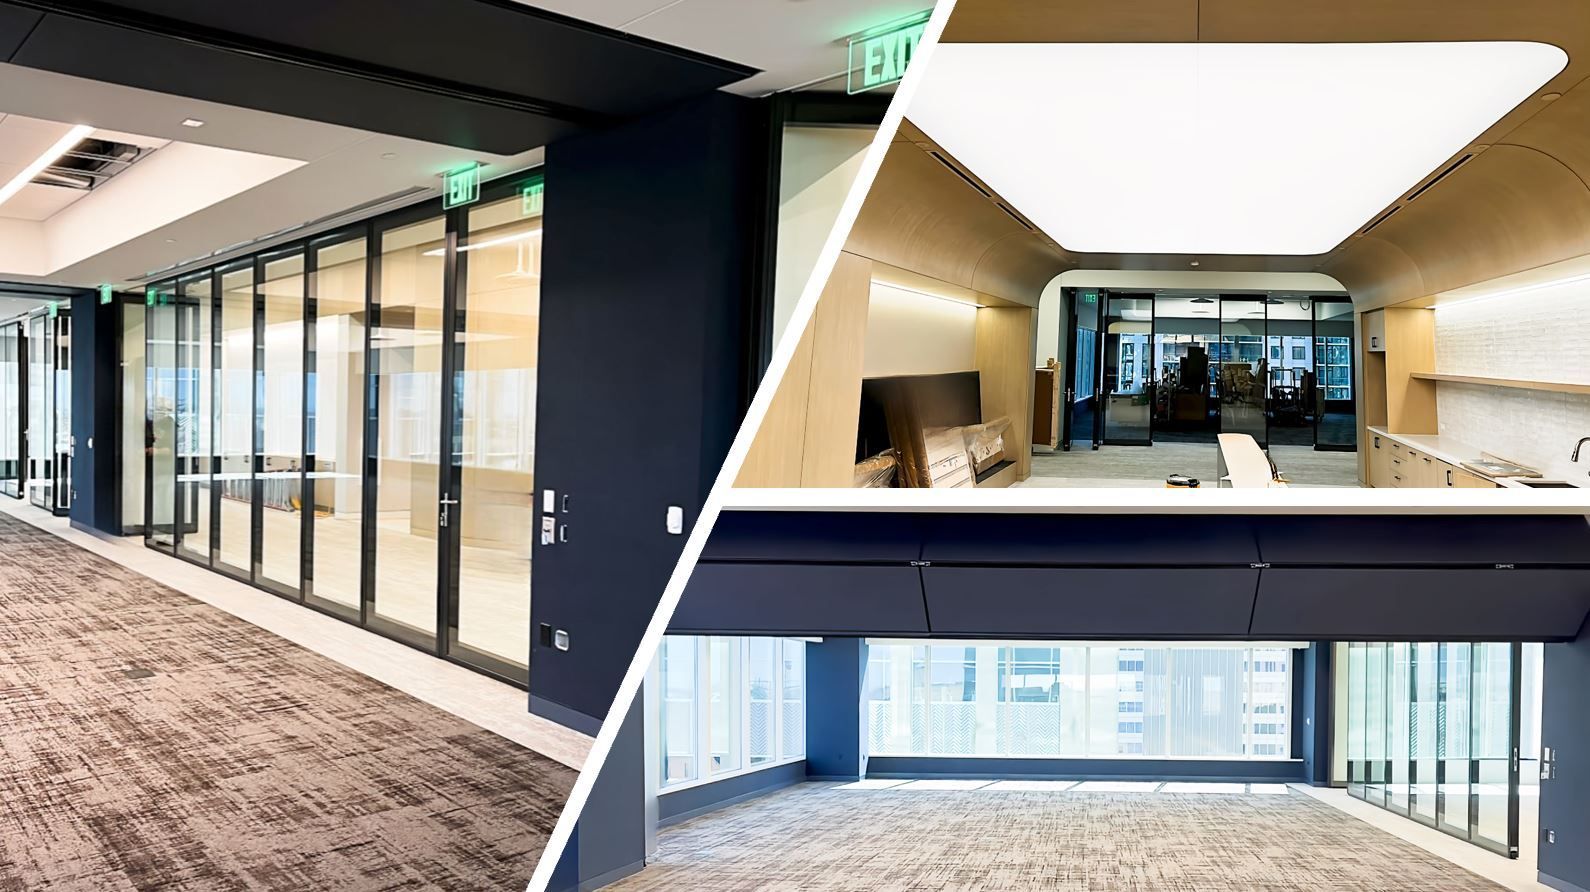
Because of its sleek, high-tech design, some designers and building owners may see Skyfold as more of a "corporate product." The benefits of Skyfold, however, are even more impactful in a civic or educational facility than in a corporate one.
Let’s Talk About Your Next Project
Whether you’re planning a municipal facility, school, healthcare building, corporate office, or conference center, we can help you explore outstanding space management options.










Share On: