From Barrio to Bright & Bold — Americana Is Taking Shape at 50th & France
From Barrio to Bright & Bold — Americana Is Taking Shape at 50th & France w l hall company glass & glazing skylights curtainwall 1

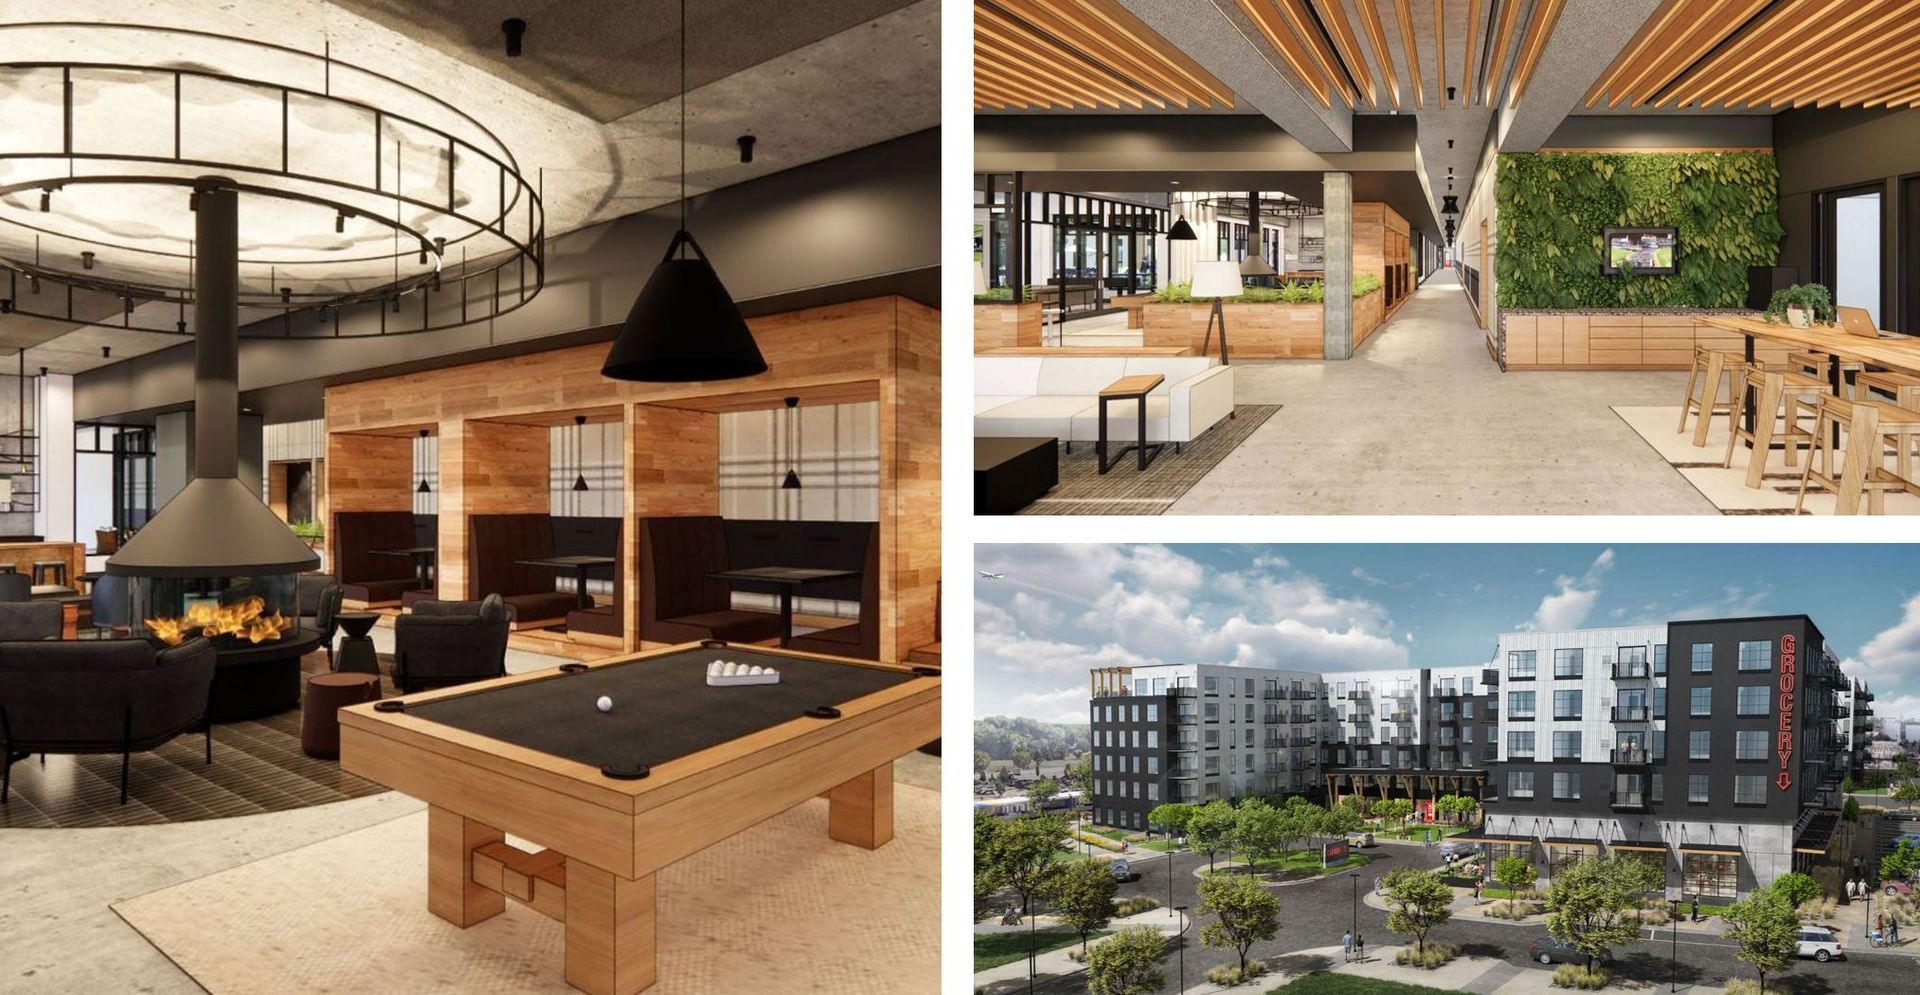

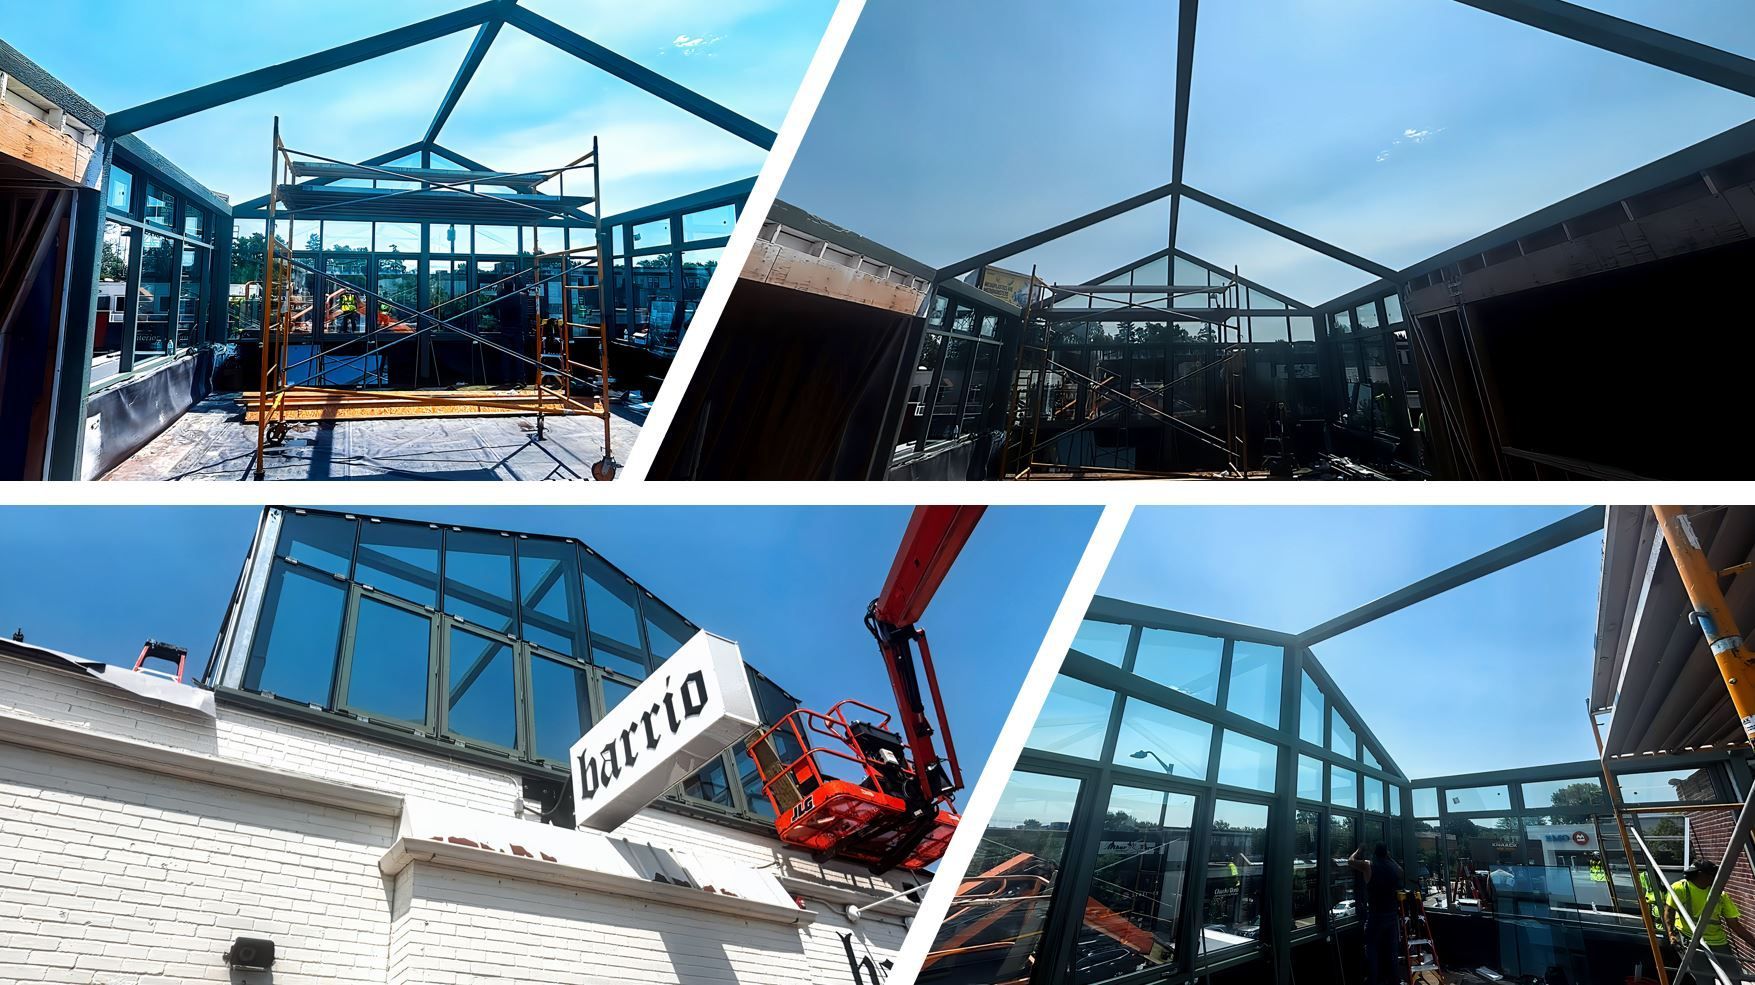
We're proud to be part of the team bringing Americana to life — the latest restaurant concept from acclaimed Chef Daniel del Prado — currently under construction in the former Barrio location, with an anticipated opening in December 2026.


We are working with Christian Dean Architecture (Minneapolis) and Building Assets (General Contractor, Minneapolis) to bring their project design to life.
From Barrio to Bright & Bold — Americana Is Taking Shape at 50th & France w l hall company glass & glazing skylights curtainwall 12

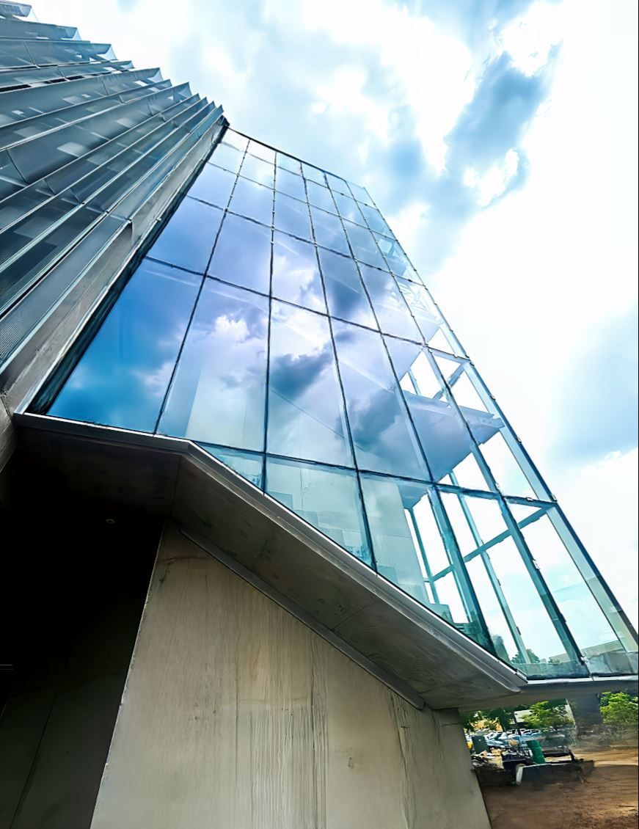



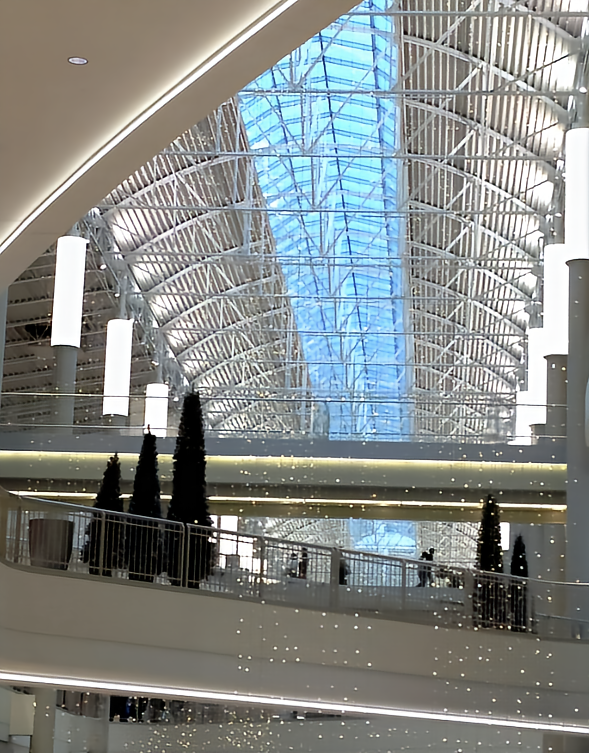
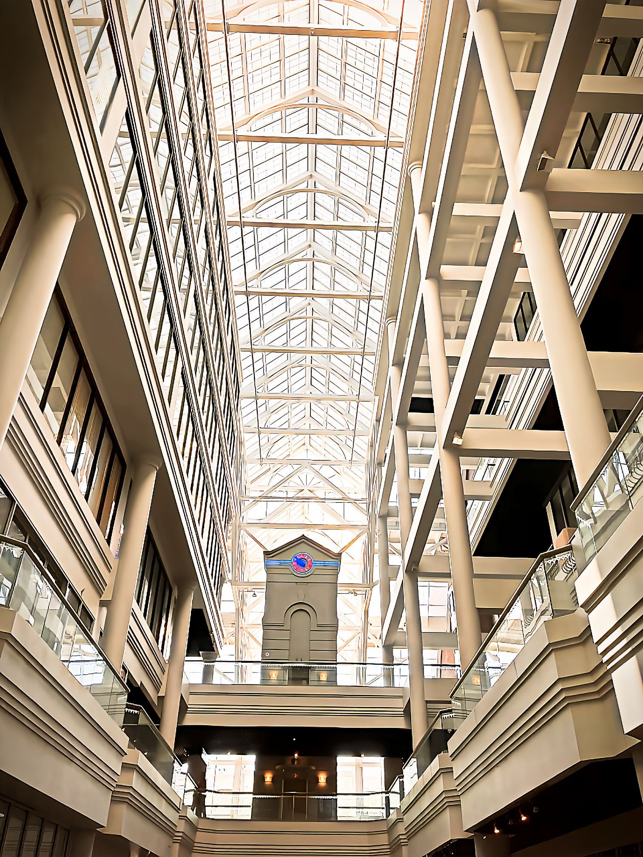
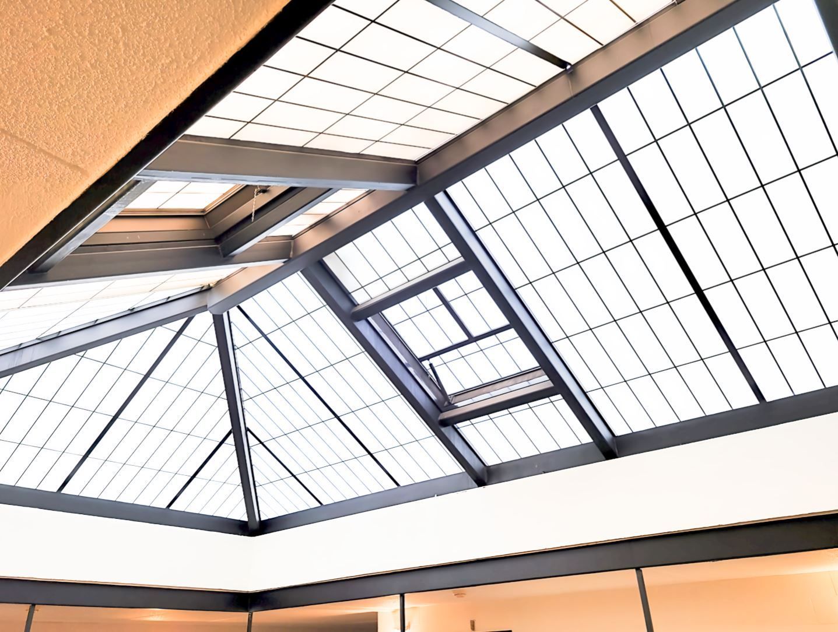
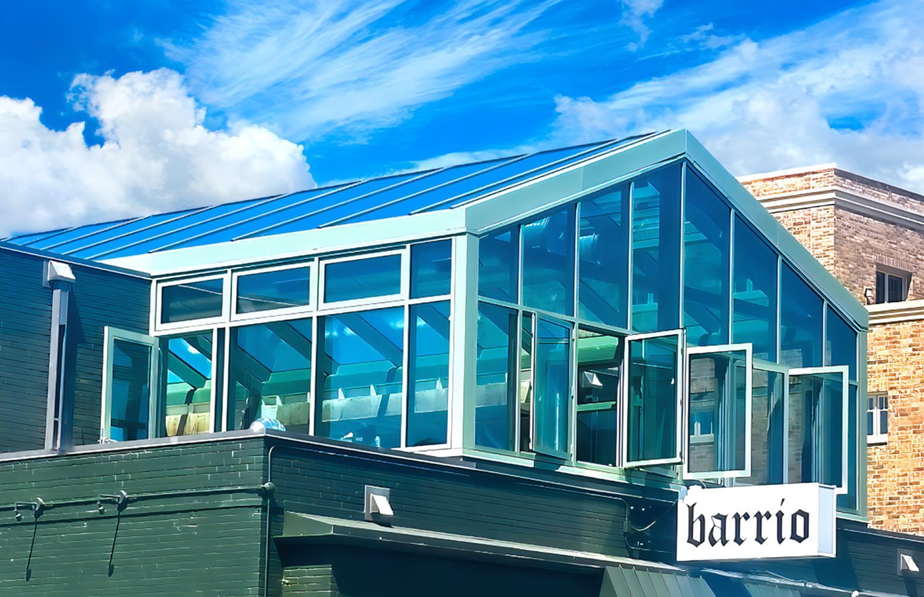
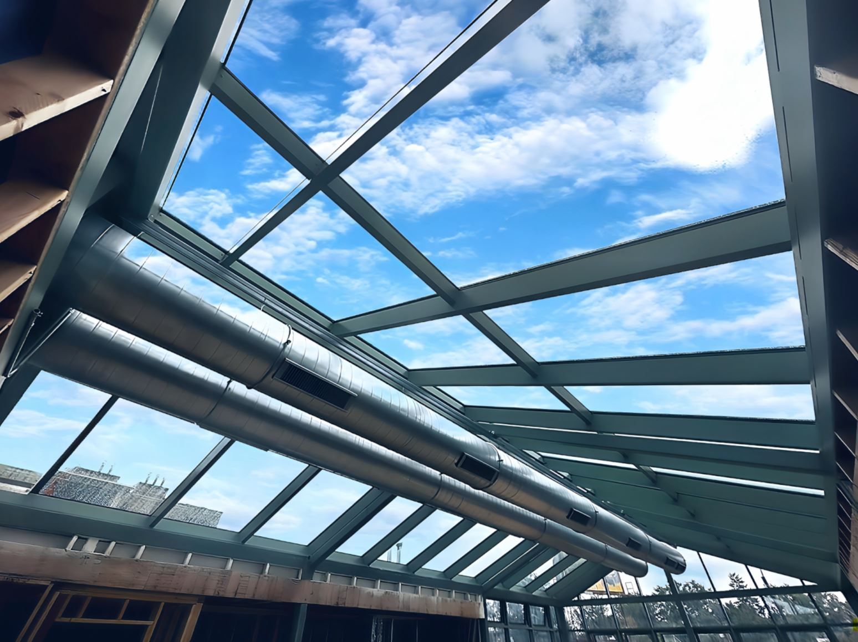
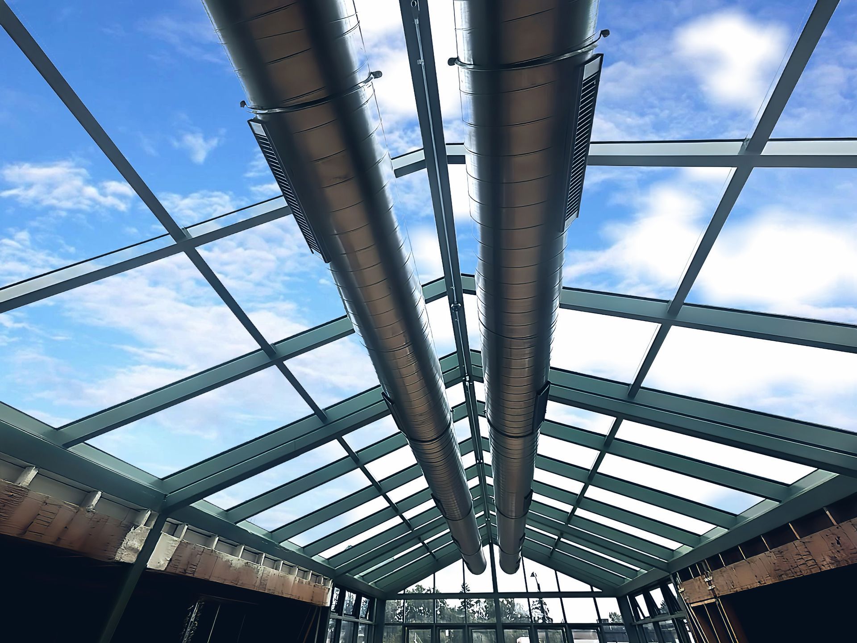
At the center of the design is a large Super Sky custom ridge skylight — complemented by a Tubelite curtainwall system — creating an architectural focal point that will fill the restaurant with natural light and give diners a unique connection to the outdoors.


We are furnishing and installing the exterior glazing and daylighting systems that will help define Americana’s exciting new look.
From Barrio to Bright & Bold — Americana Is Taking Shape at 50th & France w l hall company glass & glazing skylights curtainwall 14

The project includes:


  • Super Sky Custom Ridge Skylight — An impressive approximately 25' x 50' aluminum-framed glass skylight with a 5:12 pitch and high-performance insulated laminated glass.

  • Tubelite Curtainwall — Approximately 764 square feet of Tubelite 200 Series curtainwall spanning four elevations beneath the skylight, featuring Solarban® 90 low-e coating and argon gas fill throughout for enhanced thermal and solar performance.
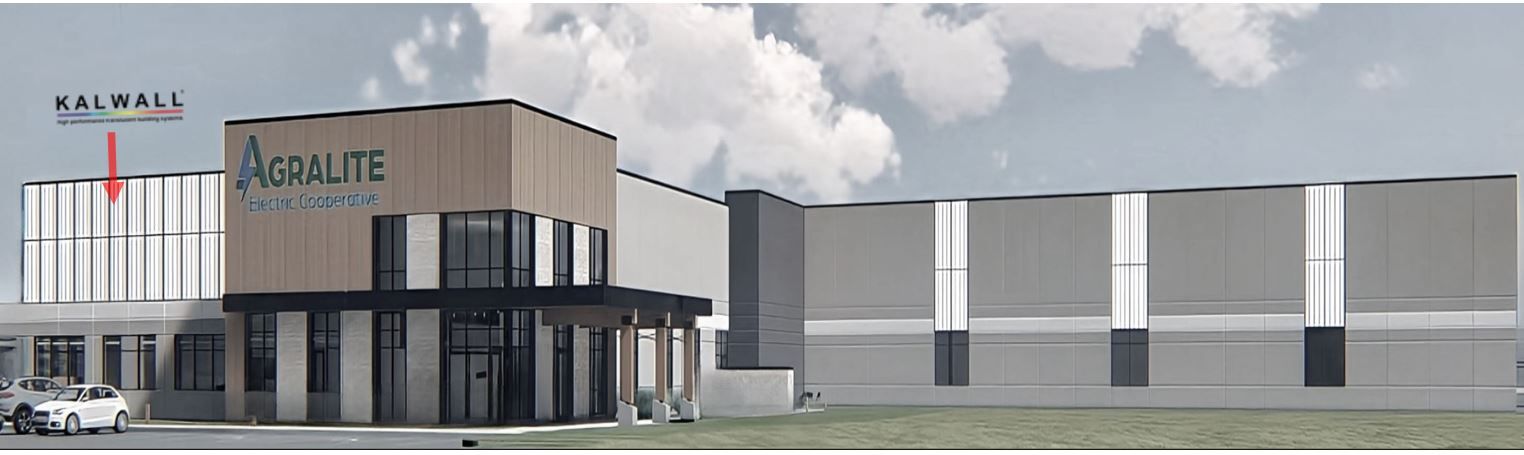
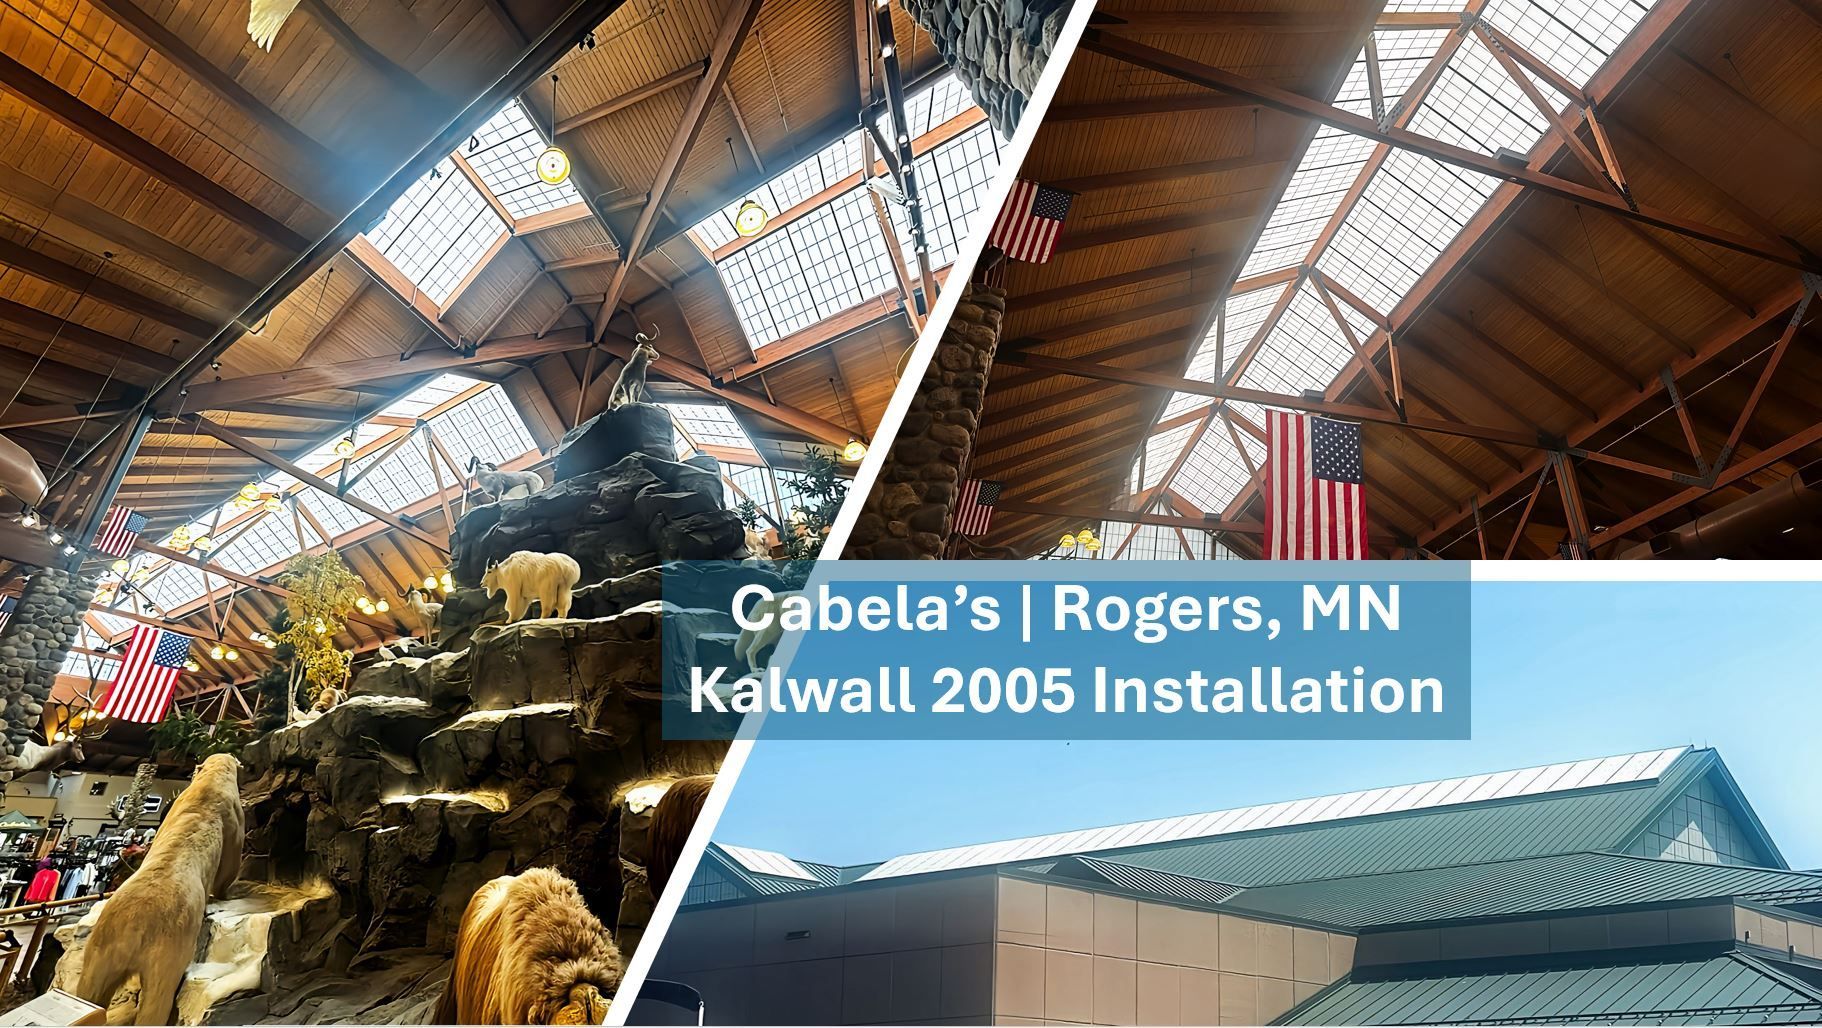
  • Kalwall® Shed Skylight — A 2' x 9' translucent skylight introducing additional soft, diffused natural daylight.

  • Tubelite 1375 InVent Windows — A combination of casement and project-out awning windows, including applied muntins that contribute to the building's distinctive architectural character.
  • Entrance System — An aluminum entrance integrated with the surrounding curtainwall and glazing.
From Barrio to Bright & Bold — Americana Is Taking Shape at 50th & France w l hall company glass & glazing skylights curtainwall 15

Whether your next project involves custom skylights, curtainwall, windows, entrances, daylighting systems, or a combination of architectural solutions, you can count on us to bring the experience, responsiveness, and communication needed to help keep your project moving forward.


Have a project in mind? Talk with us early. We’ll help you explore the options, work through the details, and find the right solution for your design.

By Ira Hackner August 5, 2026
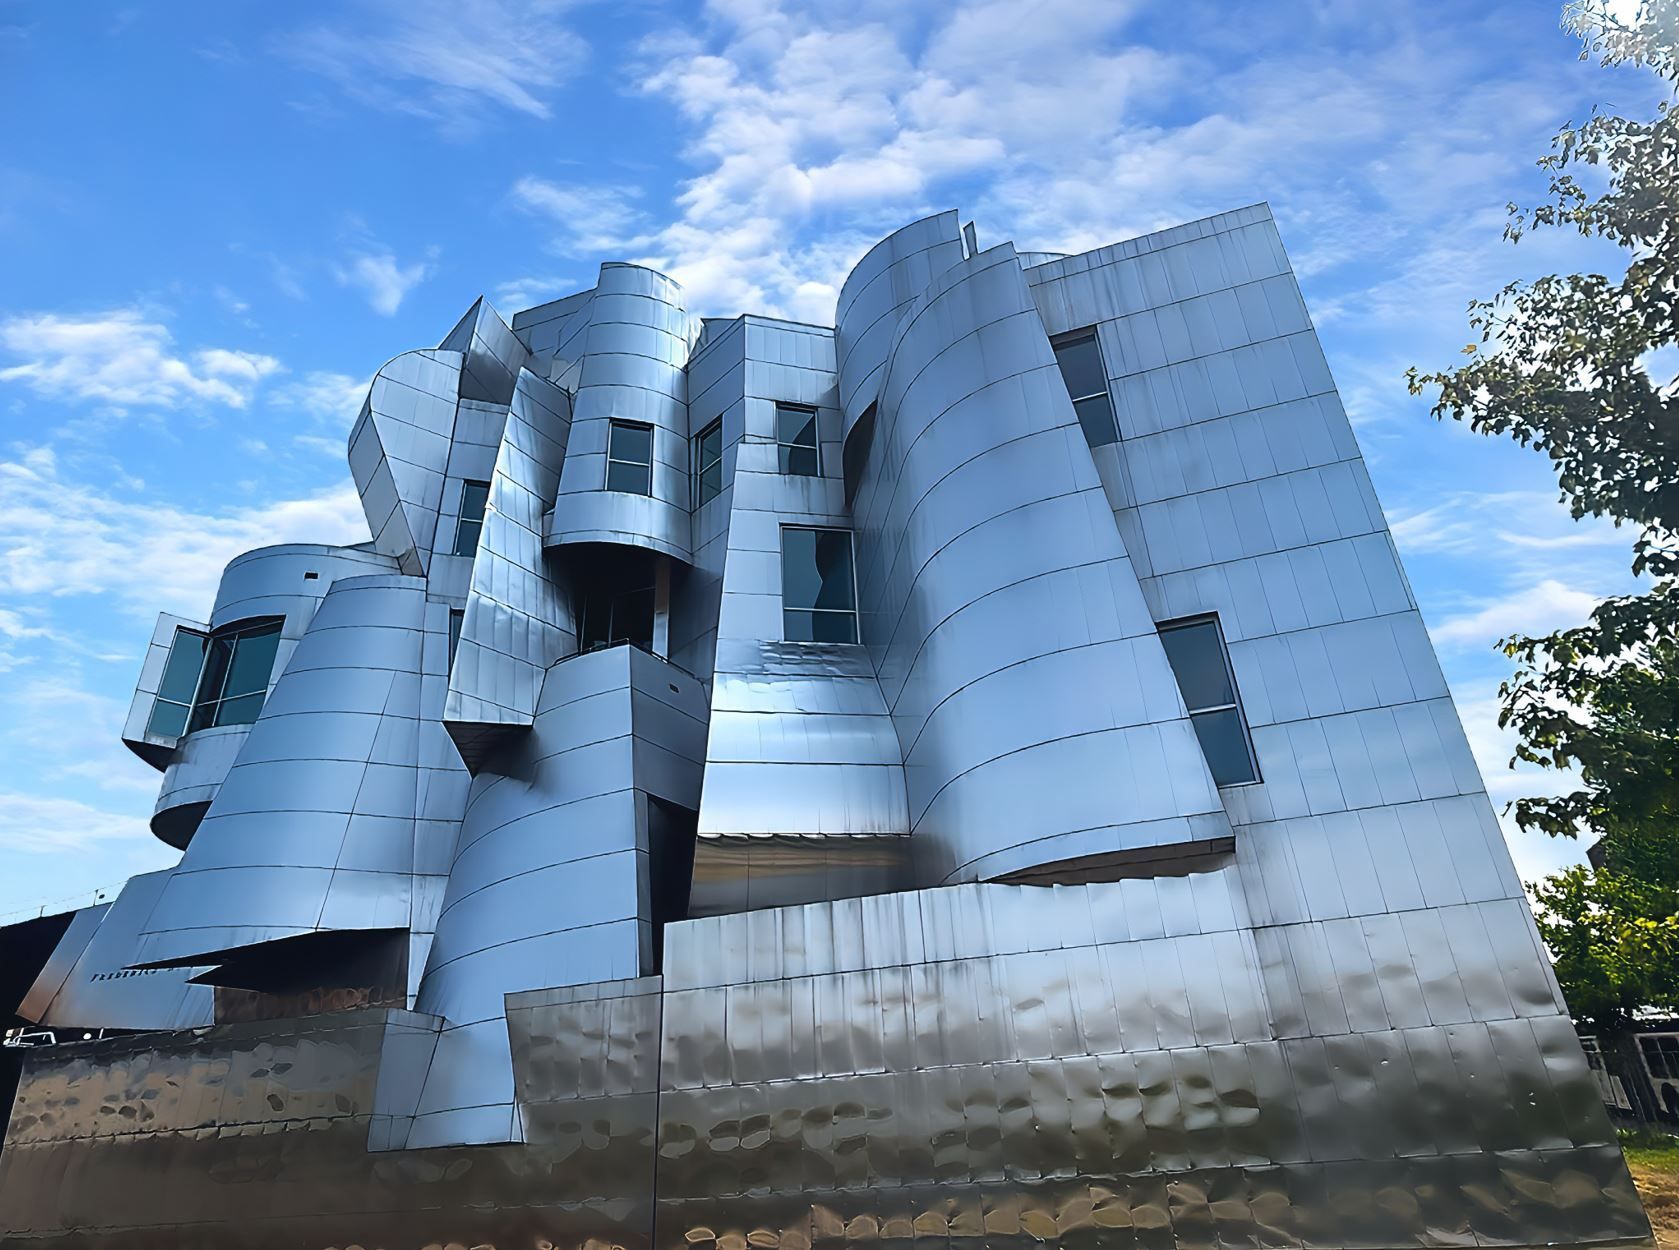



Designing for the Future: U of MN Weisman Art Museum Window Replacement
By Ira Hackner July 16, 2026
Lifestyle Changes Drive Design Changes
By Ira Hackner July 10, 2026
When Life Safety and Design Work Together
By Ira Hackner June 18, 2026
Design-Assist That Solves Challenges for Edenvale Baptist Church
By Ira Hackner May 21, 2026
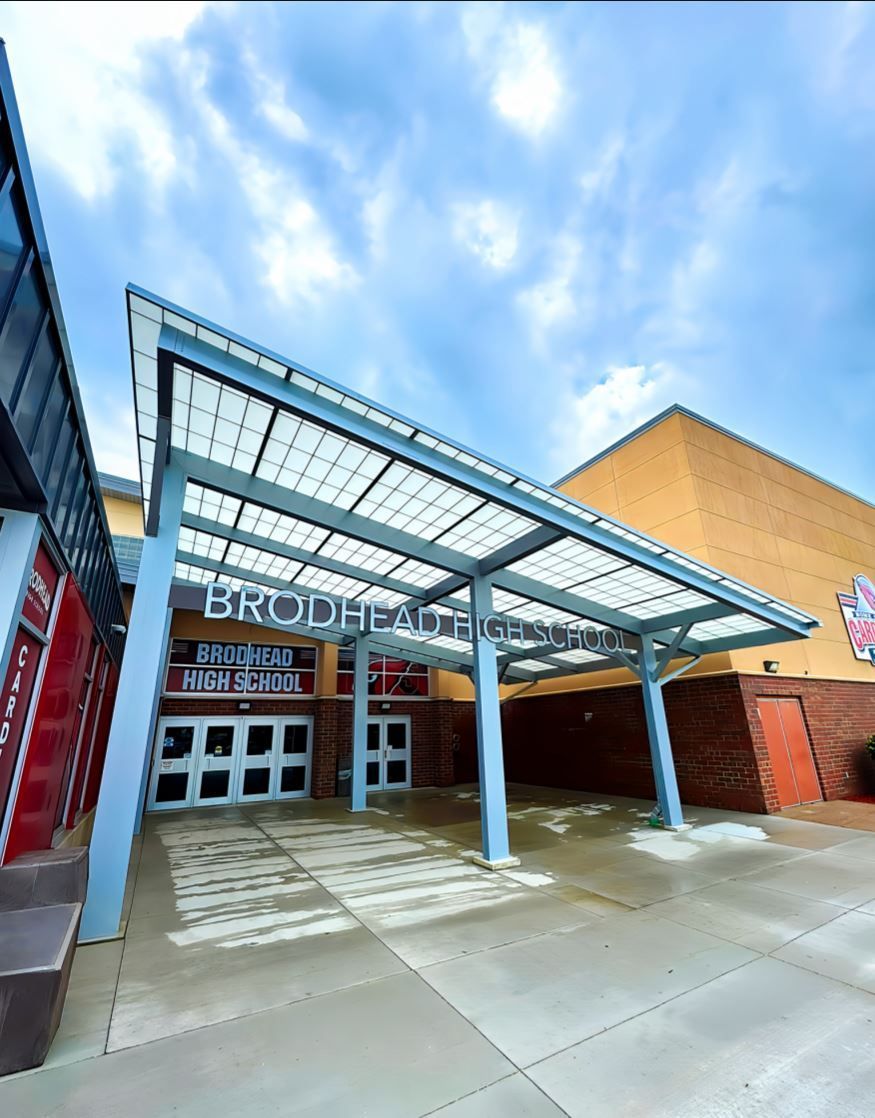
Enhancing Performance & Appearance at the Wayzata Public Schools Central Services Facility
By Ira Hackner May 14, 2026
From Design Intent to Drill-Sergeant Precision | MN Veterans & Military Museum
By Ira Hackner May 7, 2026
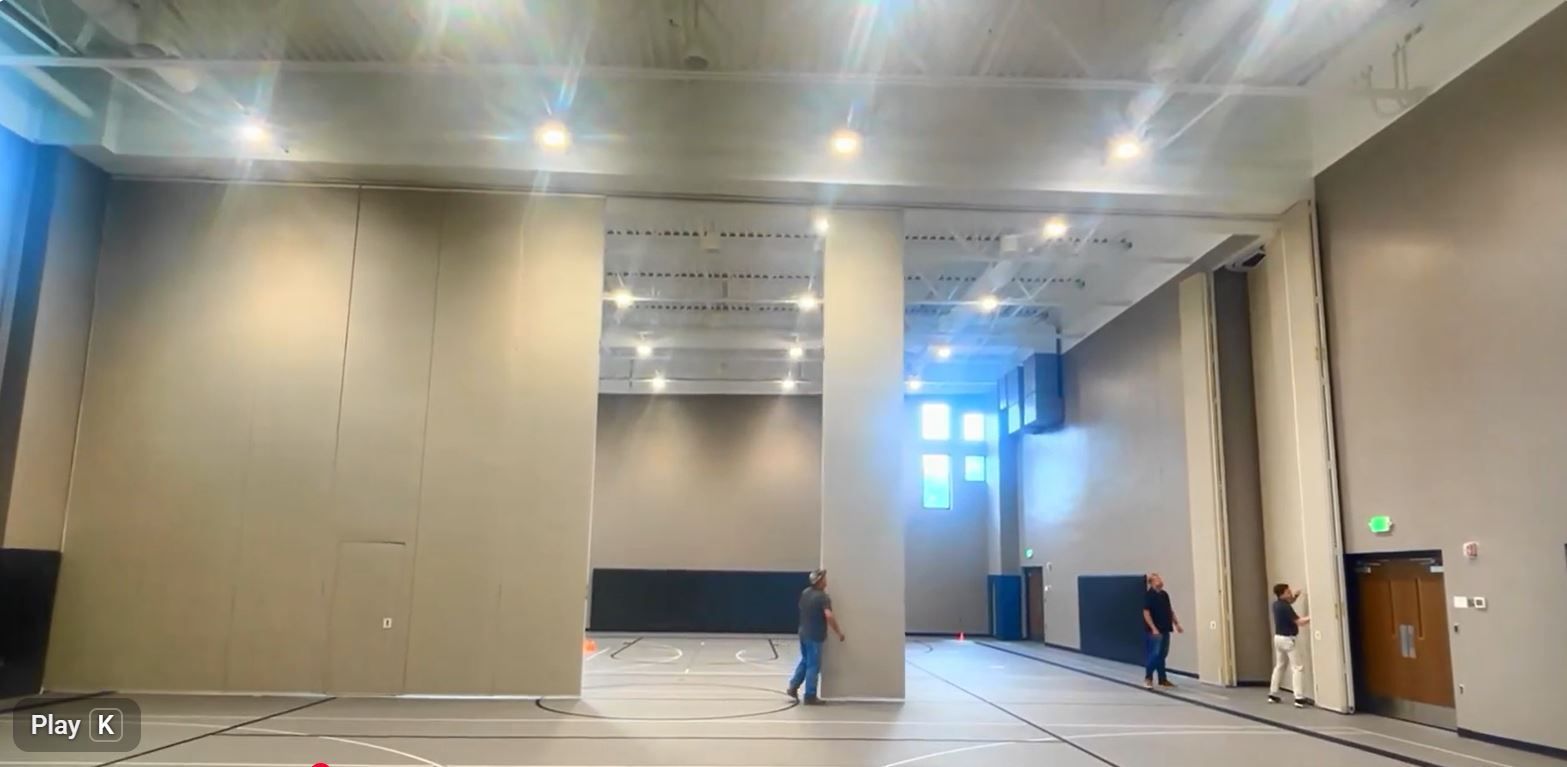
Skyfold Performance & Flexibility Without the “Can Everyone Help Move This?”
By Ira Hackner April 23, 2026
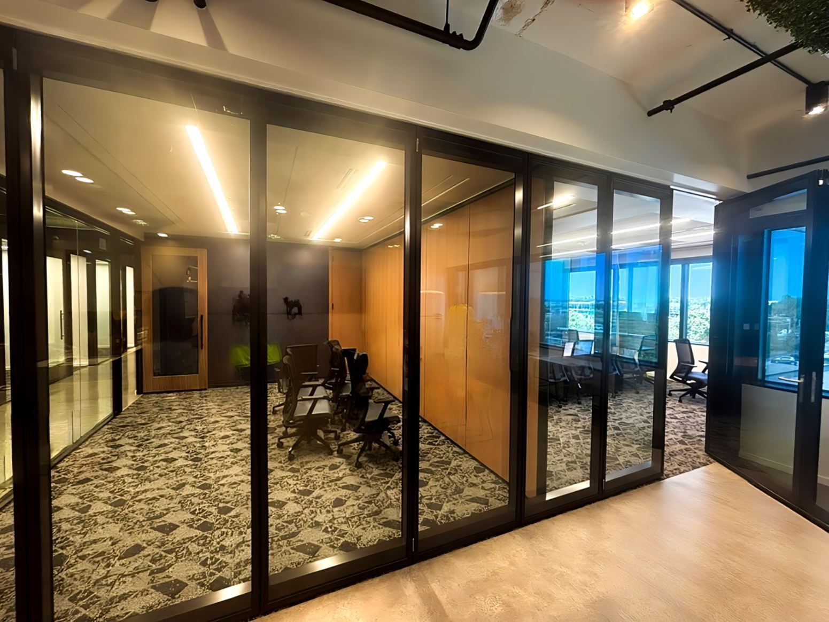
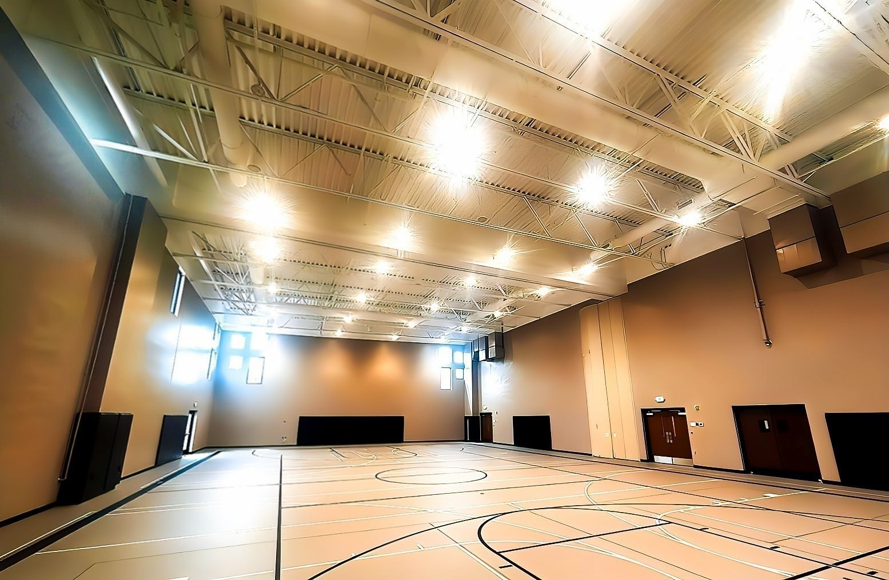
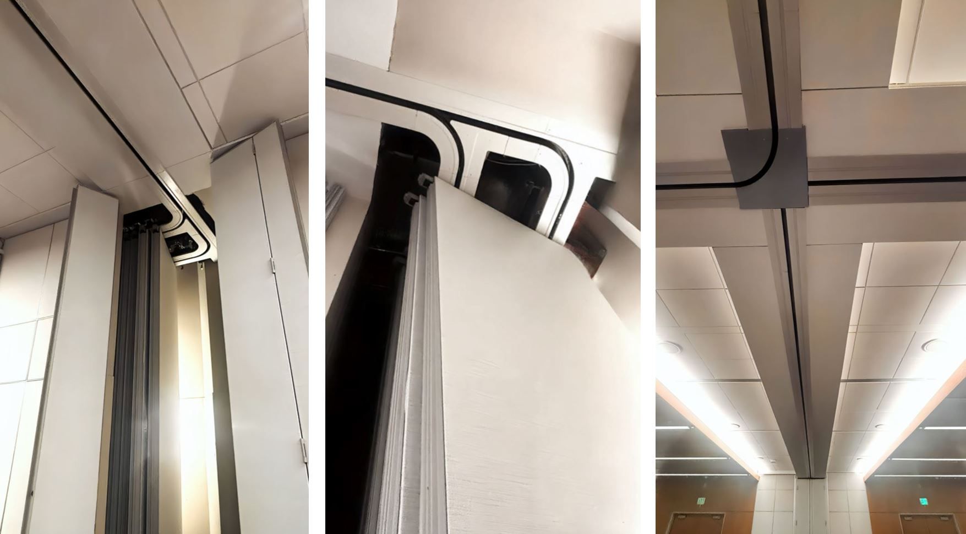
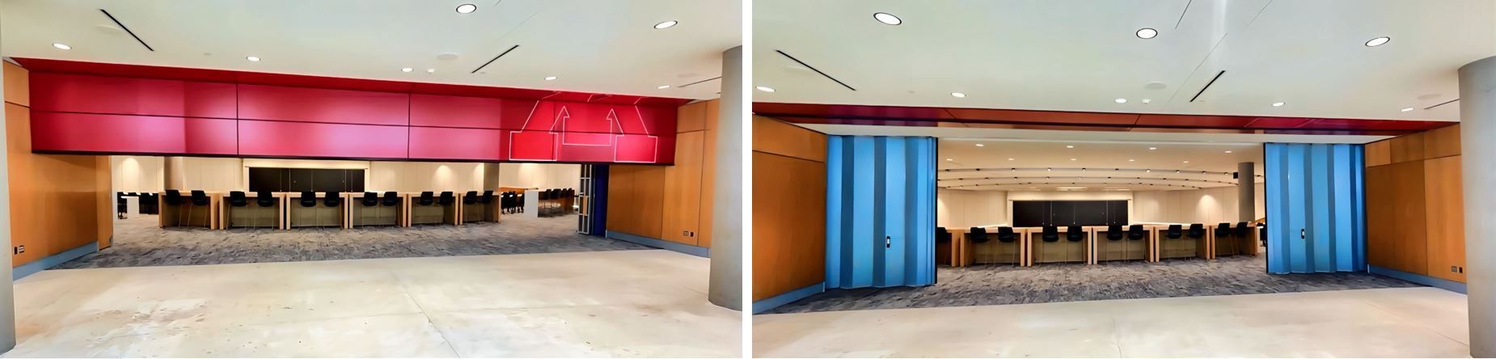
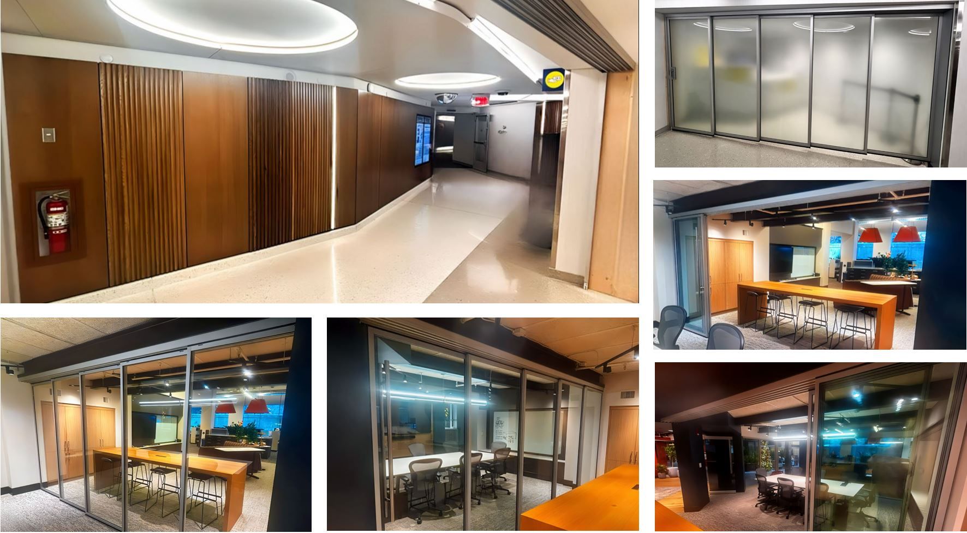




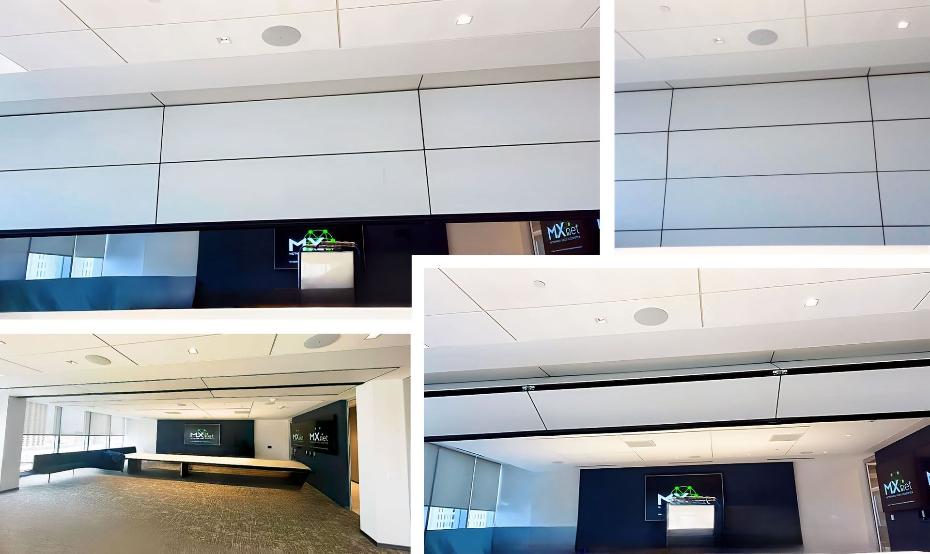

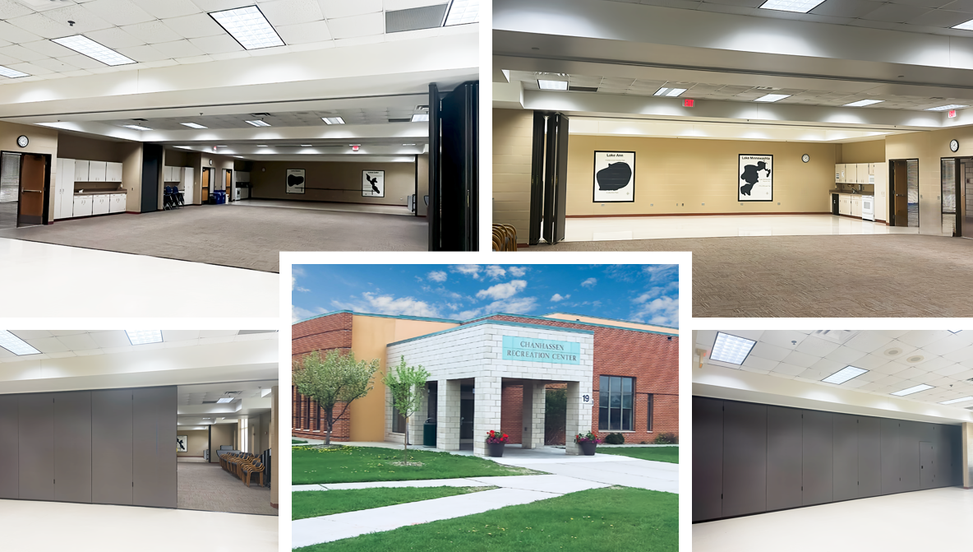


In collaboration with Alliiance Architects (Minneapolis) and Sheehy Construction (St. Paul), our team helped bring their meeting room renovation design at the Minneapolis Convention Center to life—delivering Modernfold Acousti-Seal Encore® operable wall systems (STC 54) designed for flexibility, performance, and long-term durability. When most design professionals start thinking about using an operable wall system, they usually focus on the panel. That makes sense as panel type, STC levels, and finishes are important. What about the track? After all, unless the system is motorized, those panels aren't going to move themselves! Some of the panels on this project weigh almost 800 lbs.! By using radius curved track, Modernfold was able to design a wall and track system that will provide easy operation for years to come.
By Ira Hackner April 17, 2026
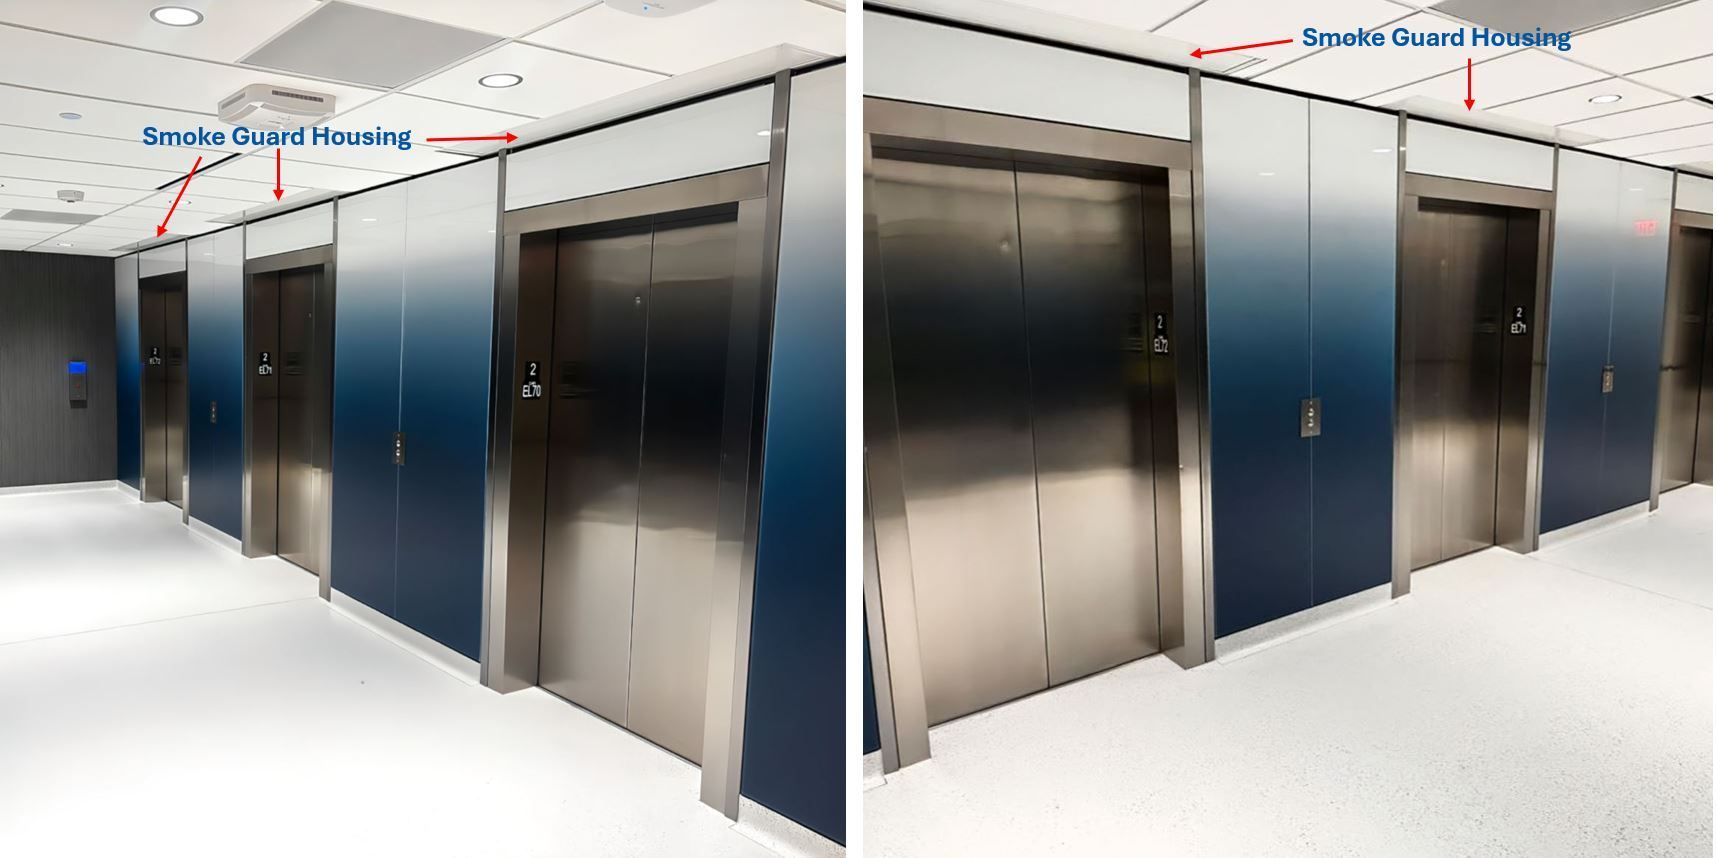

When life safety, code compliance, and seamless integration are critical, experience matters. At W. L. Hall Company, we bring decades of expertise delivering advanced fire, smoke, and security door systems—helping architects, contractors, and building owners achieve both performance and design intent without compromise. What Sets Us Apart Deep Expertise in Life Safety Systems Our team understands the complexity behind fire and smoke containment. From early design through final installation, we help ensure every system meets stringent code requirements—including NFPA, IBC, and local jurisdiction standards—while maintaining functionality and aesthetics. Design-Assist Collaboration from Day One We engage early to help evaluate system selection, integration, and constructability: Aligning fire and smoke protection strategies with architectural layouts Coordinating with egress pathways and building systems Identifying potential conflicts before they impact the schedule or cost Proven Experience Across Complex Projects From healthcare facilities and high-rises to airports and large public venues, we’ve successfully delivered systems in environments where safety, reliability, and coordination are paramount. Advanced Specialty Security, Fire & Smoke Doors Systems We Deliver McKEON — Fire-Rated Door Systems Built for Performance
By Ira Hackner April 2, 2026
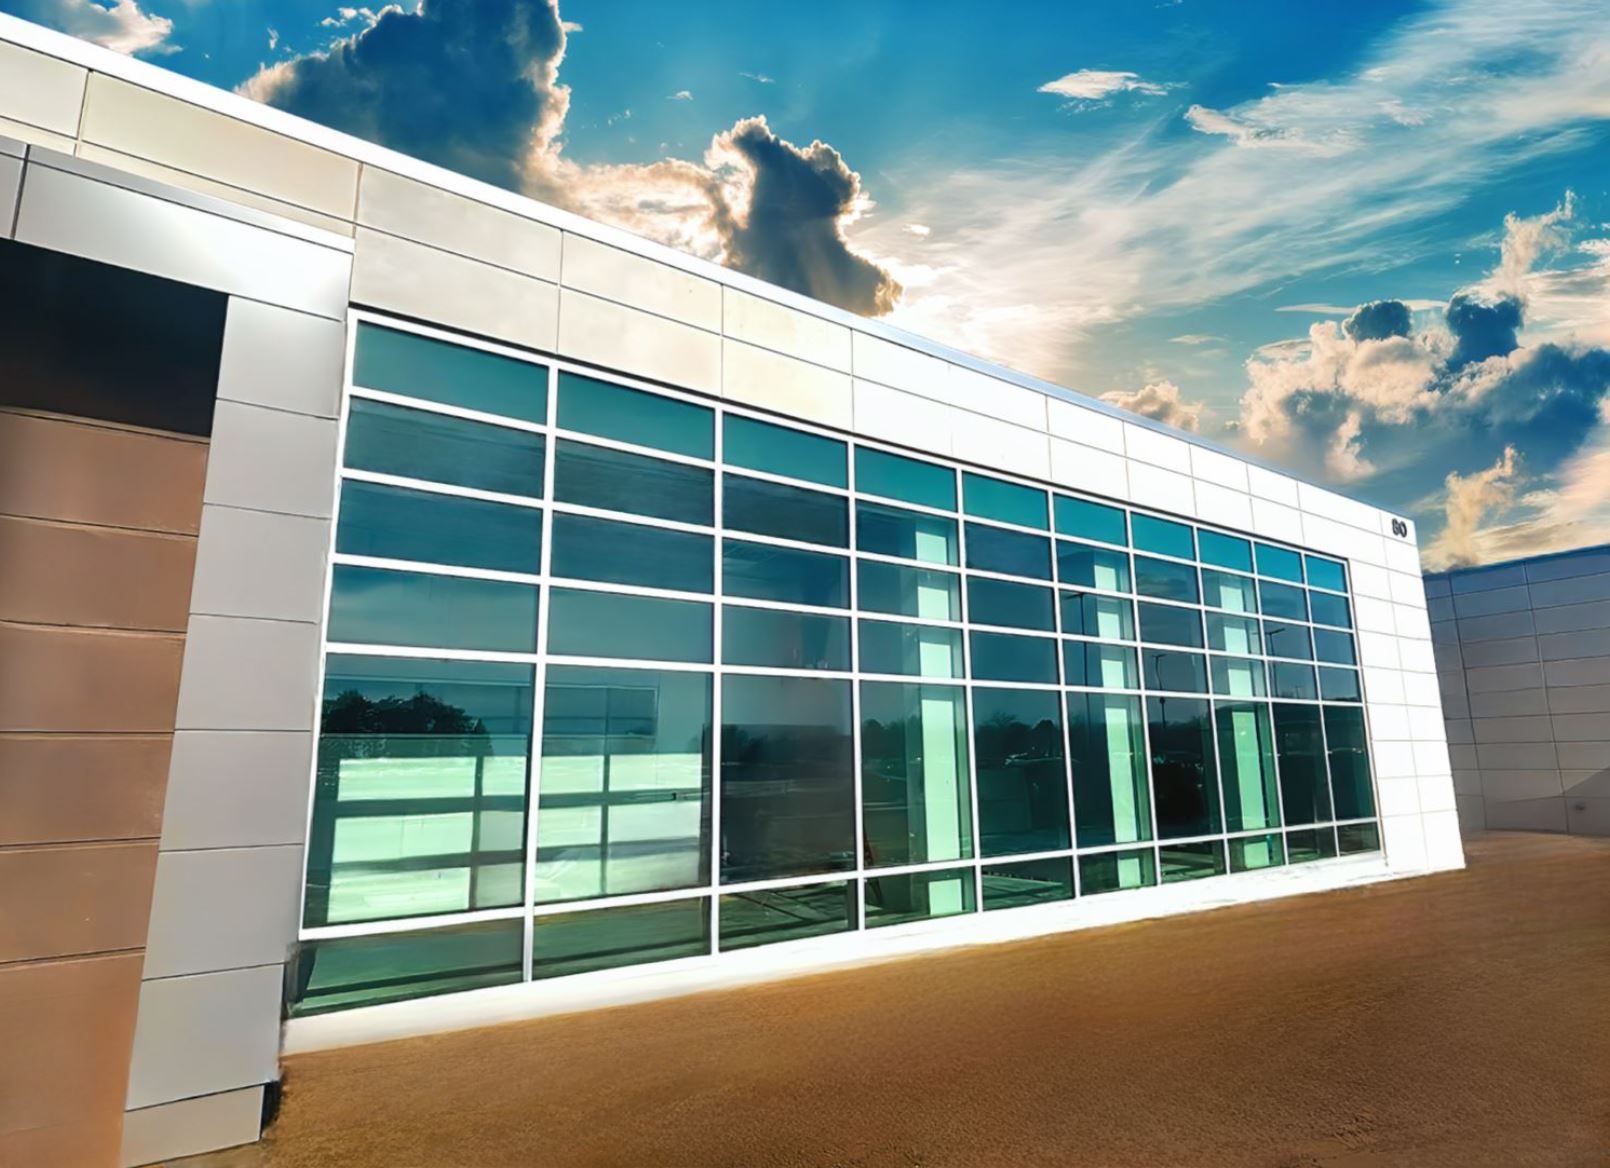


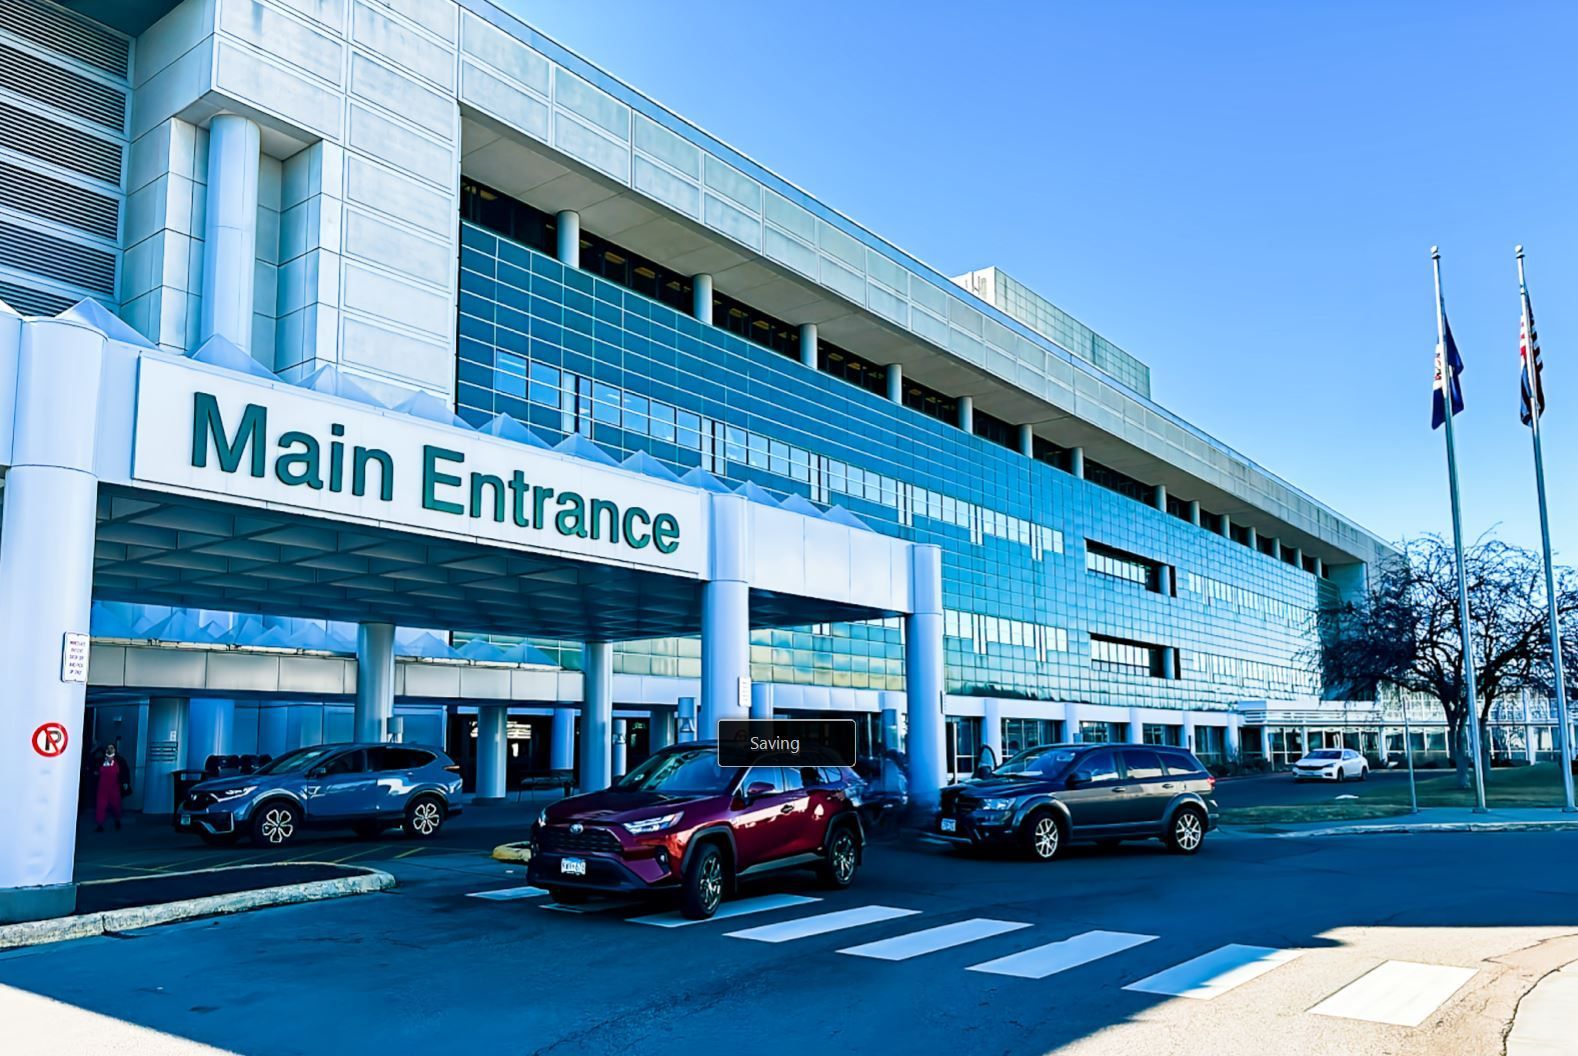
In close collaboration with Anderson Engineering of Minnesota (Plymouth) and Greenstone Construction (Fargo), our team is helping bring their project design vision to life at the new Women’s Clinic at the Minneapolis VA Medical Center. As we near completion of this project, we are delivering a highly specialized glazing package engineered to meet the rigorous performance and security requirements of Department of Defense (DoD) design standards. This project required far more than a conventional façade solution—it demanded a carefully engineered system capable of balancing security, performance, and architectural intent within a blast-mitigated environment. The completed VA Women’s Clinic will provide a wide range of healthcare services specifically for women Veterans, including primary care, whole health, mental health, reproductive health, and specialized care for conditions related to military service. The new facility is thoughtfully designed to centralize all women’s healthcare services in a dedicated location, with its own exterior entrance to enhance accessibility, privacy, and the patient experience.