Architectural Innovation Meets Cultural Identity
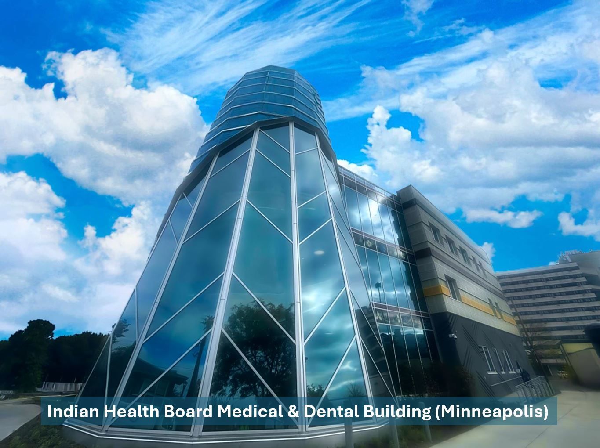
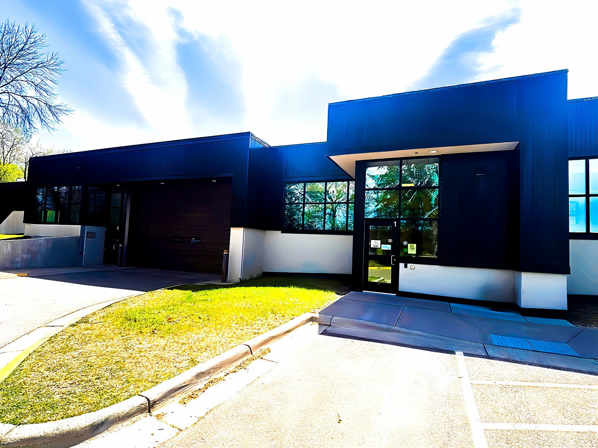
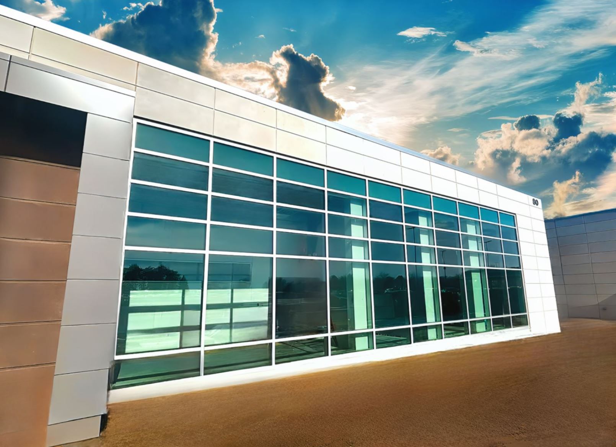
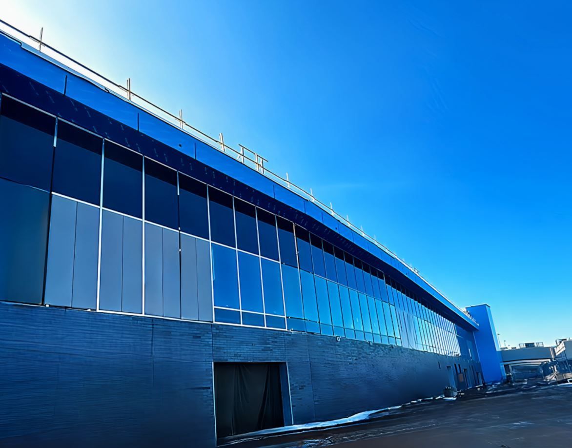
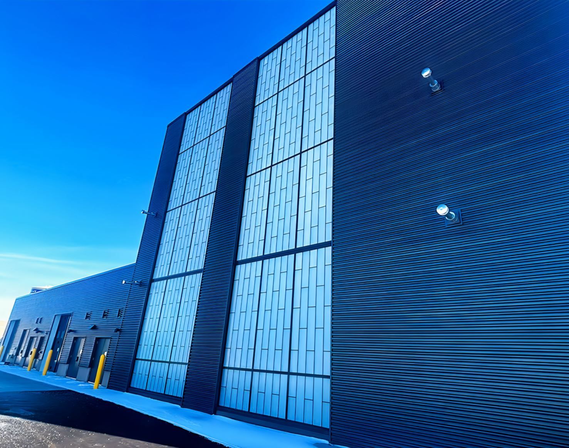
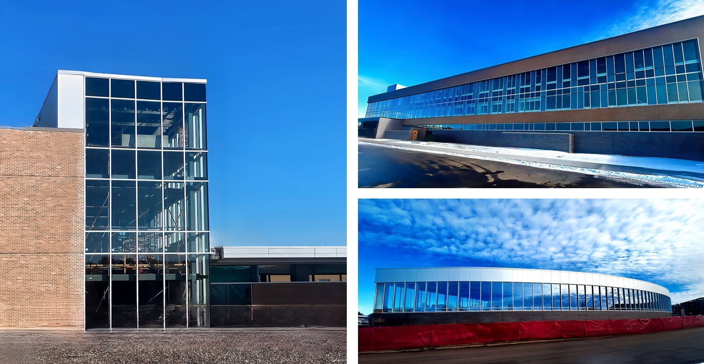
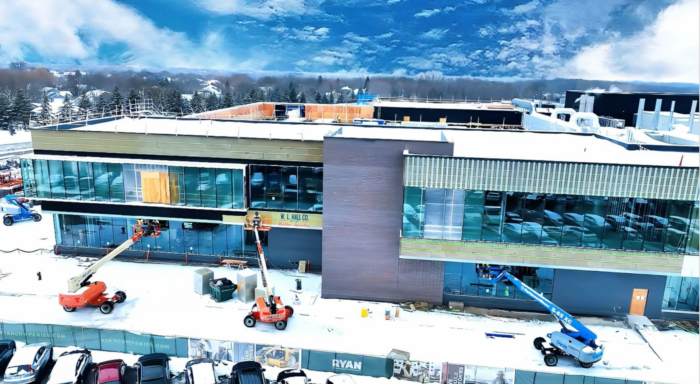
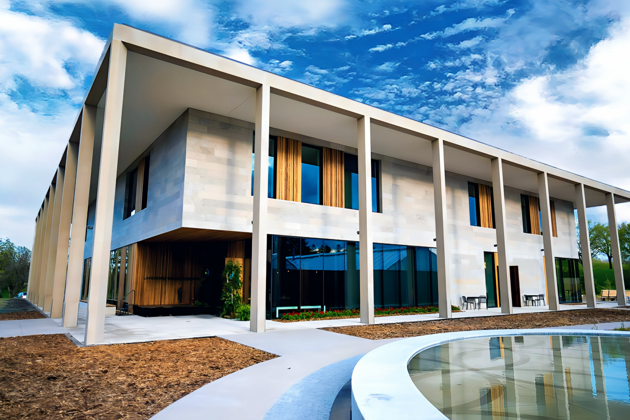
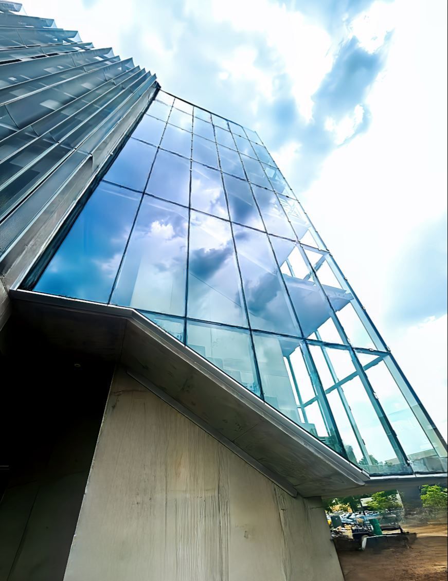
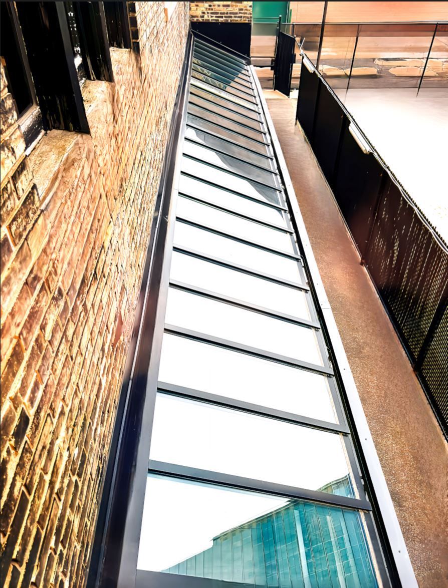
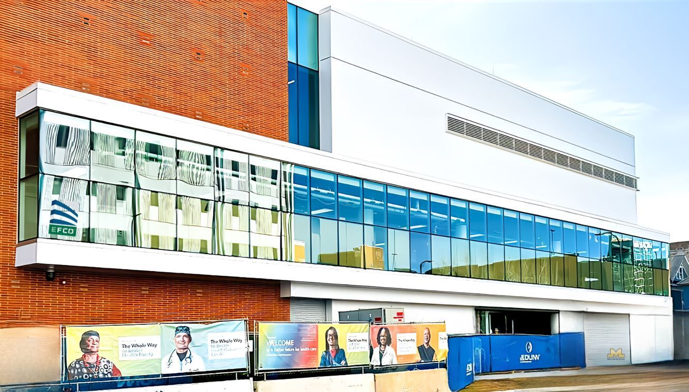
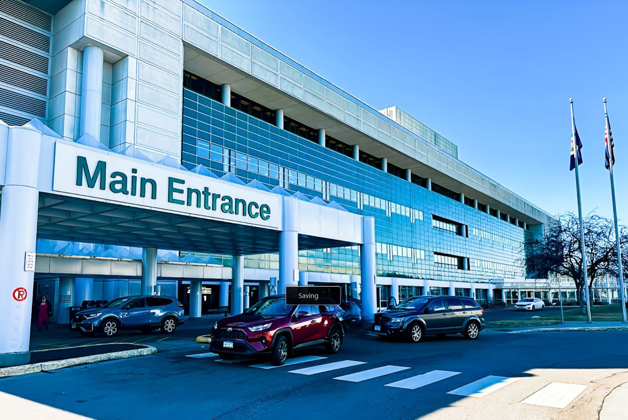
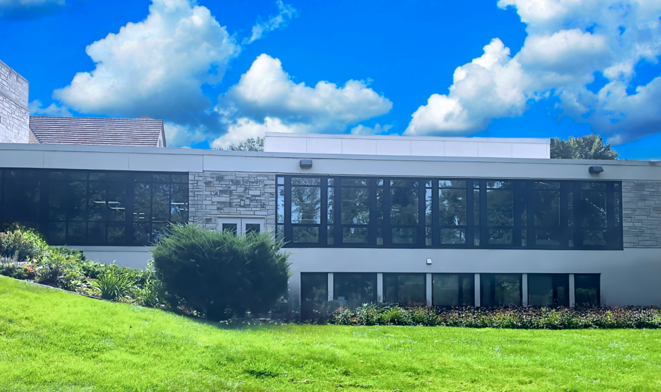
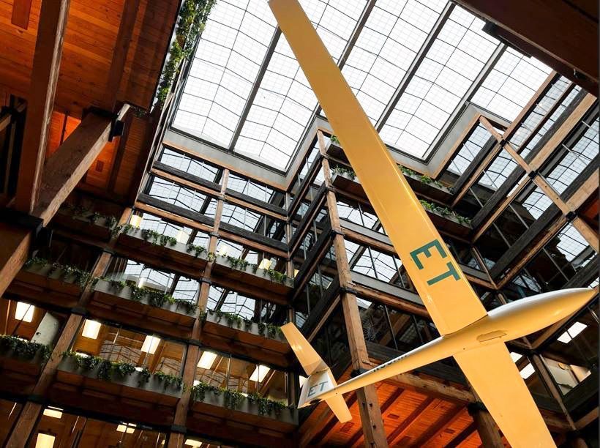
Working with DSGW Architects (Lake Elmo) and Woodstone Inc. Construction (Roseville) to bring their project design vision for the Indian Health Board Medical and Dental Building to reality, we provided and installed an extensive range of architectural glazing systems, including 5,569 square feet of H-Window Douglas Fir curtainwall, 2,487 square feet of 204 H-Window Fixed, Direct-Set, pre-glazed aluminum-clad wood windows, and 240 square feet of SAFTI FIRST fire-rated windows and doors.
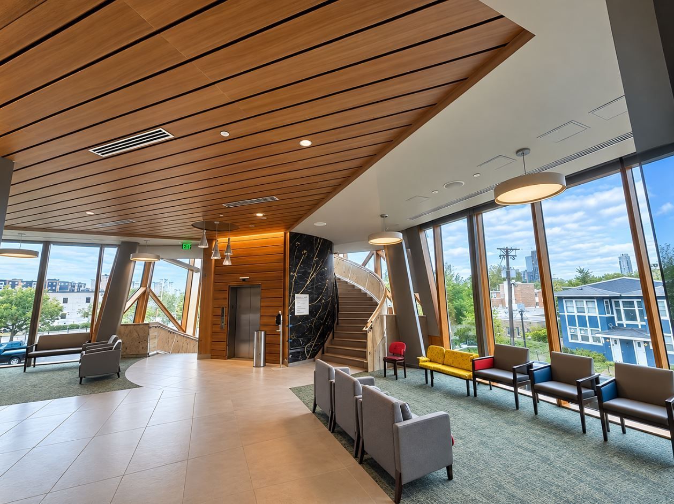
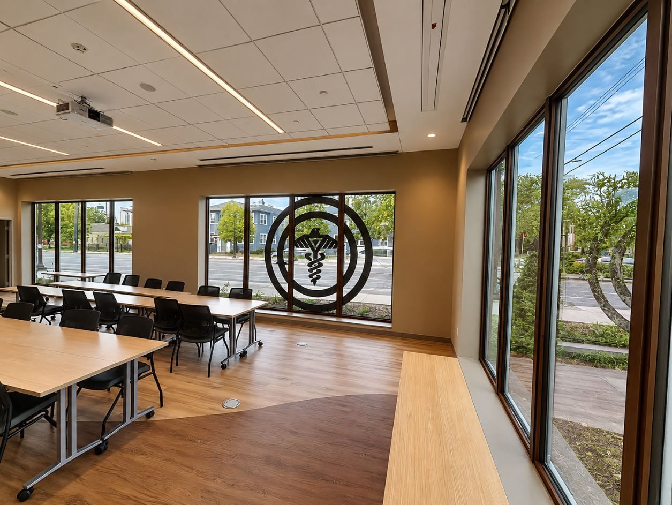
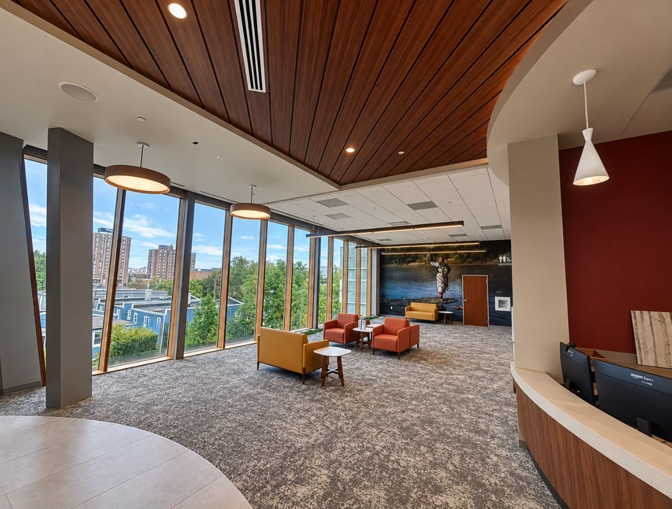
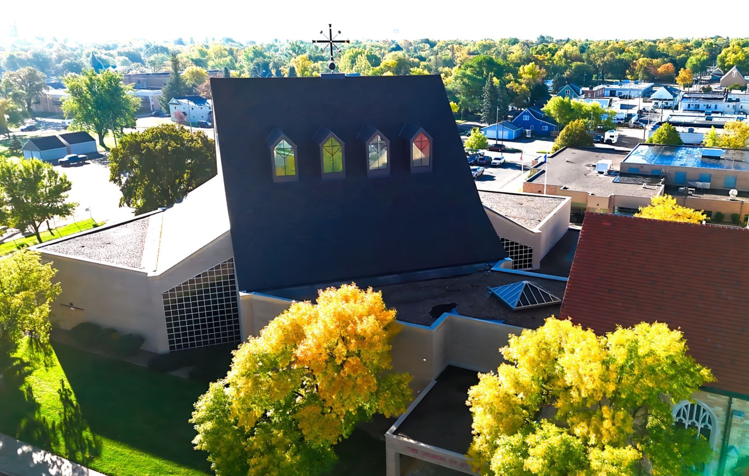
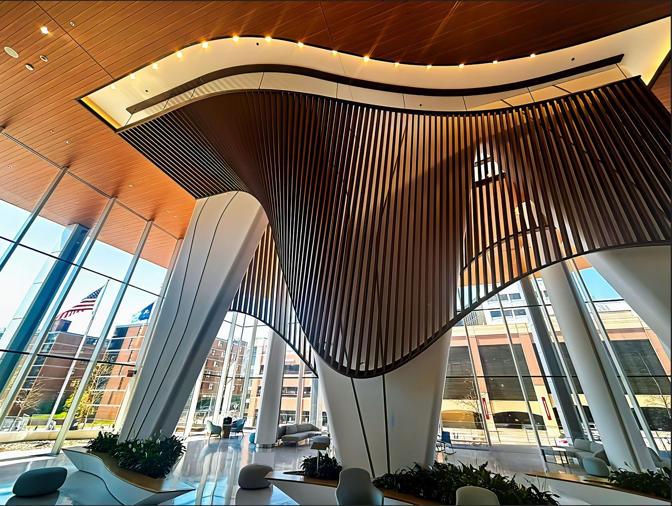
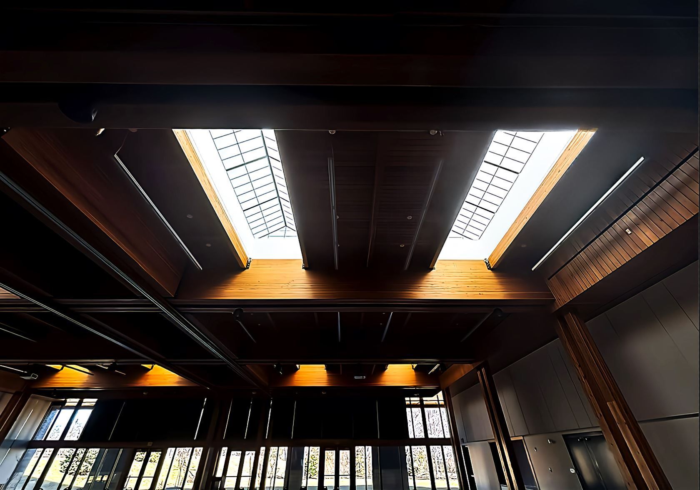
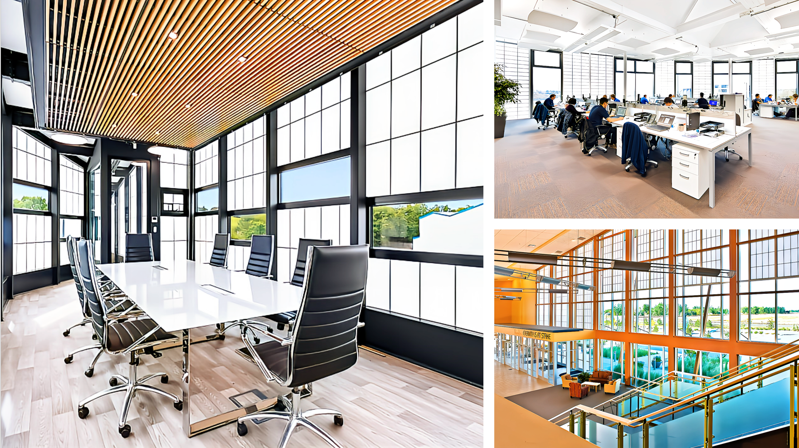
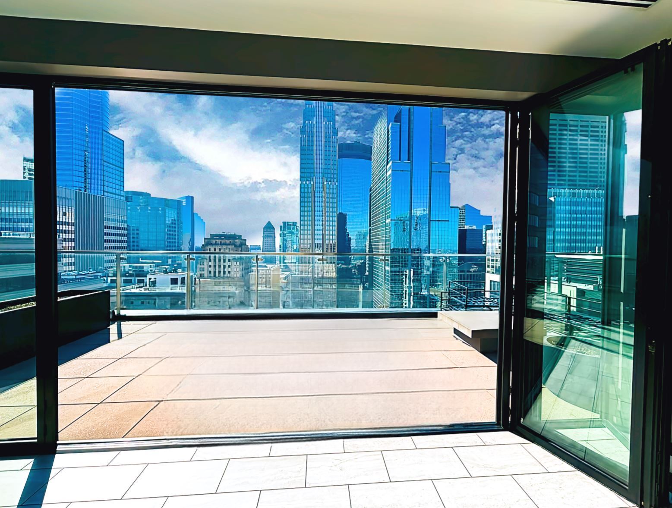
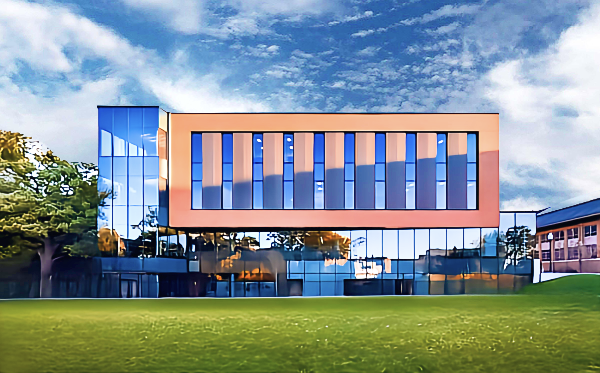
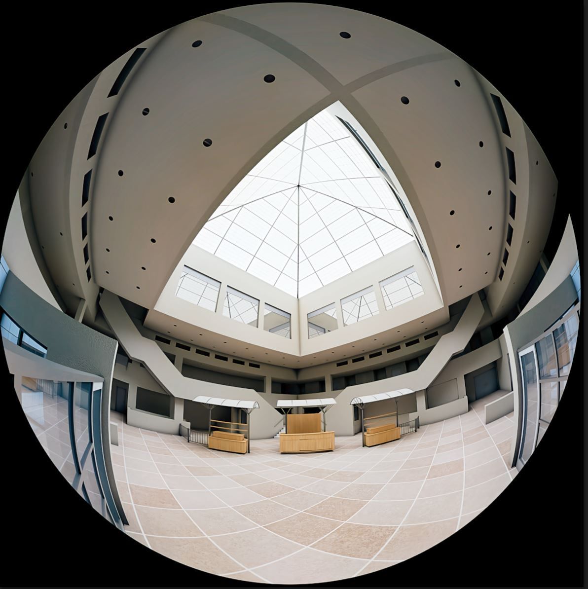
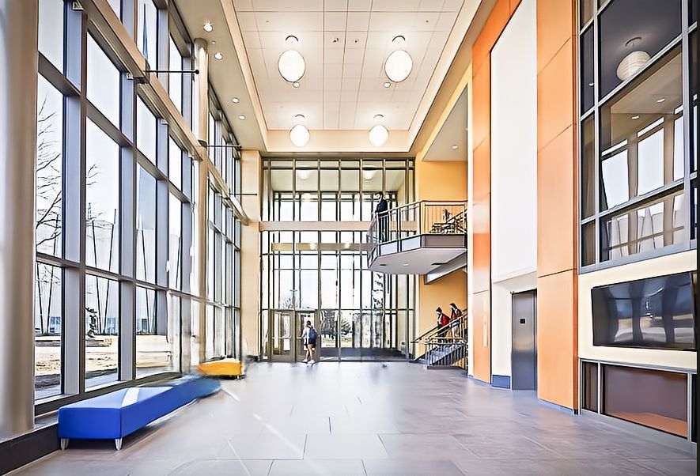
The building's architectural design thoughtfully blends contemporary construction with the cultural identity and traditions of the community it serves. Our glazing installations play a key role in bringing that vision to life, creating expansive glass areas that bring in natural daylight, provide exterior views, and establish a strong visual connection between the interior and the surrounding environment.
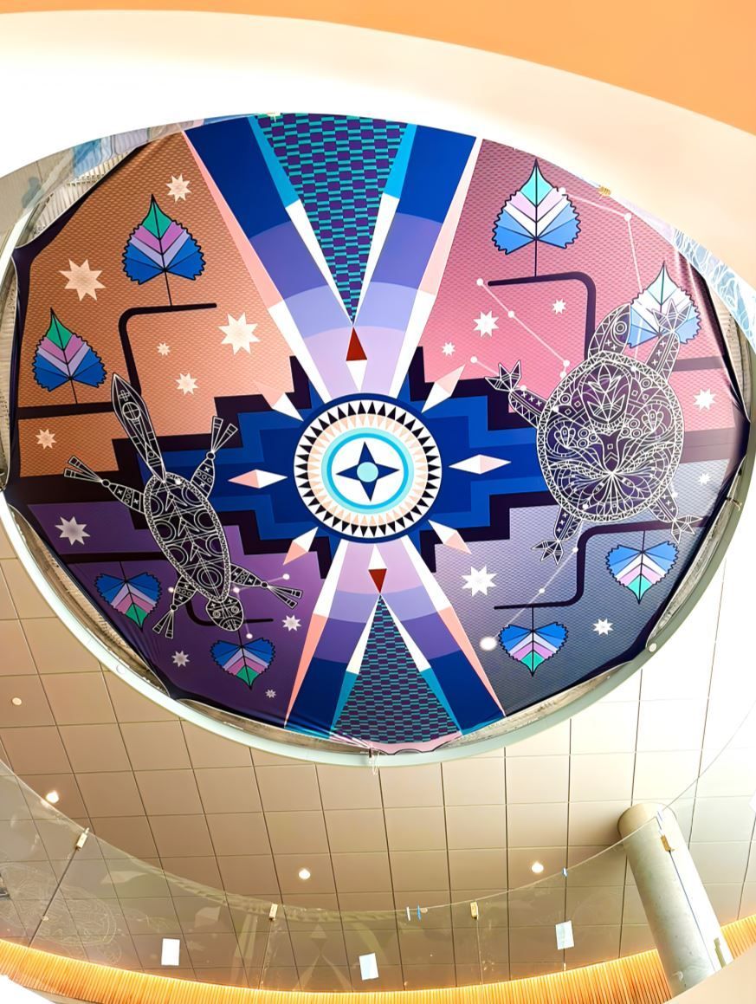
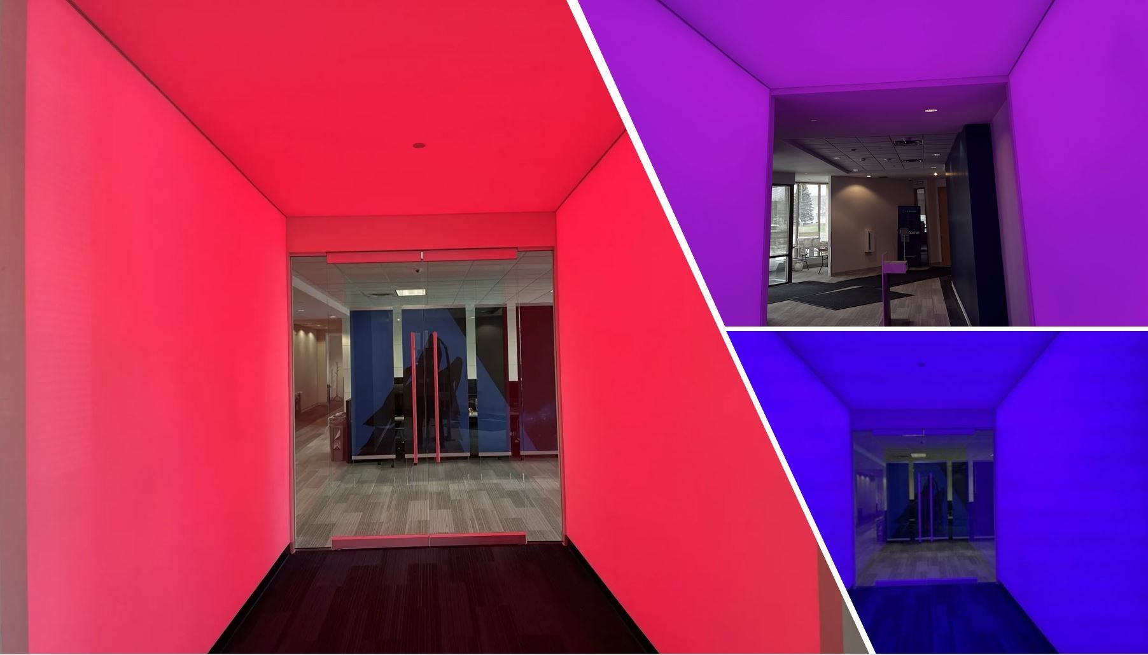
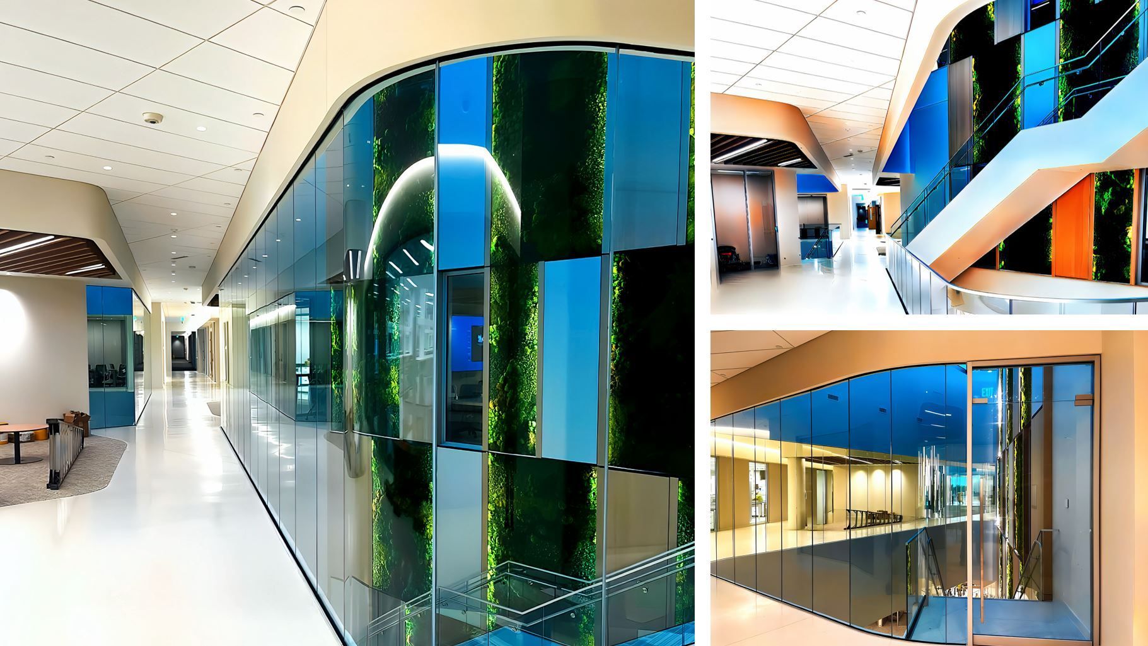
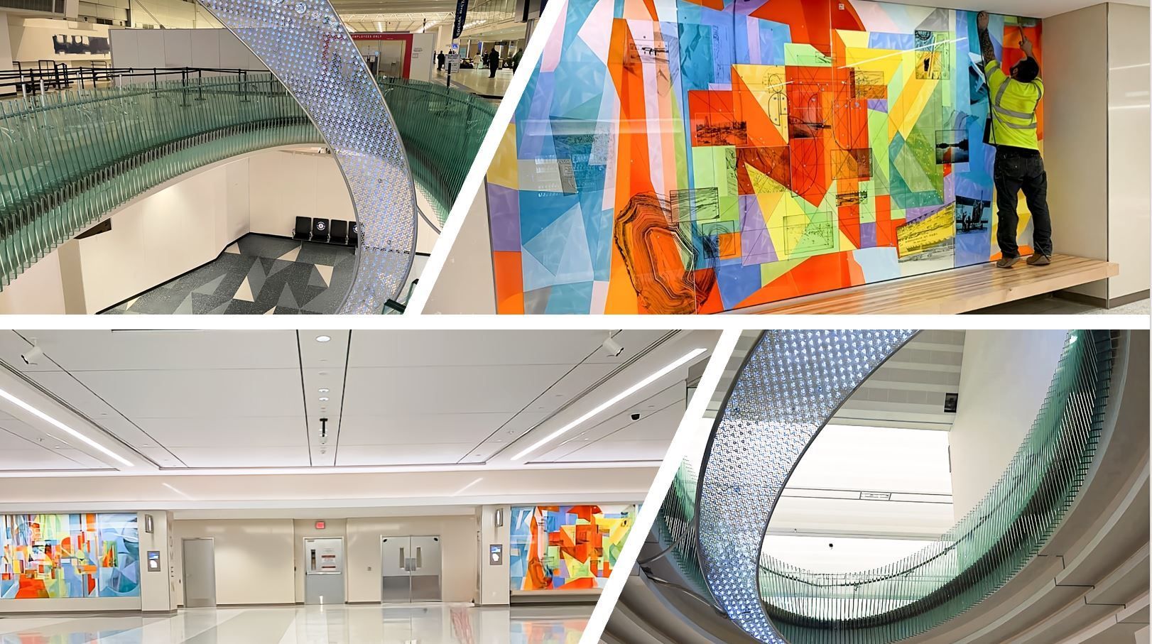
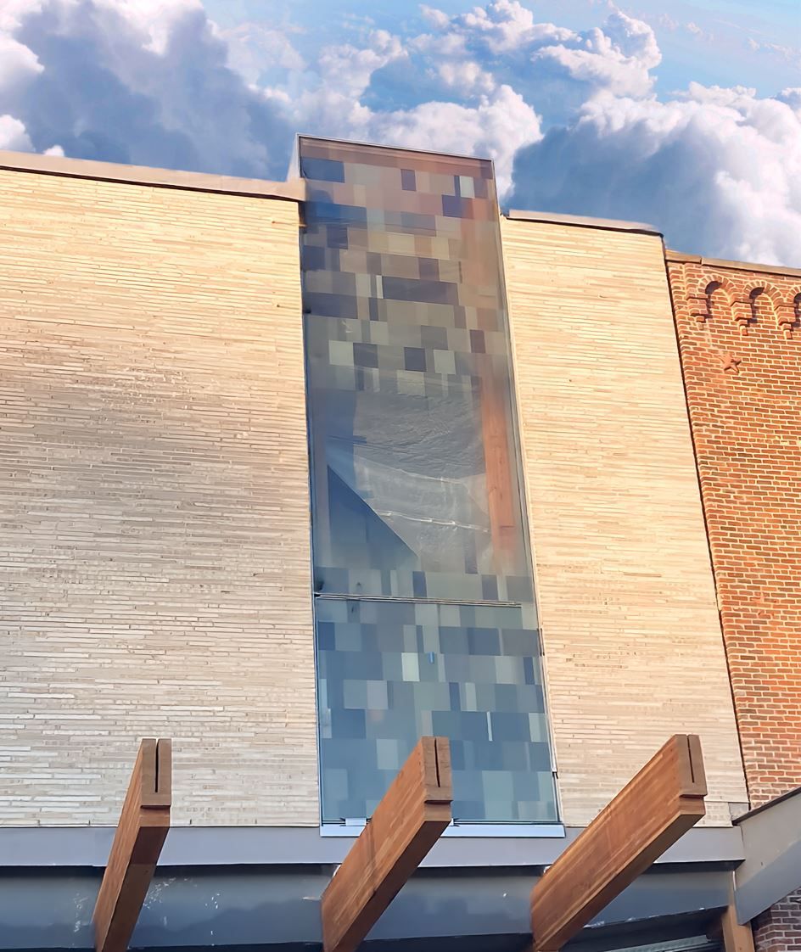
The project features Viracon triple-glazed Low-E glass for energy-efficient performance, along with Viracon Digital Design art glass that contributes to the building's distinctive architectural character. This combination of natural light, advanced glazing technology, and artistic expression complements the building's culturally inspired design, helping create a welcoming environment that reflects the community's heritage while supporting the needs of a modern medical and dental facility.
Unique Architectural Features that Demanded Precision
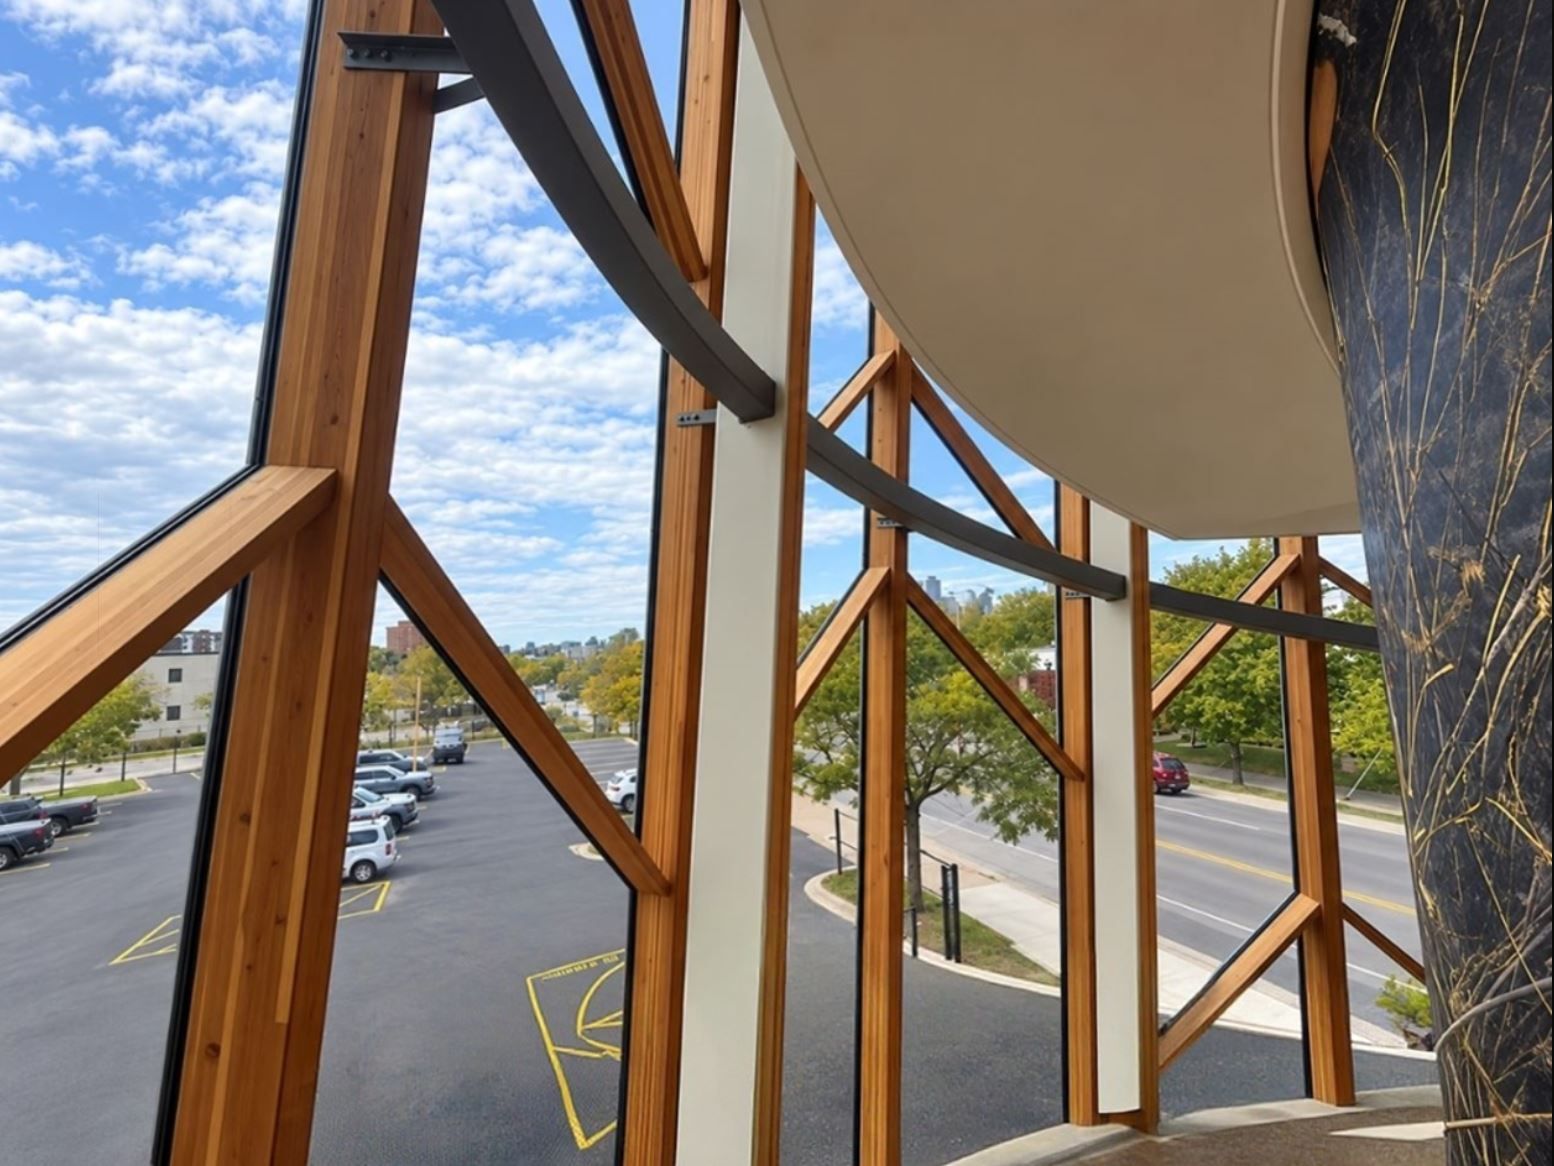
Beyond the extensive curtainwall and window installations, the project incorporated several distinctive architectural glass elements that required specialized expertise and careful execution.
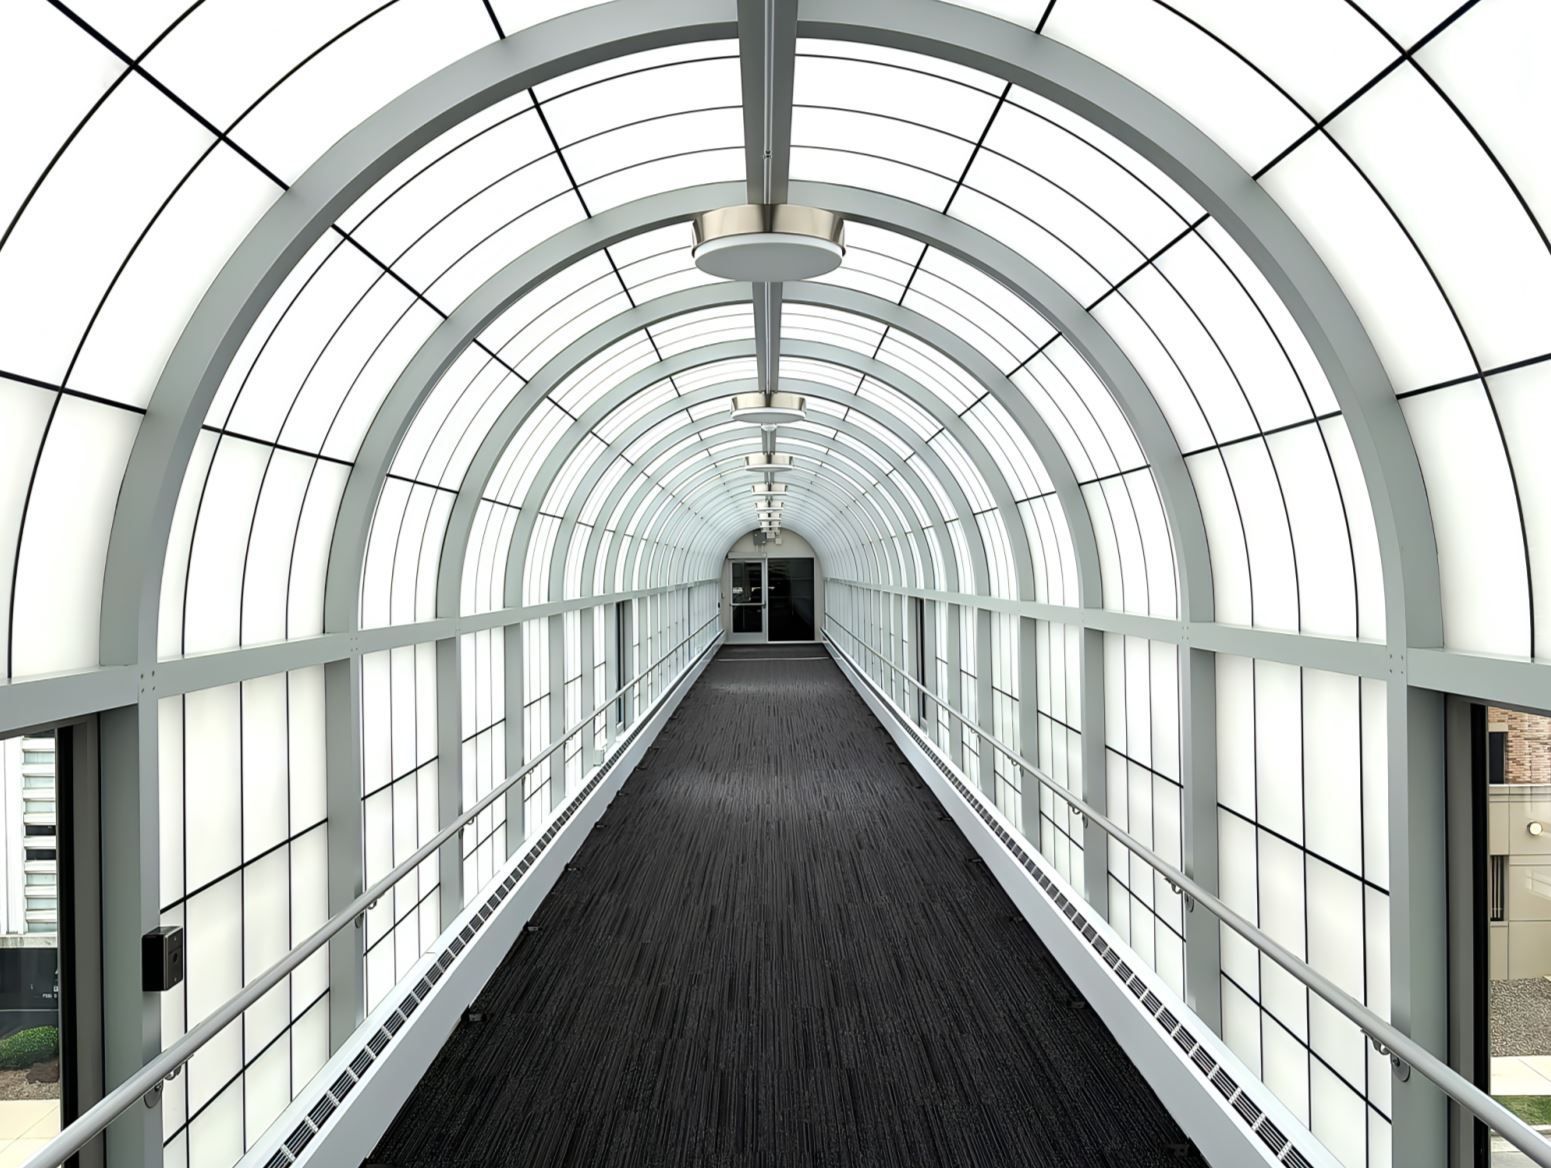
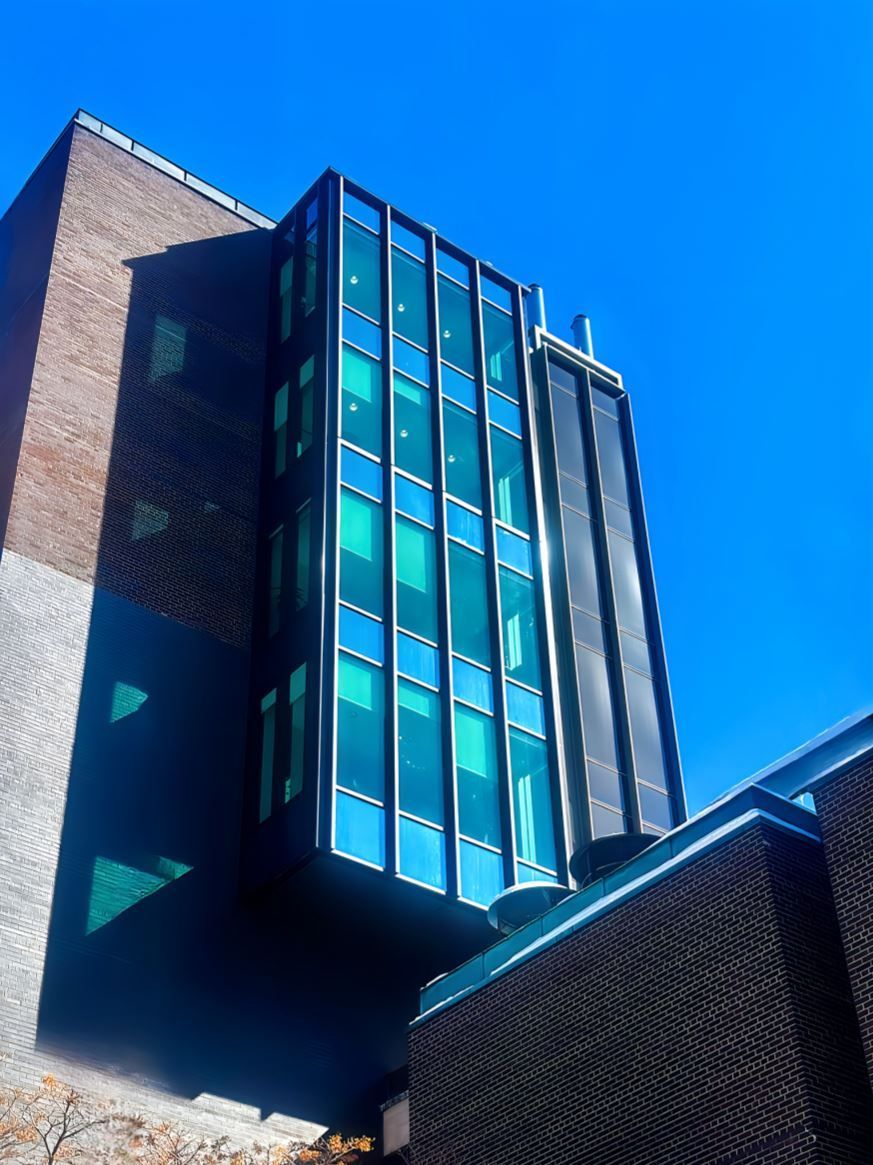
These features included a cone-shaped curtainwall assembly, digitally designed art glass, curved glass in a stairway handrail, and an octagonal all-glass drum enclosure.
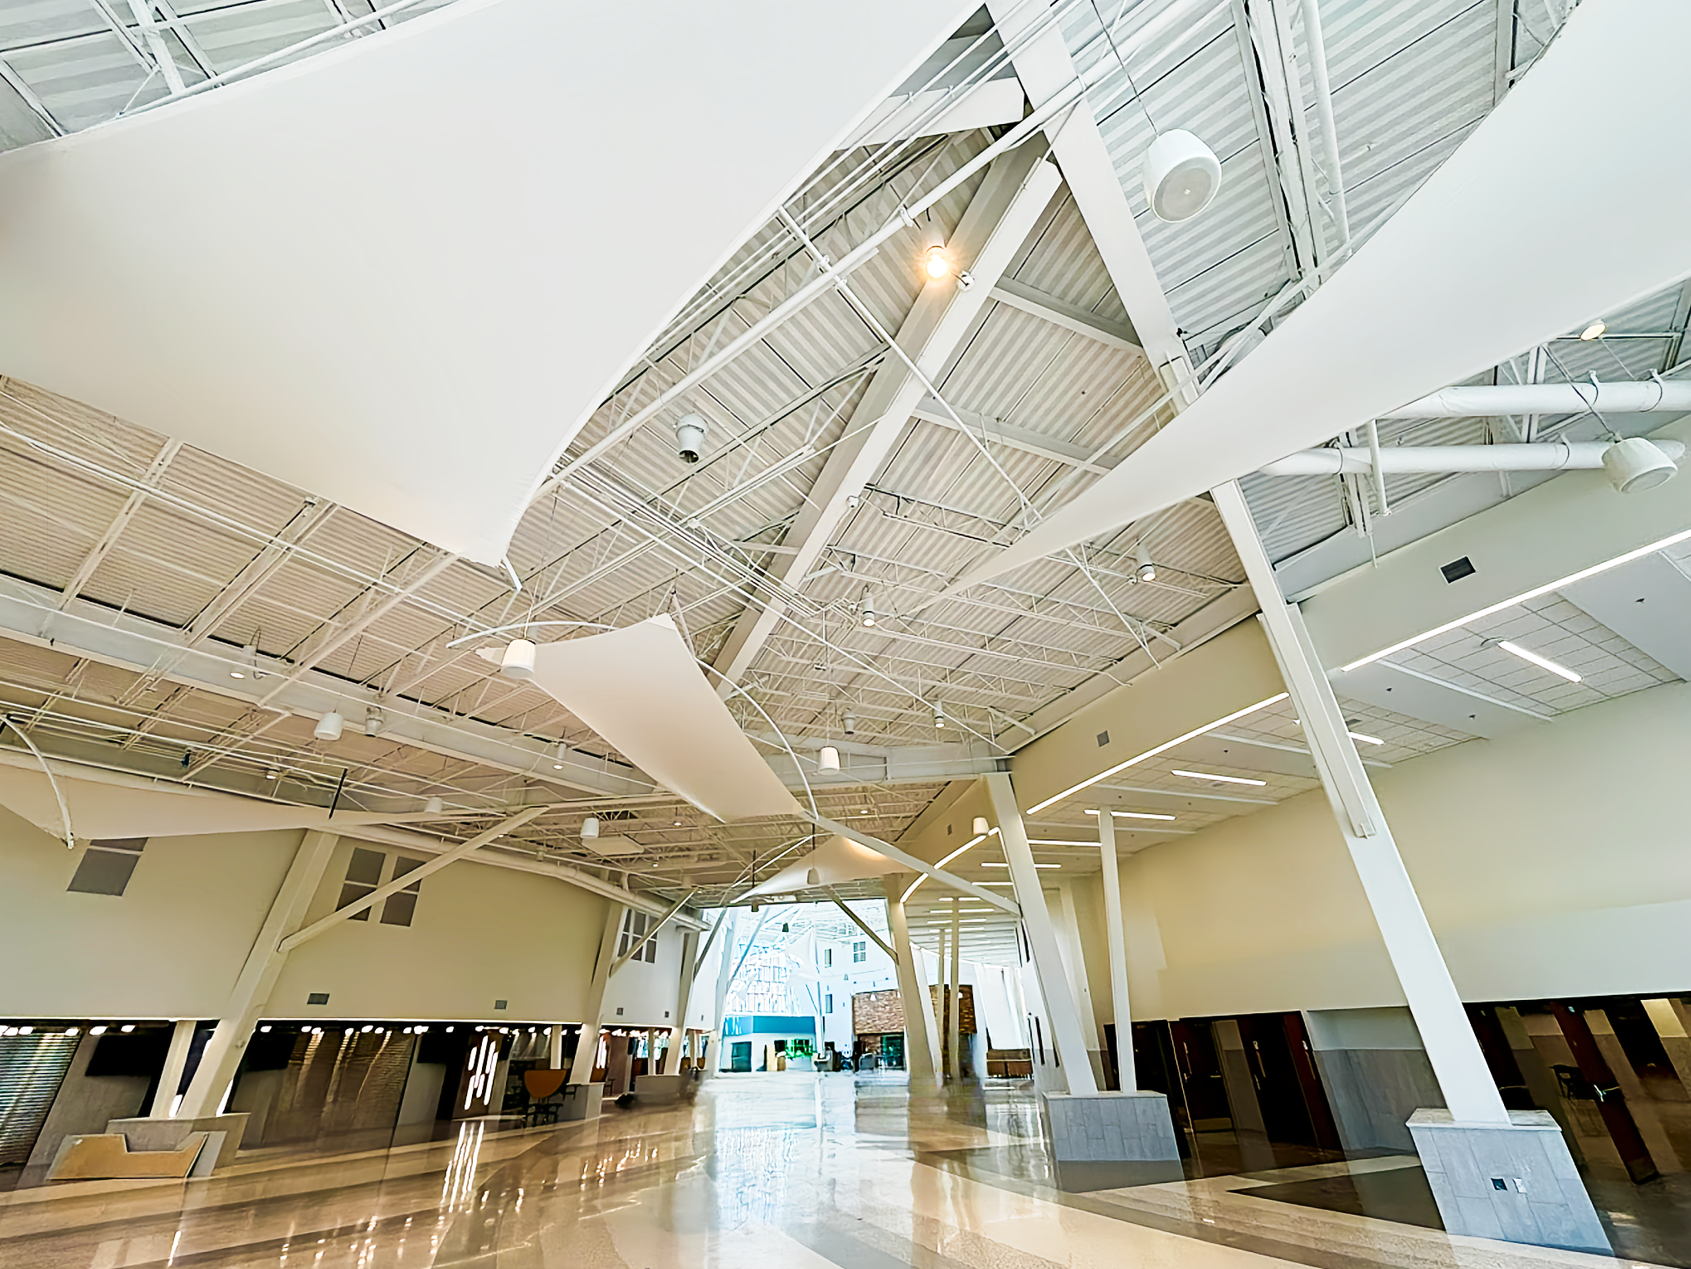
Each element presented unique installation considerations. Unlike conventional rectangular glazing systems, these complex shapes required exceptional attention to geometry, alignment, and the relationships between adjoining building components. The combination of Douglas Fir curtainwall framing, high-performance glazing, and custom glass configurations demonstrates how architectural glass can deliver both functional performance and a distinctive visual experience.
Solving Complex Architectural Challenges
Successful architectural glazing installations require more than the right products. They demand technical expertise, careful planning, and close collaboration to bring complex designs to fruition. From the cone-shaped curtainwall to the curved stairway glass and octagonal all-glass enclosure, the Indian Health Board Medical and Dental Building presented unique challenges that required precision and innovative problem-solving.
The curtainwall’s intricate geometry required meticulous field measurements, scanning, and layout to ensure accurate alignment while preserving the architect’s design intent. Coordinating installations with other trades and managing deliveries of specialized glass and custom framing components were equally important to maintaining the project schedule.
With more than 75 years of experience, our team anticipates challenges, develops practical solutions, and delivers exceptional craftsmanship. Through careful coordination, clear communication, and attention to detail, we helped bring the vision for the DSGW and Woodstone design to life.
The result is a striking medical and dental facility that combines natural daylight, energy-efficient glazing, artistic expression, and distinctive architectural glass features while honoring the cultural identity of the community it serves.
Have a Challenging Curtainwall or Architectural Glass Project?
From design assistance and product selection to complex field measurements, custom glazing configurations, and installation, we have the experience to help you navigate demanding architectural projects. Bring us your challenges. We'll help you find the right solution.















Share On: