Privacy When Needed, Flexibility on Demand for EntreBank
Privacy When Needed, Flexibility on Demand for EntreBank w l hall company modernfold acoust-clear acousti-seal space management 1

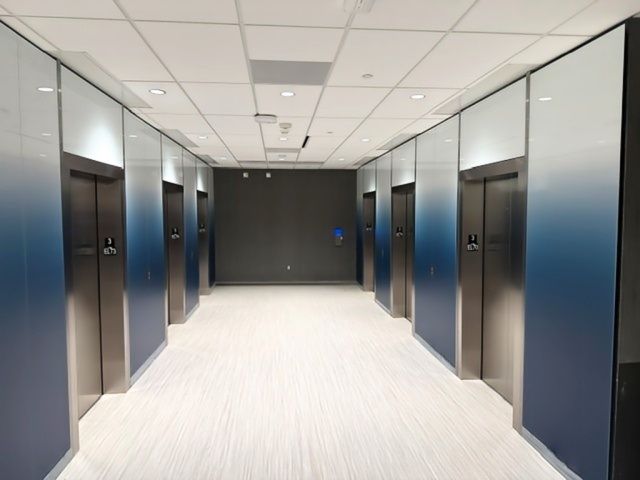

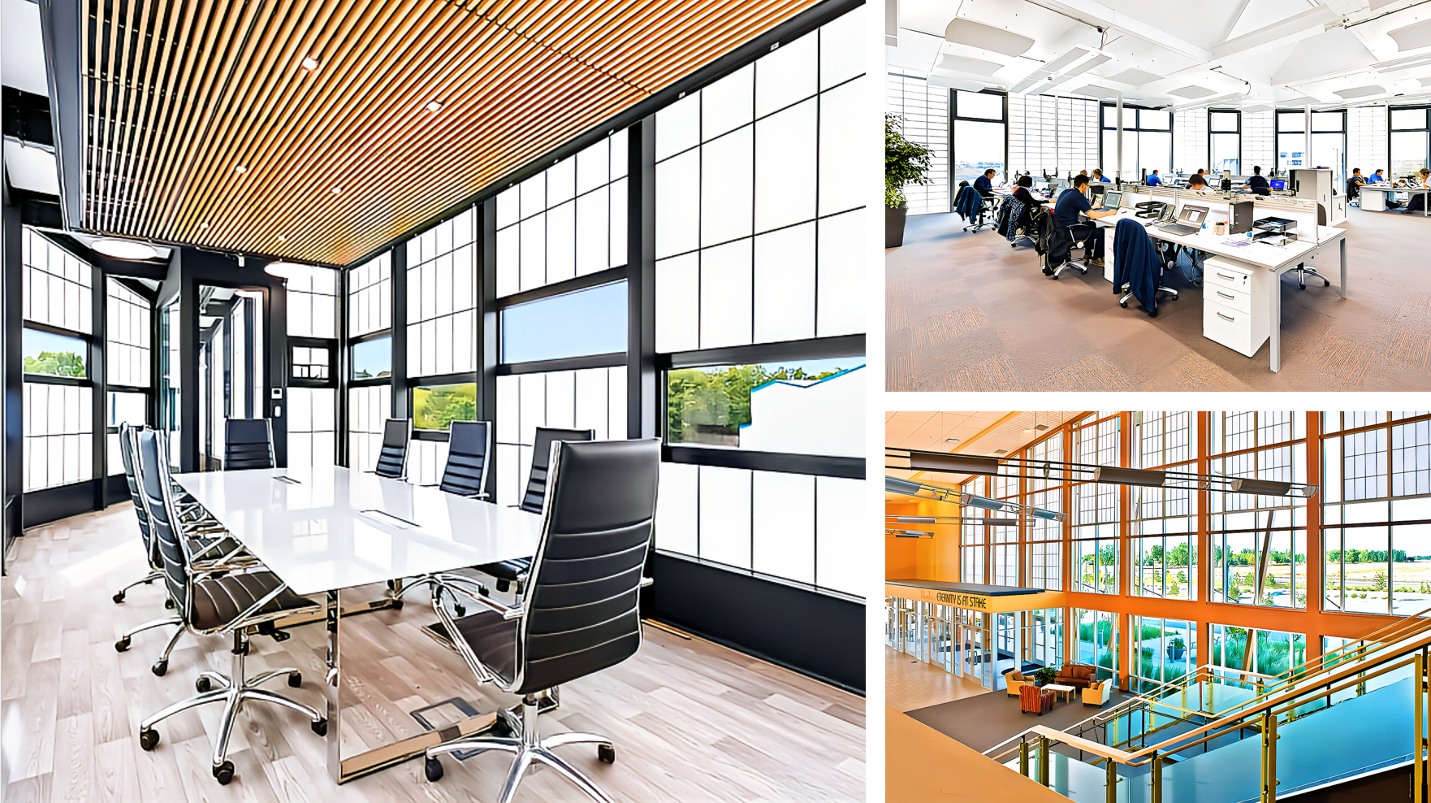
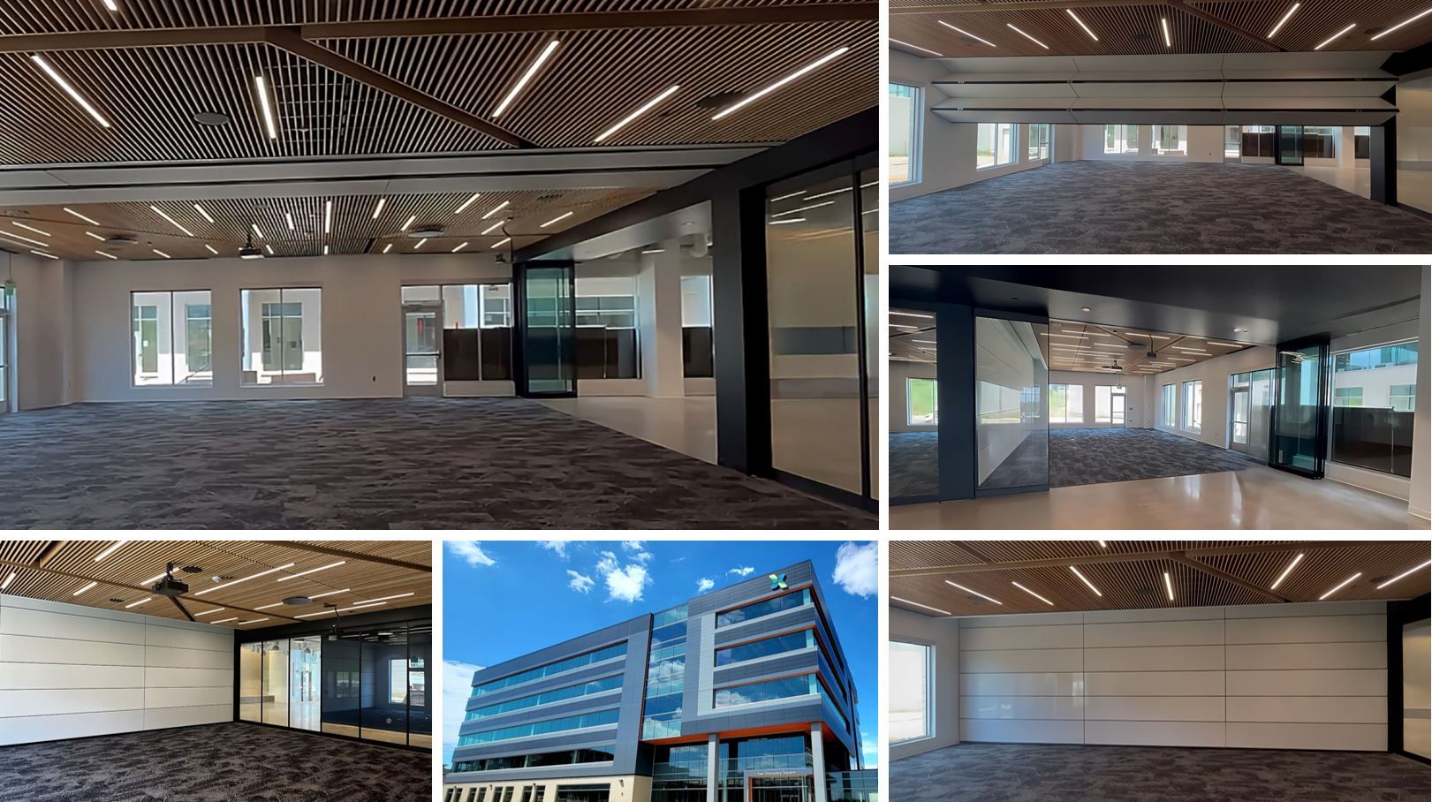
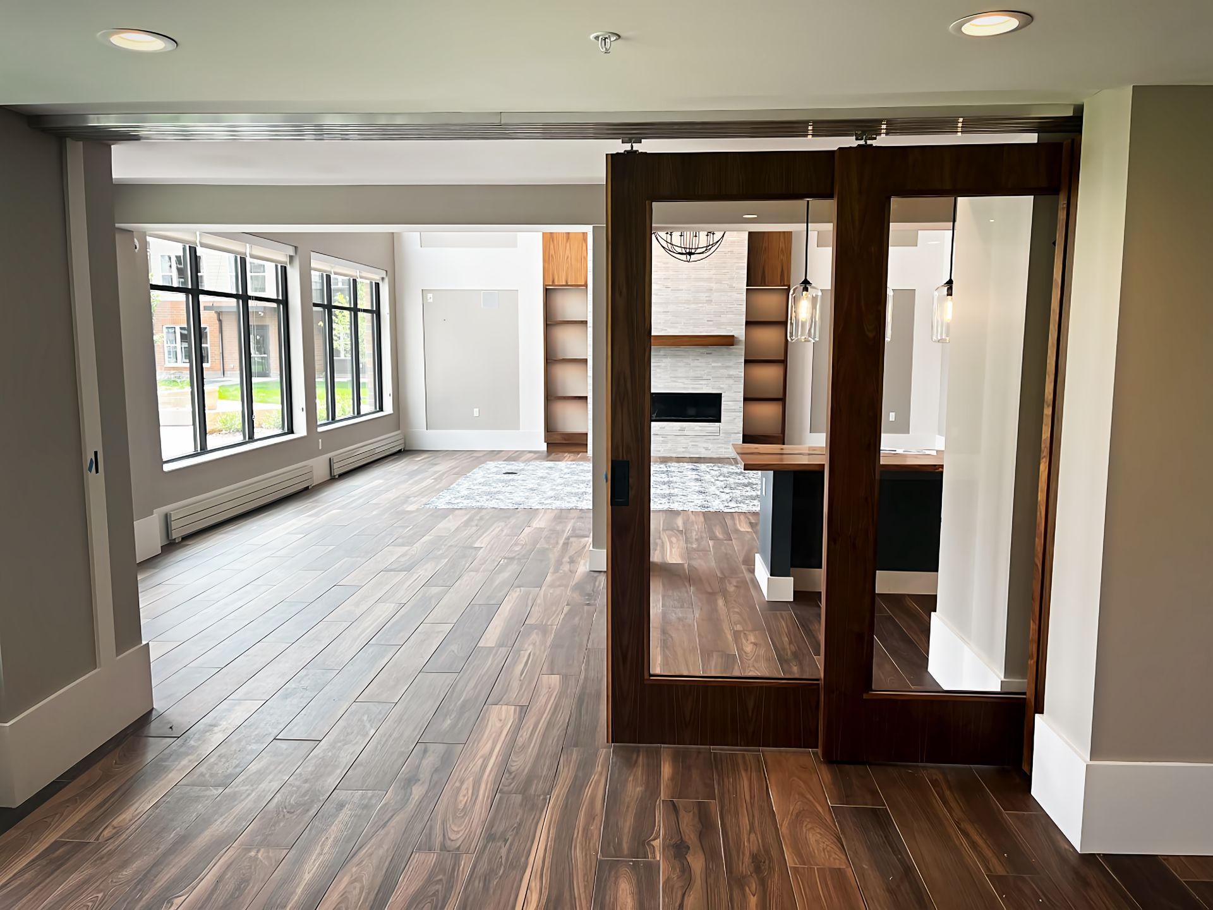
EntreBank Bloomington Headquarters — 5th Floor Boardroom and Employee Lounge


Acoustic Performance Meets Flexible Space Management


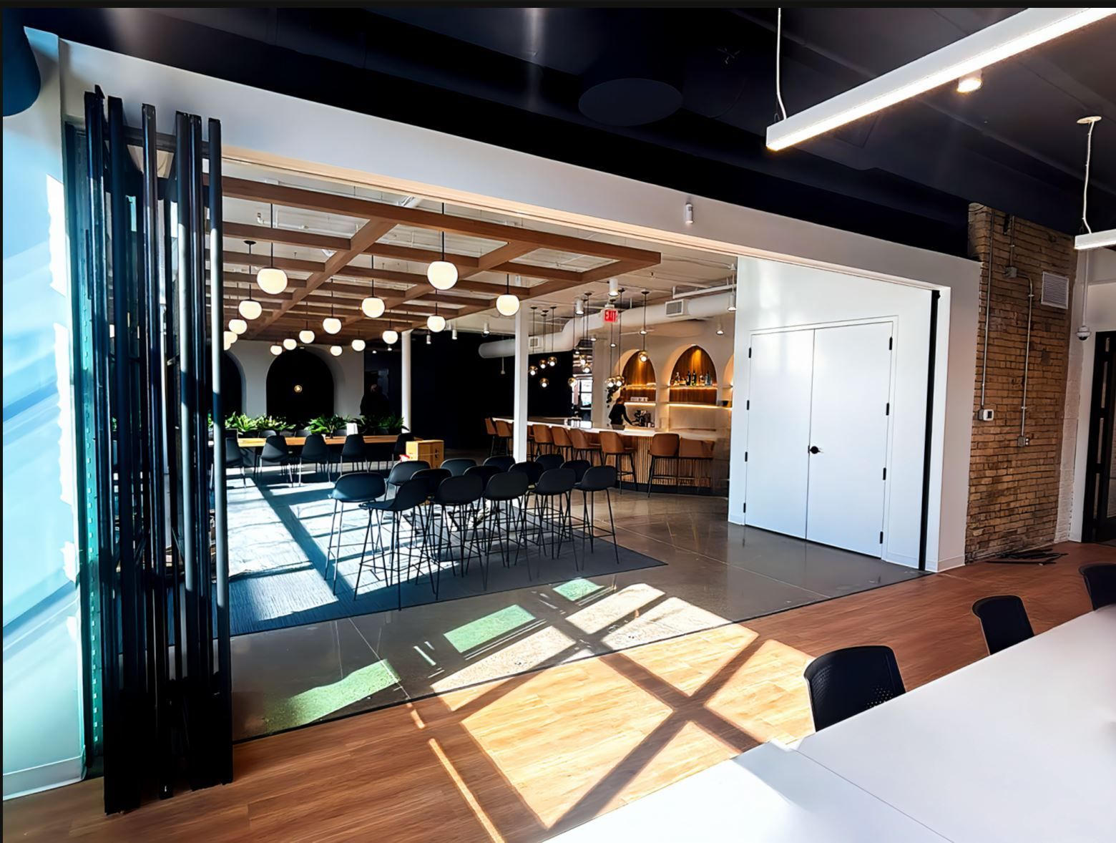
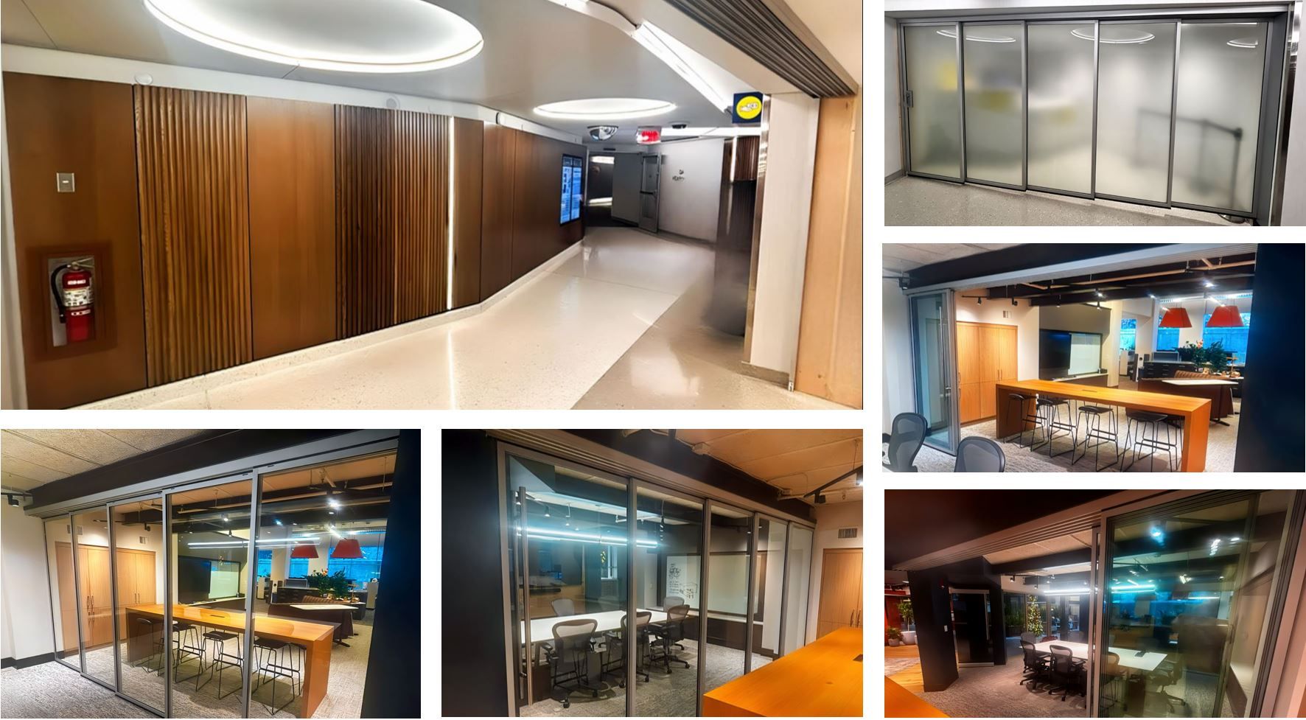
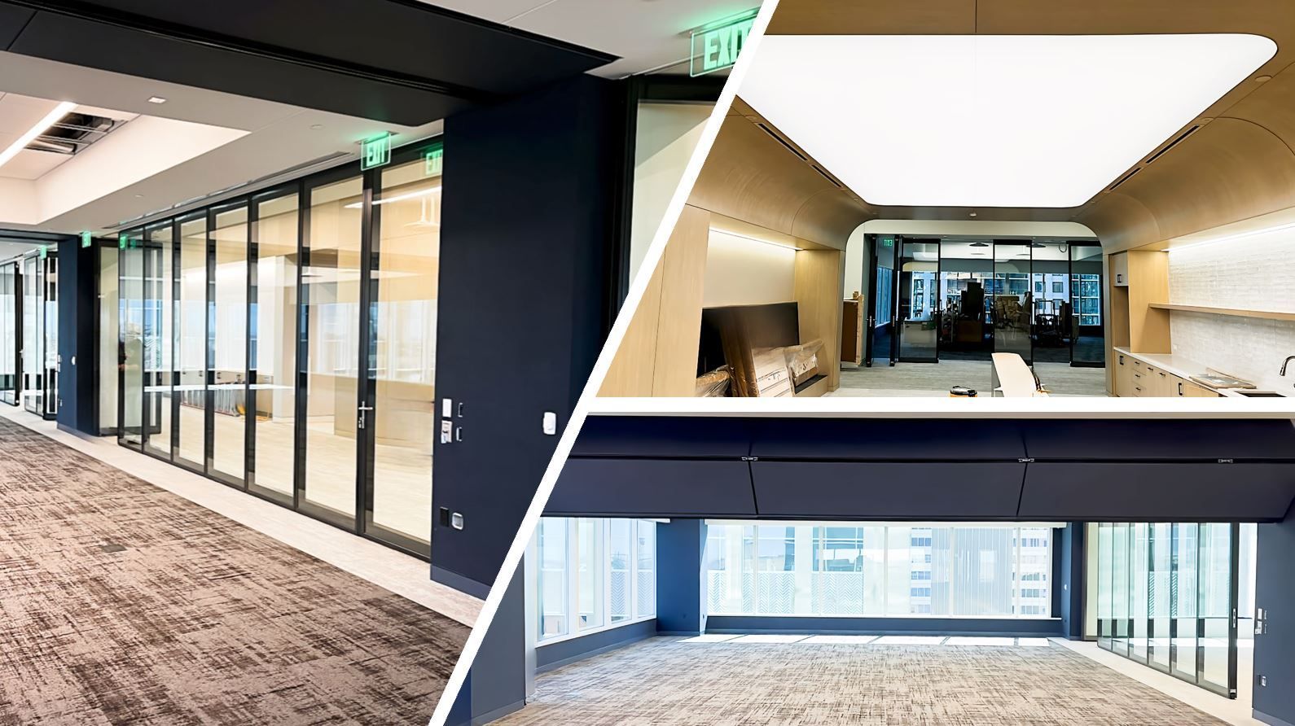
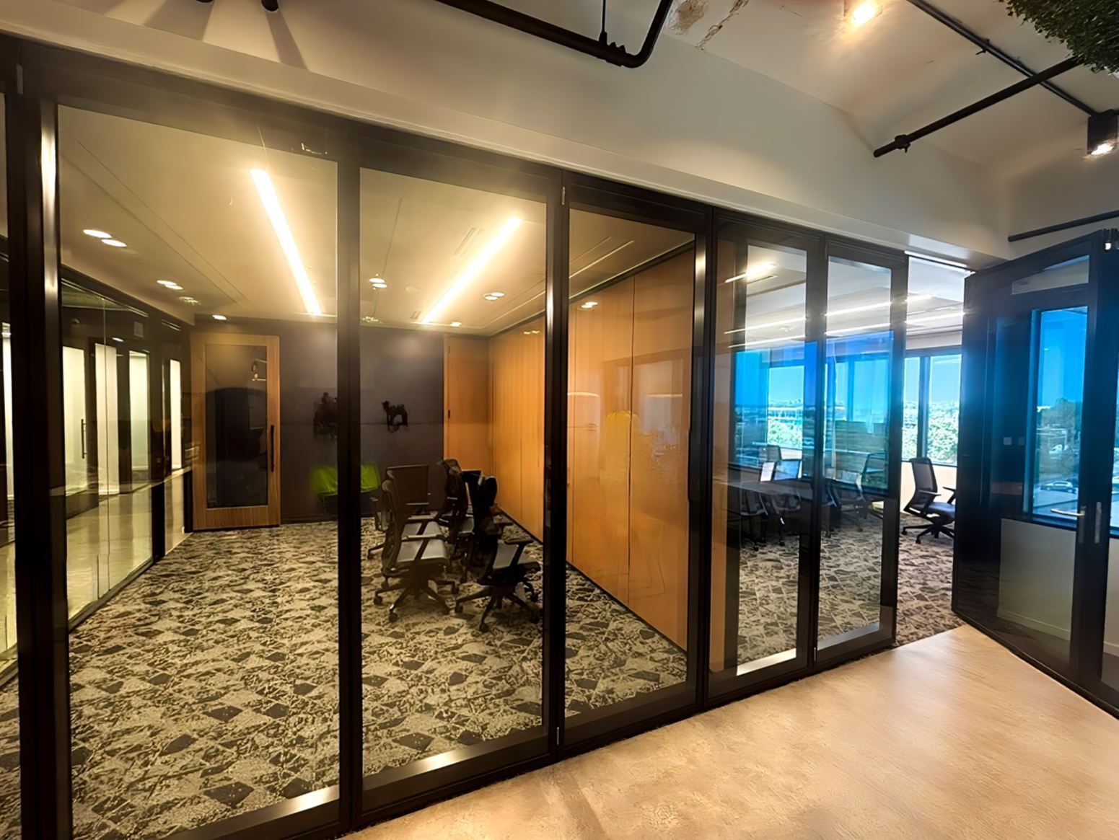
For EntreBank's 5th-floor boardroom and employee lounge, we collaborated with Studio EA Architects (Minneapolis) and MOD Solutions Contractors (Minneapolis) to bring their design vision to life — pairing acoustic performance with flexible space management across both spaces.
Privacy When Needed, Flexibility on Demand for EntreBank w l hall company modernfold acoust-clear acousti-seal space management 12



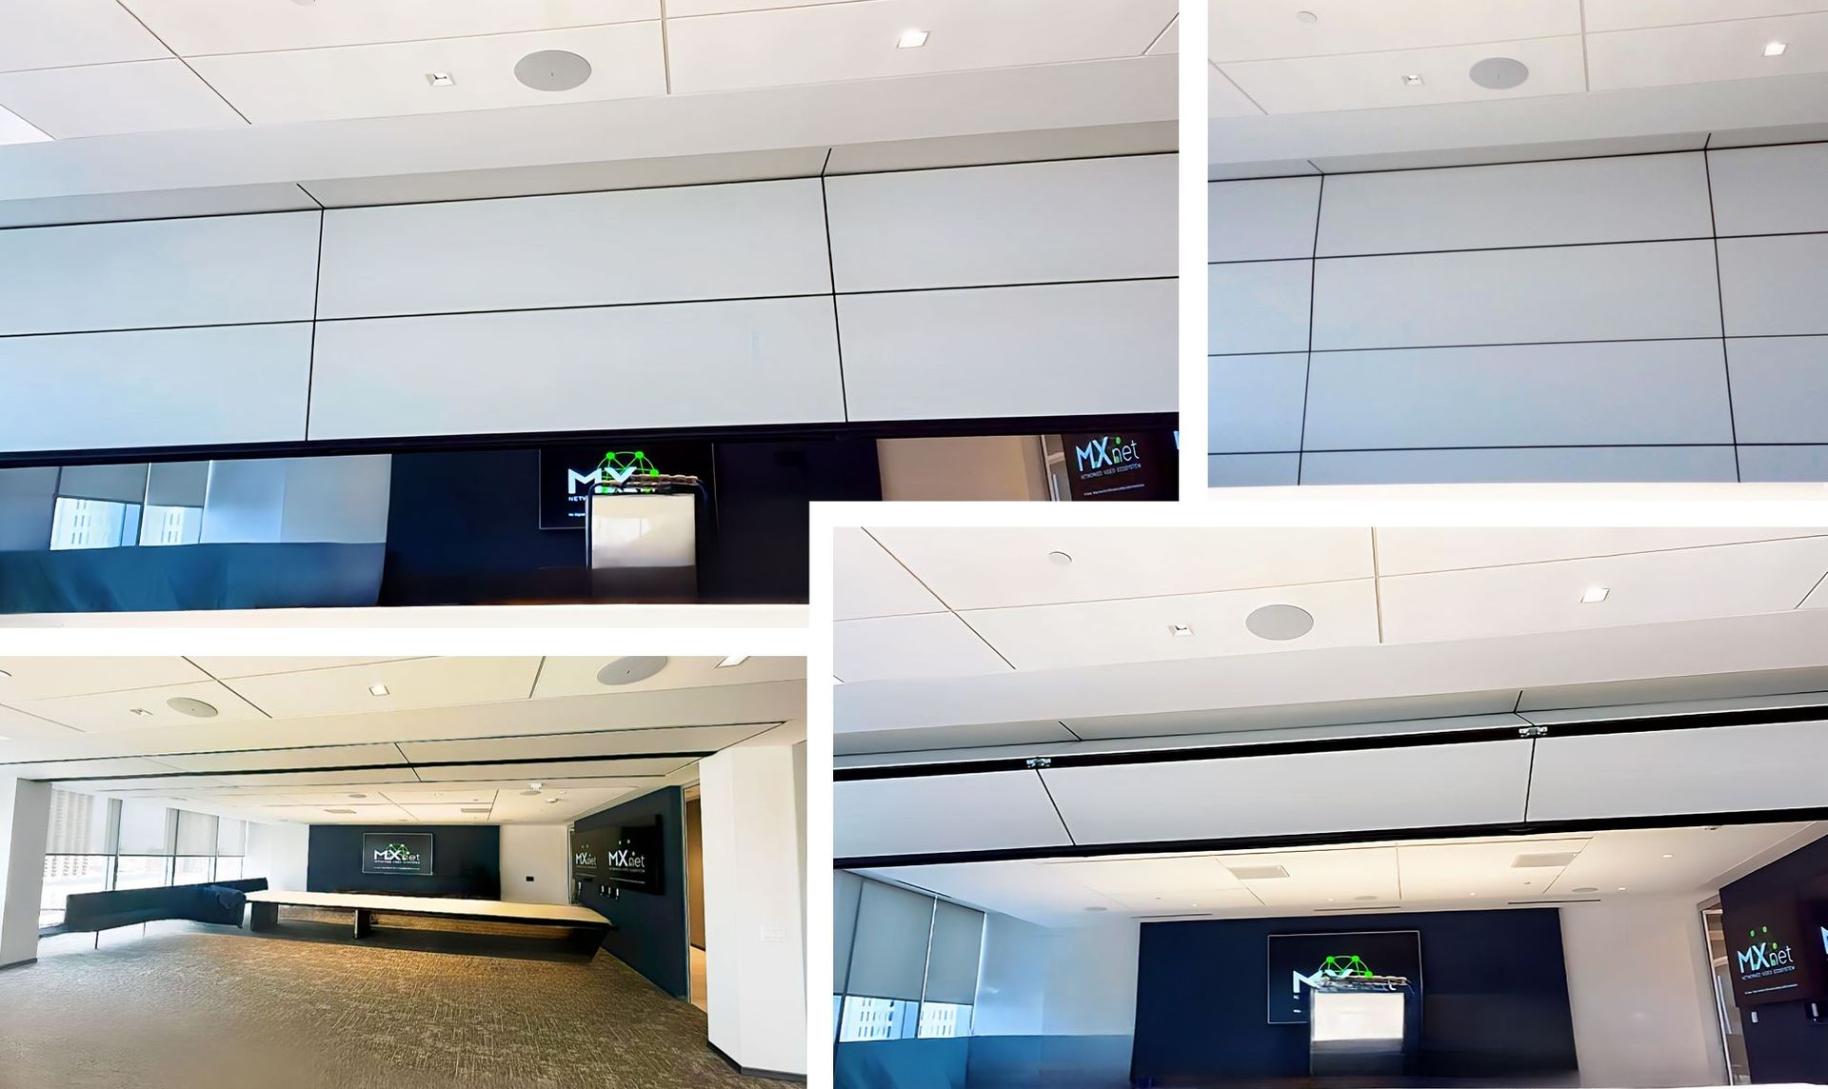
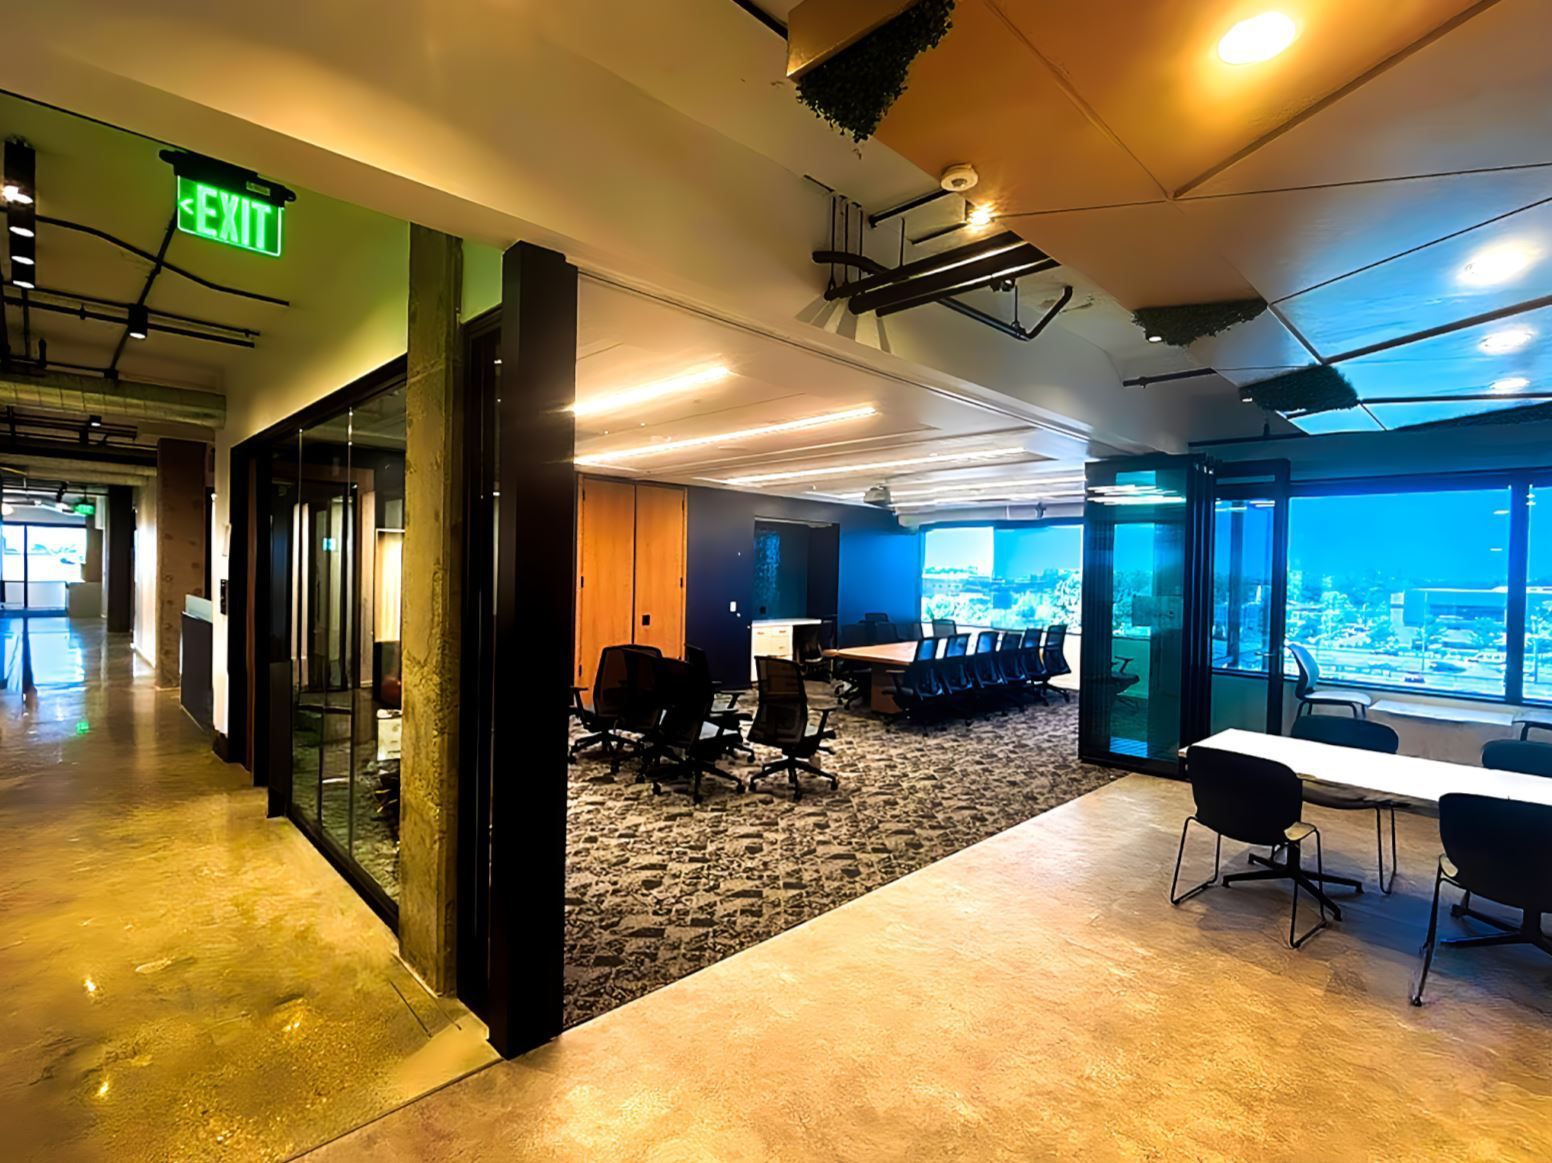
EntreBank’s fifth-floor boardroom and employee lounge demonstrate how Modernfold operable partitions can provide acoustic separation while allowing the workplace to adapt for meetings, employee activities, and larger gatherings.


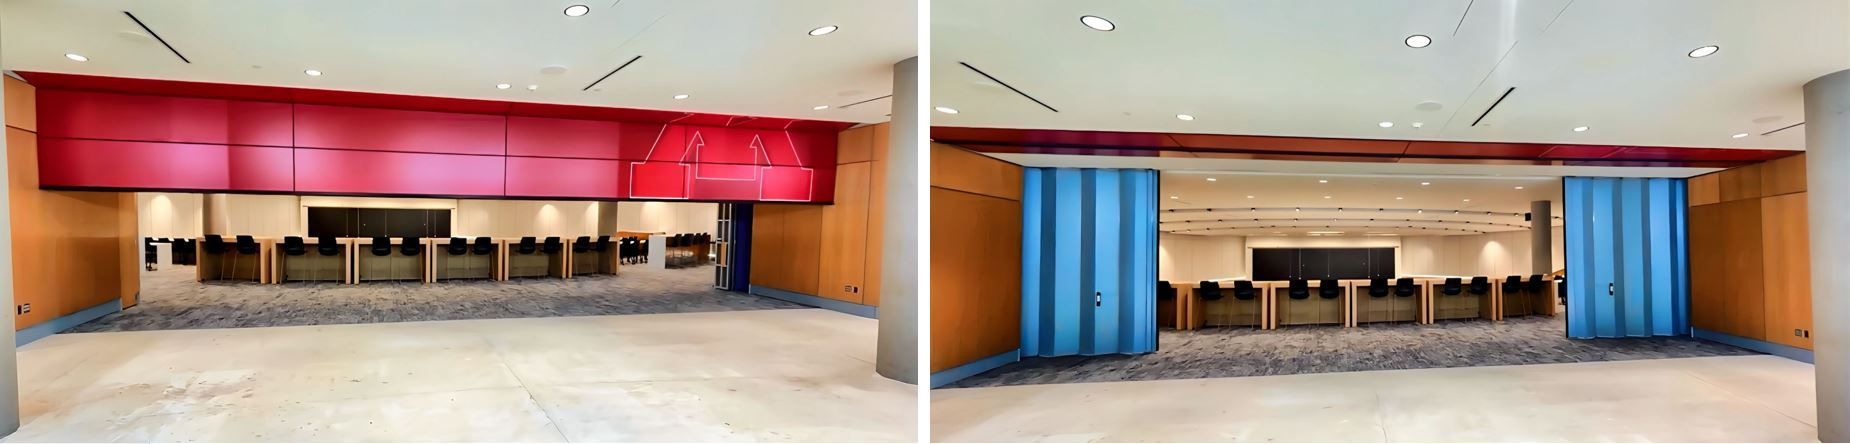
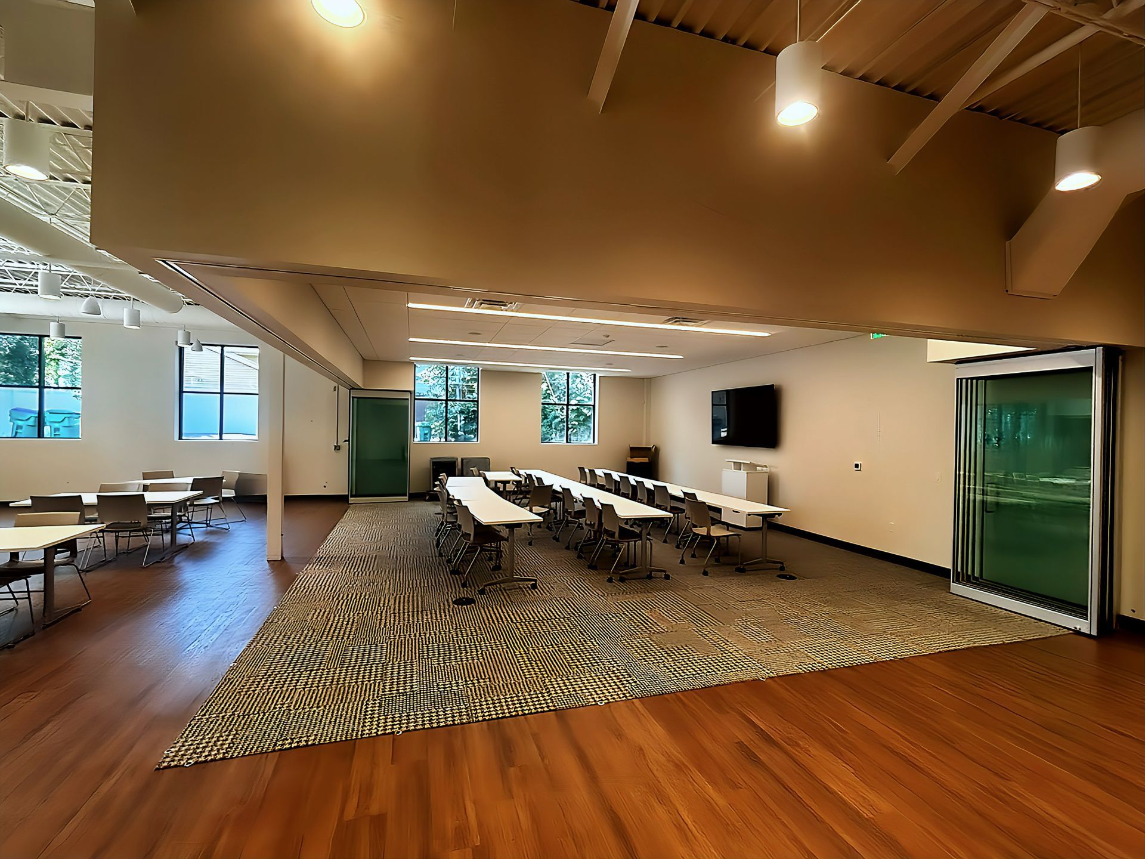


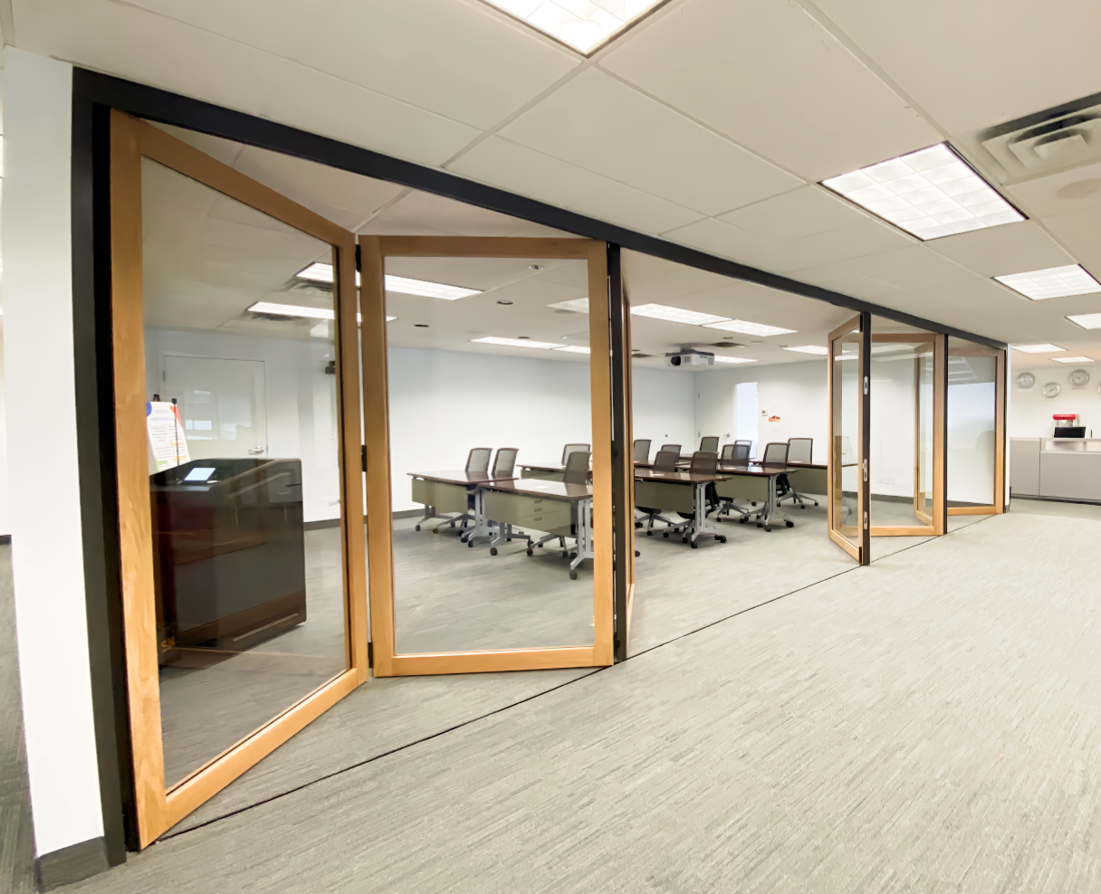

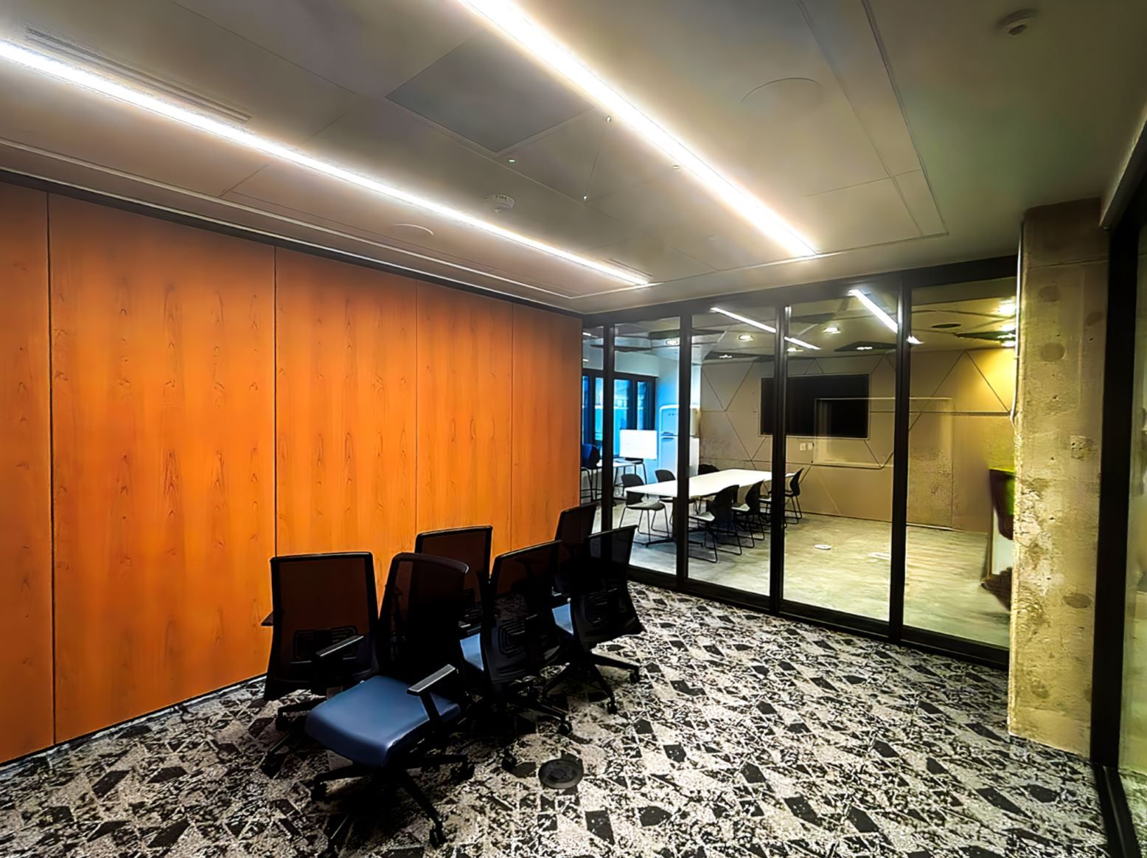
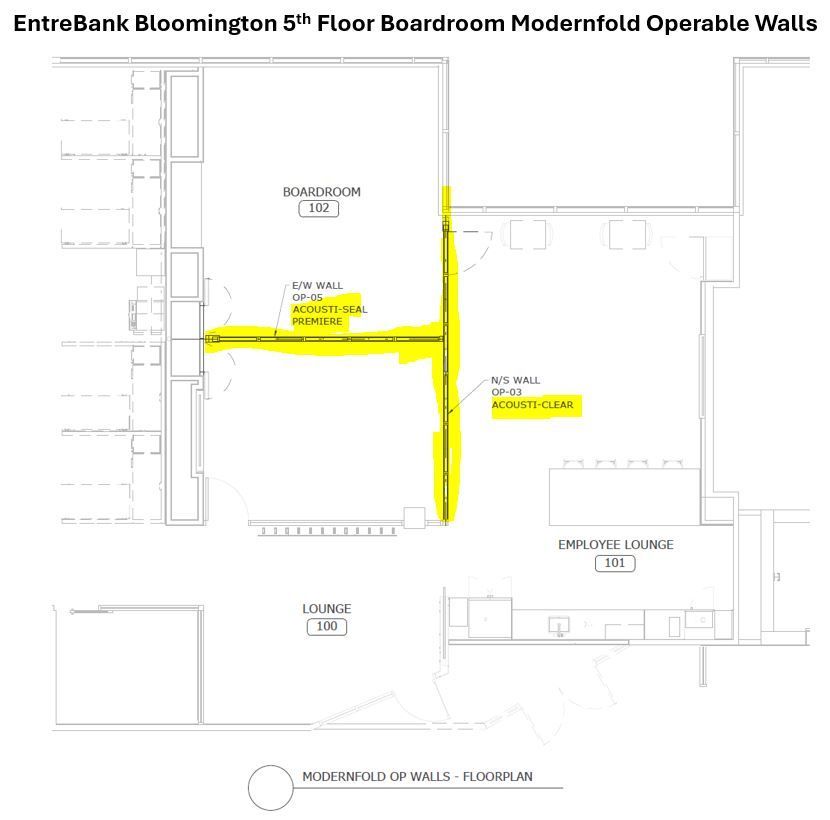
We provided two complementary systems: an Acousti-Clear® STC 45 glass operable partition between the boardroom and employee lounge, and an Acousti-Seal® STC 50 operable partition to separate the boardroom.
Privacy When Needed, Flexibility on Demand for EntreBank w l hall company modernfold acoust-clear acousti-seal space management 13

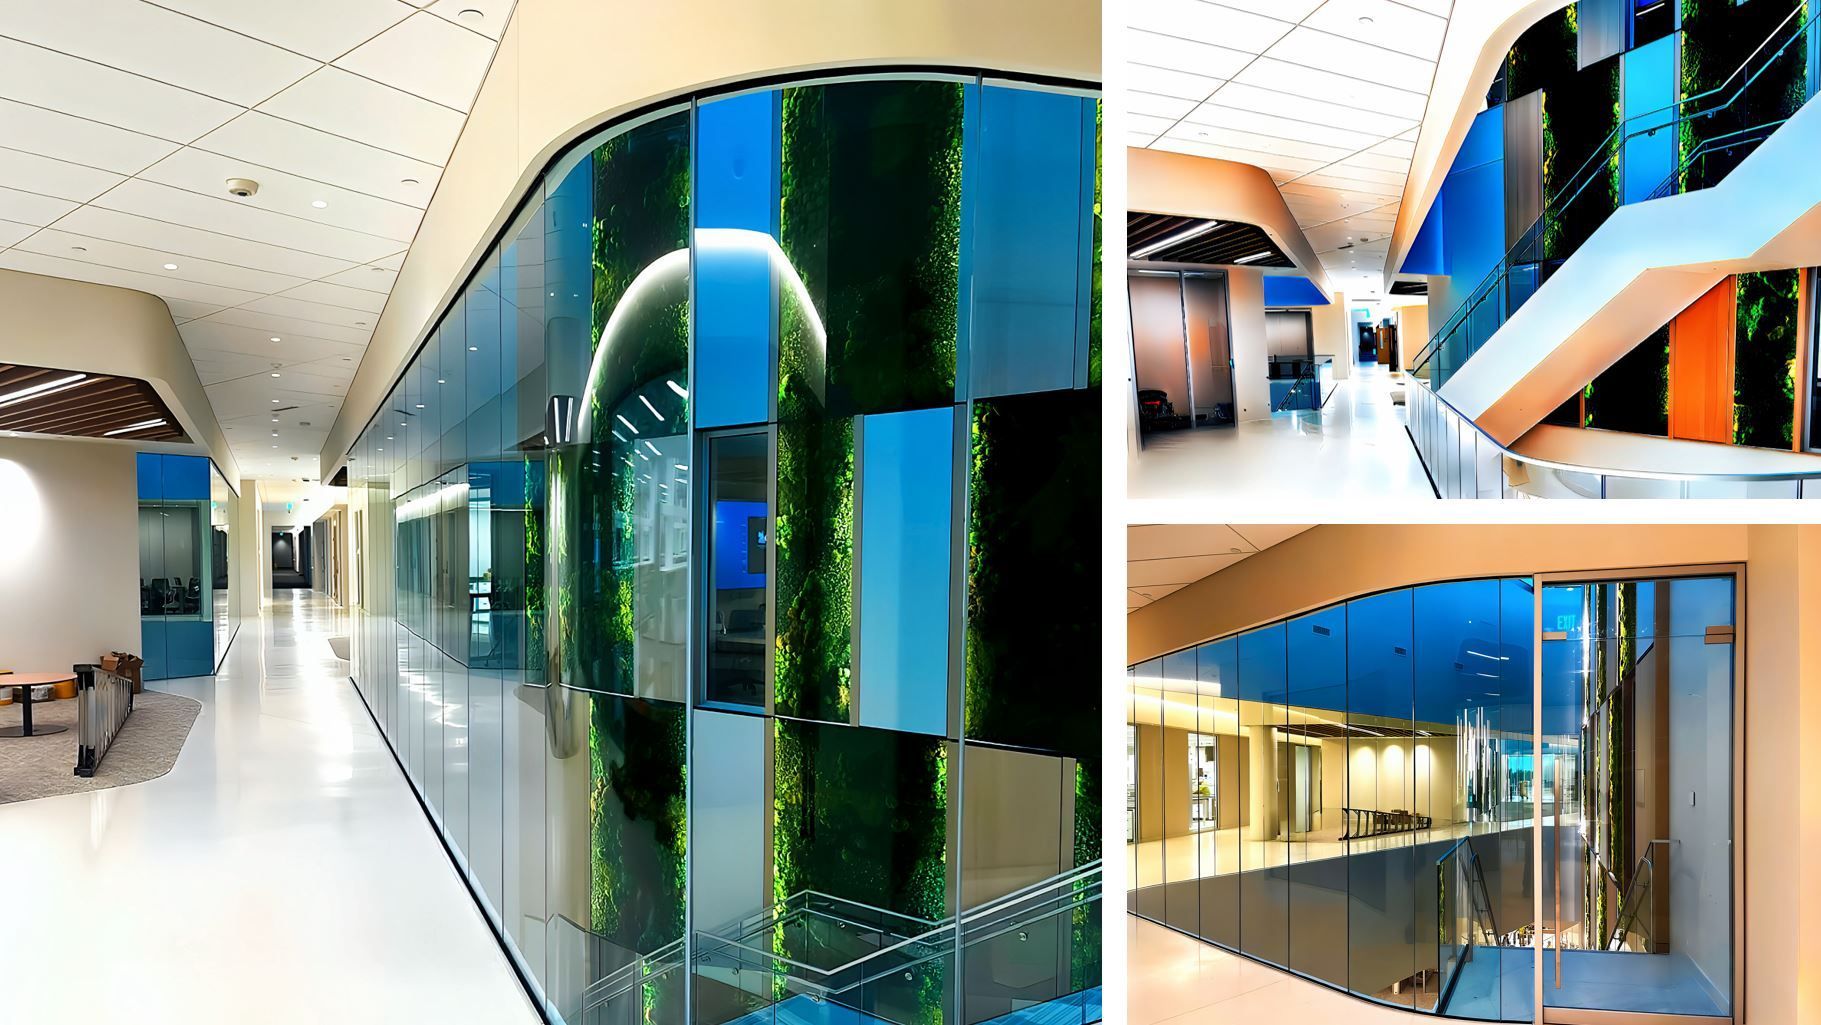



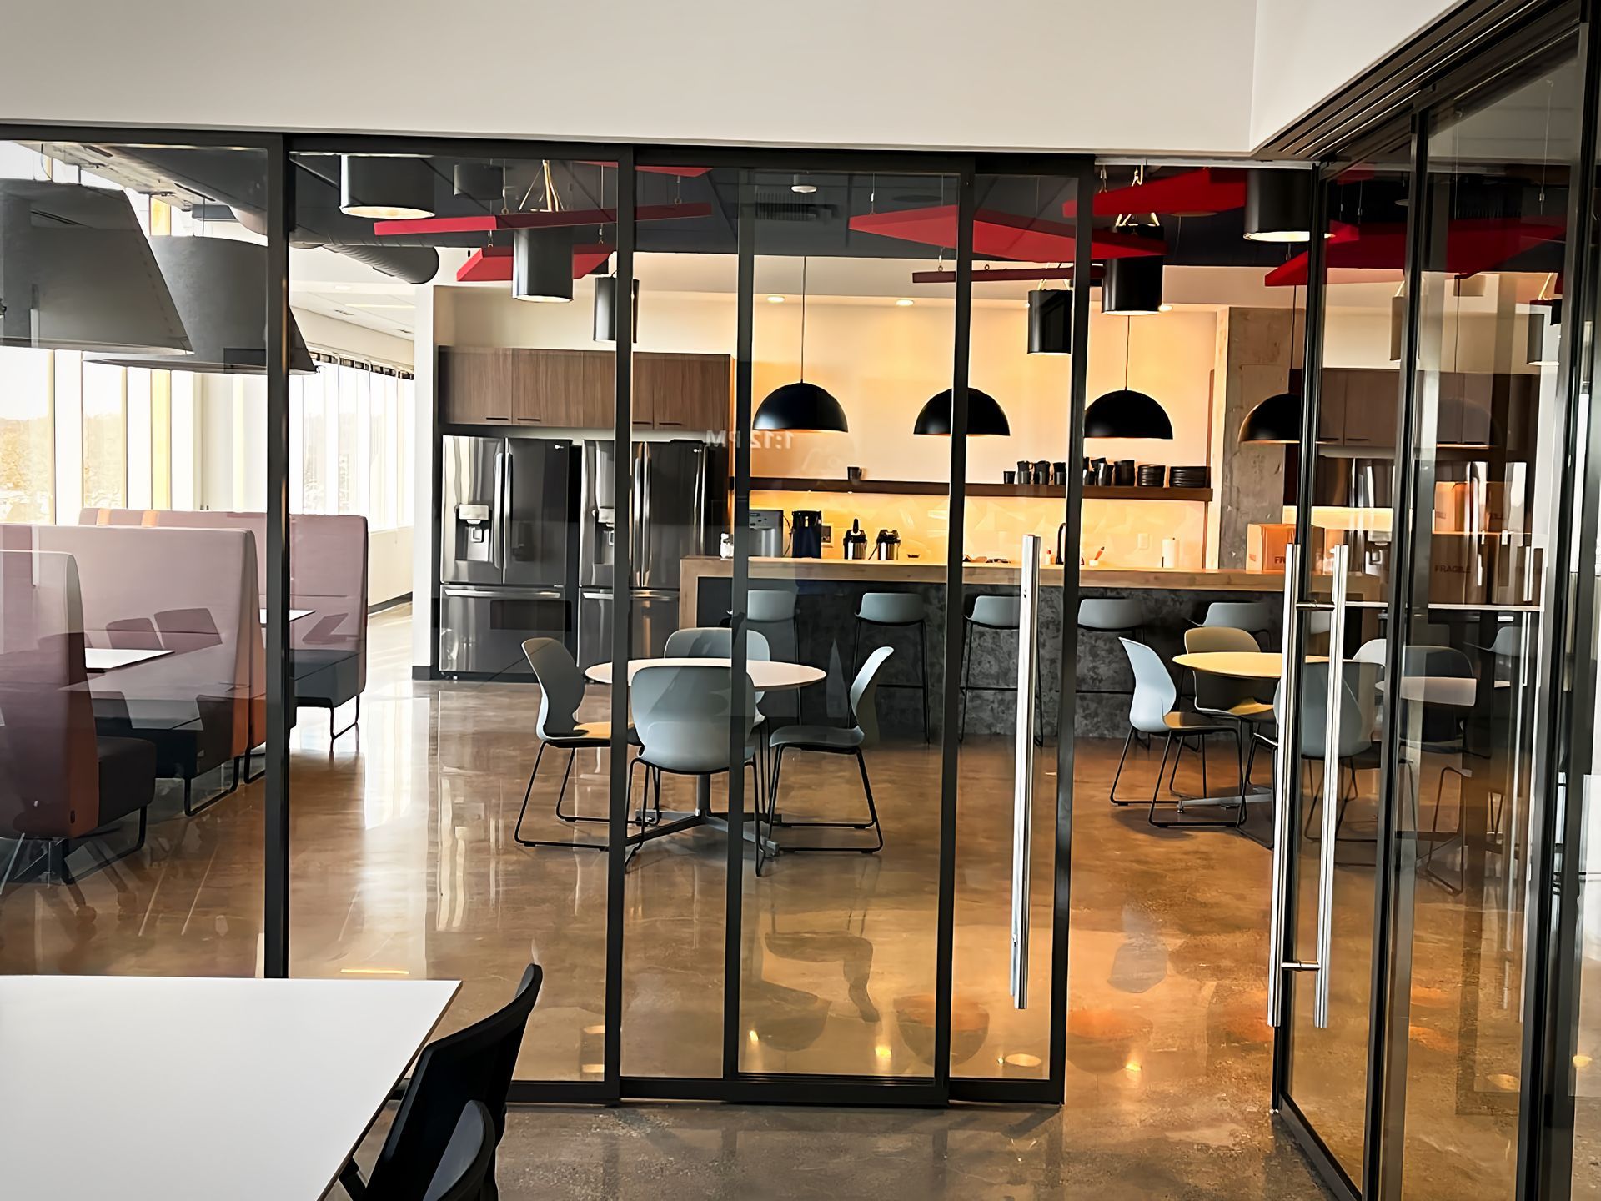

The Acousti-Clear glass partition provides substantial sound control while maintaining sightlines and allowing light to pass between the boardroom and employee lounge.


When closed, the two rooms can operate independently, allowing meetings and lounge activities to take place simultaneously. When the panels are opened and stacked, the spaces become one larger environment for company meetings, presentations, receptions, training sessions, and employee gatherings.


Advantages include:

STC 45 acoustic performance

Shared light and an open appearance

Independent or combined room configurations

Quick reconfiguration without construction
Privacy When Needed, Flexibility on Demand for EntreBank w l hall company modernfold acoust-clear acousti-seal space management 14

Acousti-Seal: Boardroom Privacy and Performance


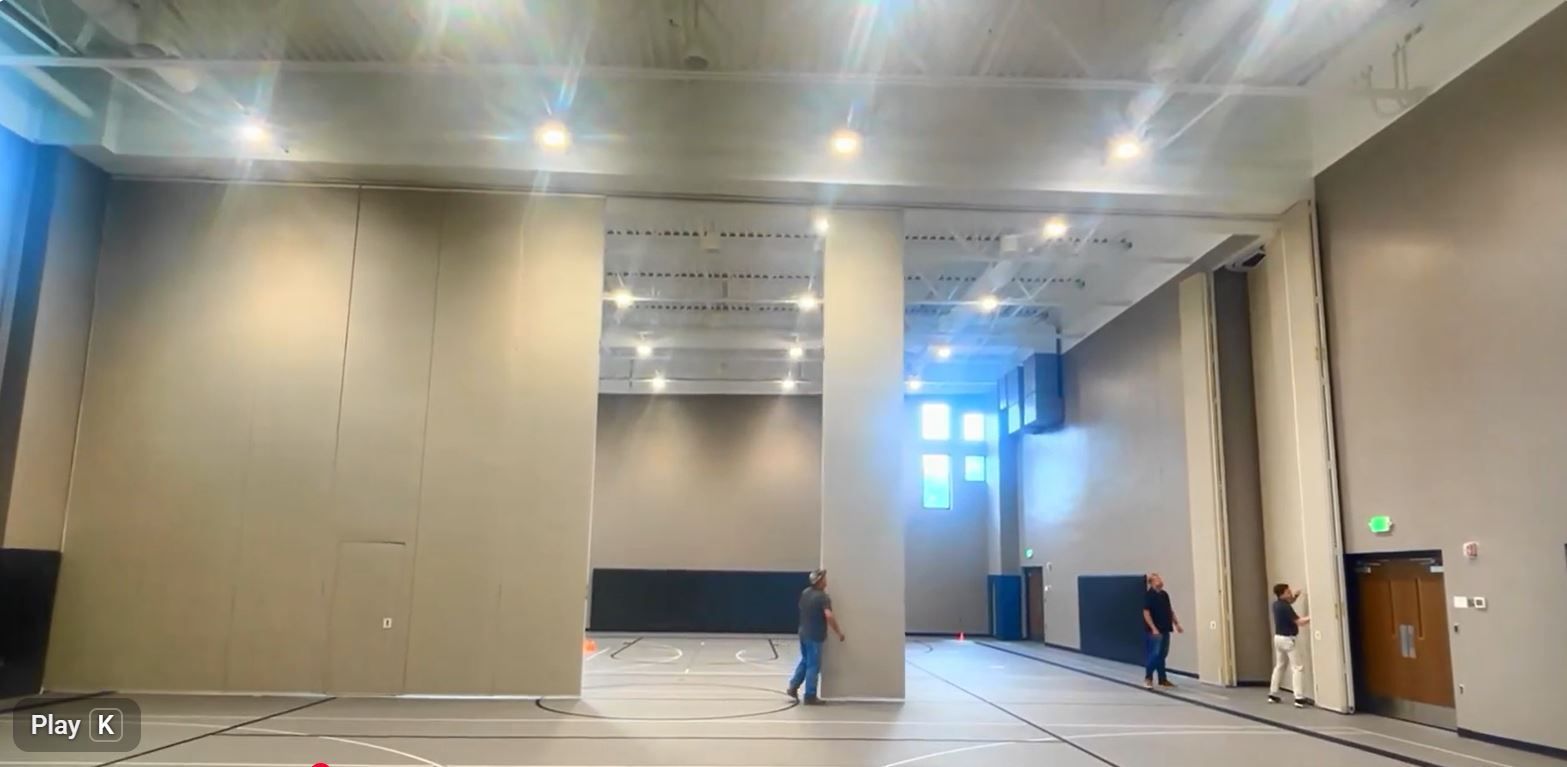
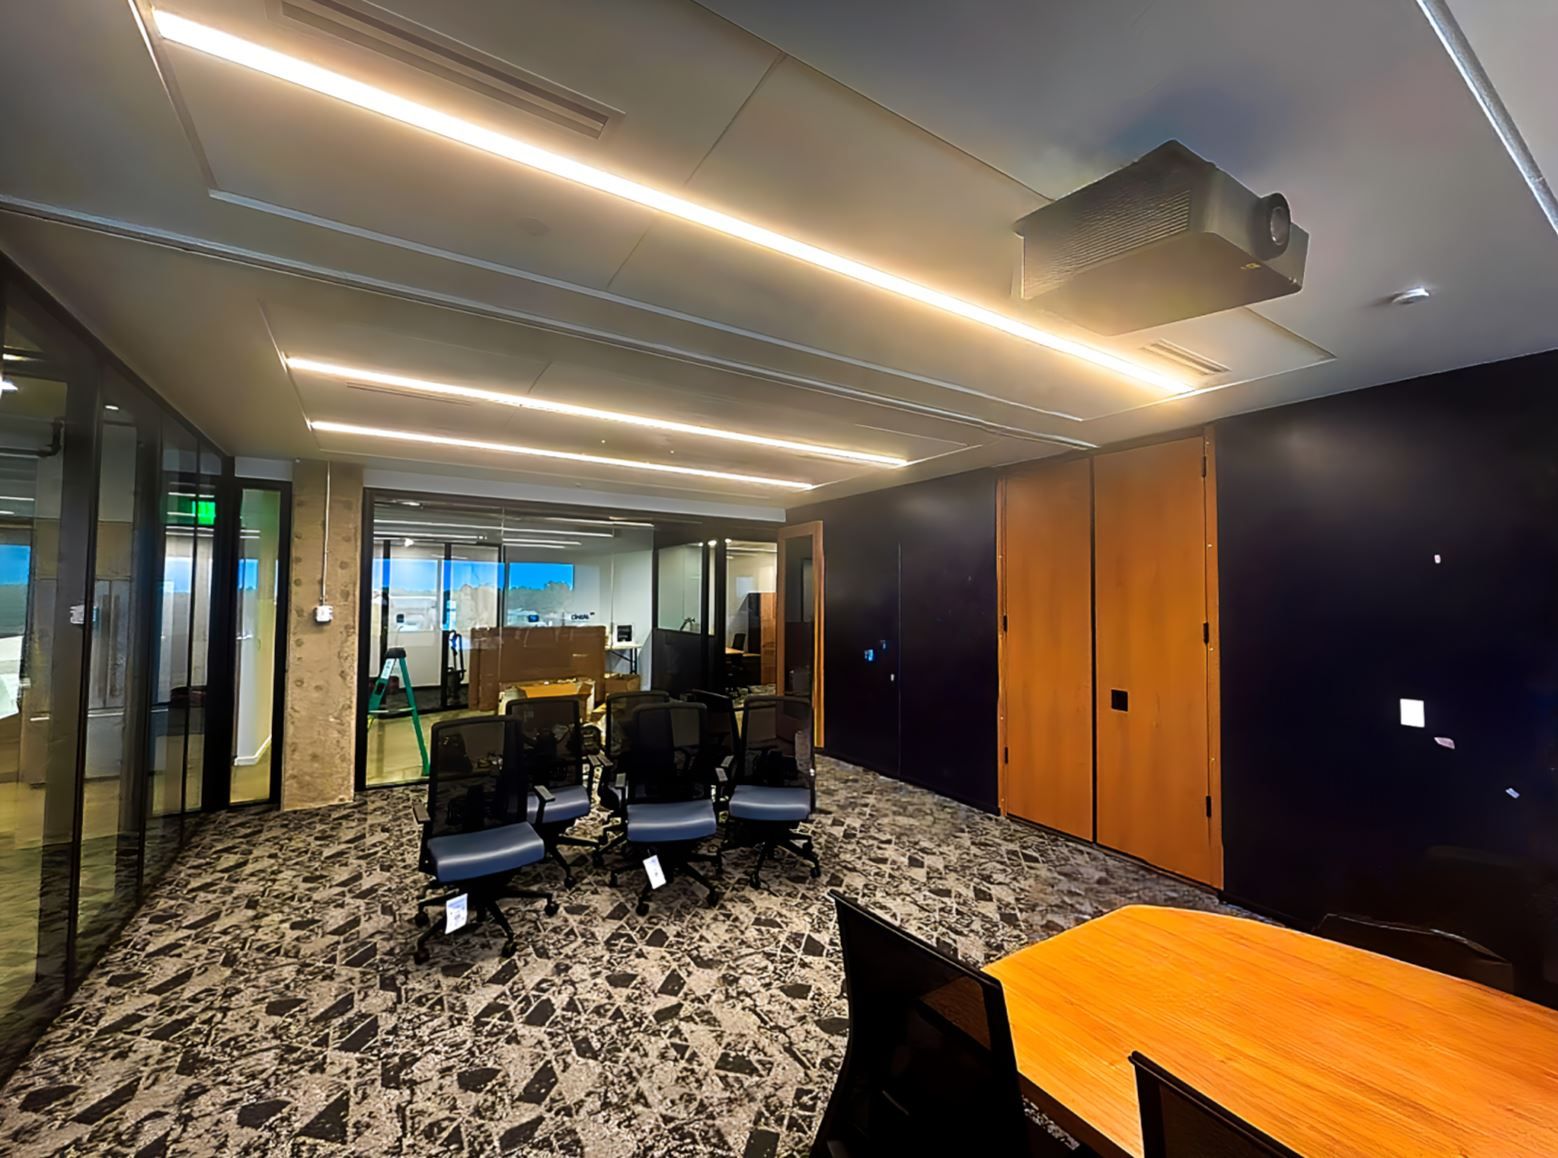
The Acousti-Seal operable partition separates the boardroom and provides an STC 50 acoustic rating. This substantial sound control creates a quieter, more focused setting for board discussions, strategic planning, financial presentations, video conferences, and other important meetings.


Advantages include:

Strong sound control STC 50 for important conversations

Fewer distractions during meetings

Flexible configurations for different group sizes

Concealed end-of-wall panel storage

Performance for space management adaptability
Privacy When Needed, Flexibility on Demand for EntreBank w l hall company modernfold acoust-clear acousti-seal space management 15

Together, Acousti-Clear and Acousti-Seal allow EntreBank to create multiple configurations within the same footprint. The boardroom and lounge can operate separately during the workday or combine into a larger gathering space when needed.


The concealed Acousti-Seal storage pocket also minimizes the amount of floor area devoted to panel storage, leaving more usable space for meetings and events.


This flexible approach increases the value of the available square footage, reduces the need for dedicated single-purpose rooms, and allows the workplace to evolve without costly renovations.
Privacy When Needed, Flexibility on Demand for EntreBank w l hall company modernfold acoust-clear acousti-seal space management 16

With more than 75 years of experience, we help architects, contractors, building owners, and facility managers create adaptable interiors with operable partitions and advanced space-management solutions.


Our experienced team can assist with product selection, design coordination, installation, and ongoing service to help ensure each system delivers lasting acoustic performance, flexibility, and value.


Contact us—we’re here to help you find the right solution for your space.
w l hall company the premier exterior and interior building systems provider in the upper midwest
By Ira Hackner August 13, 2026
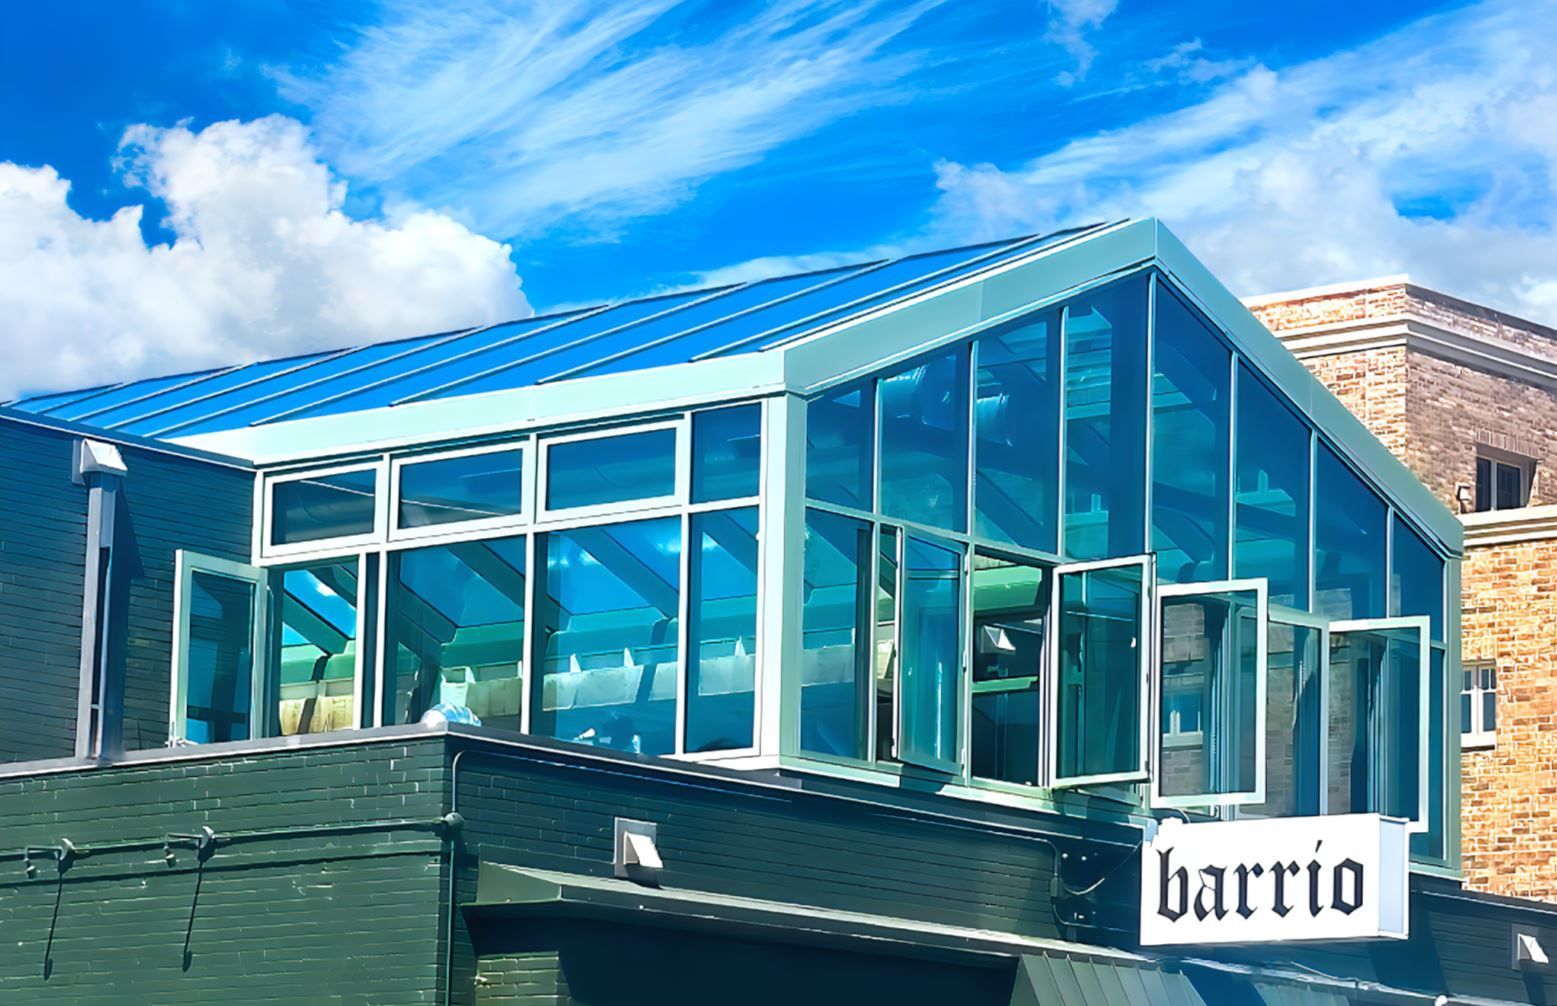
From Barrio to Bright & Bold — Americana Is Taking Shape at 50th & France
By Ira Hackner August 5, 2026
Designing for the Future: U of MN Weisman Art Museum Window Replacement
By Ira Hackner July 16, 2026
Lifestyle Changes Drive Design Changes
By Ira Hackner July 10, 2026
When Life Safety and Design Work Together
By Ira Hackner June 18, 2026
Design-Assist That Solves Challenges for Edenvale Baptist Church
By Ira Hackner May 21, 2026
Enhancing Performance & Appearance at the Wayzata Public Schools Central Services Facility
By Ira Hackner May 14, 2026
From Design Intent to Drill-Sergeant Precision | MN Veterans & Military Museum
By Ira Hackner May 7, 2026
Skyfold Performance & Flexibility Without the “Can Everyone Help Move This?”
By Ira Hackner April 23, 2026
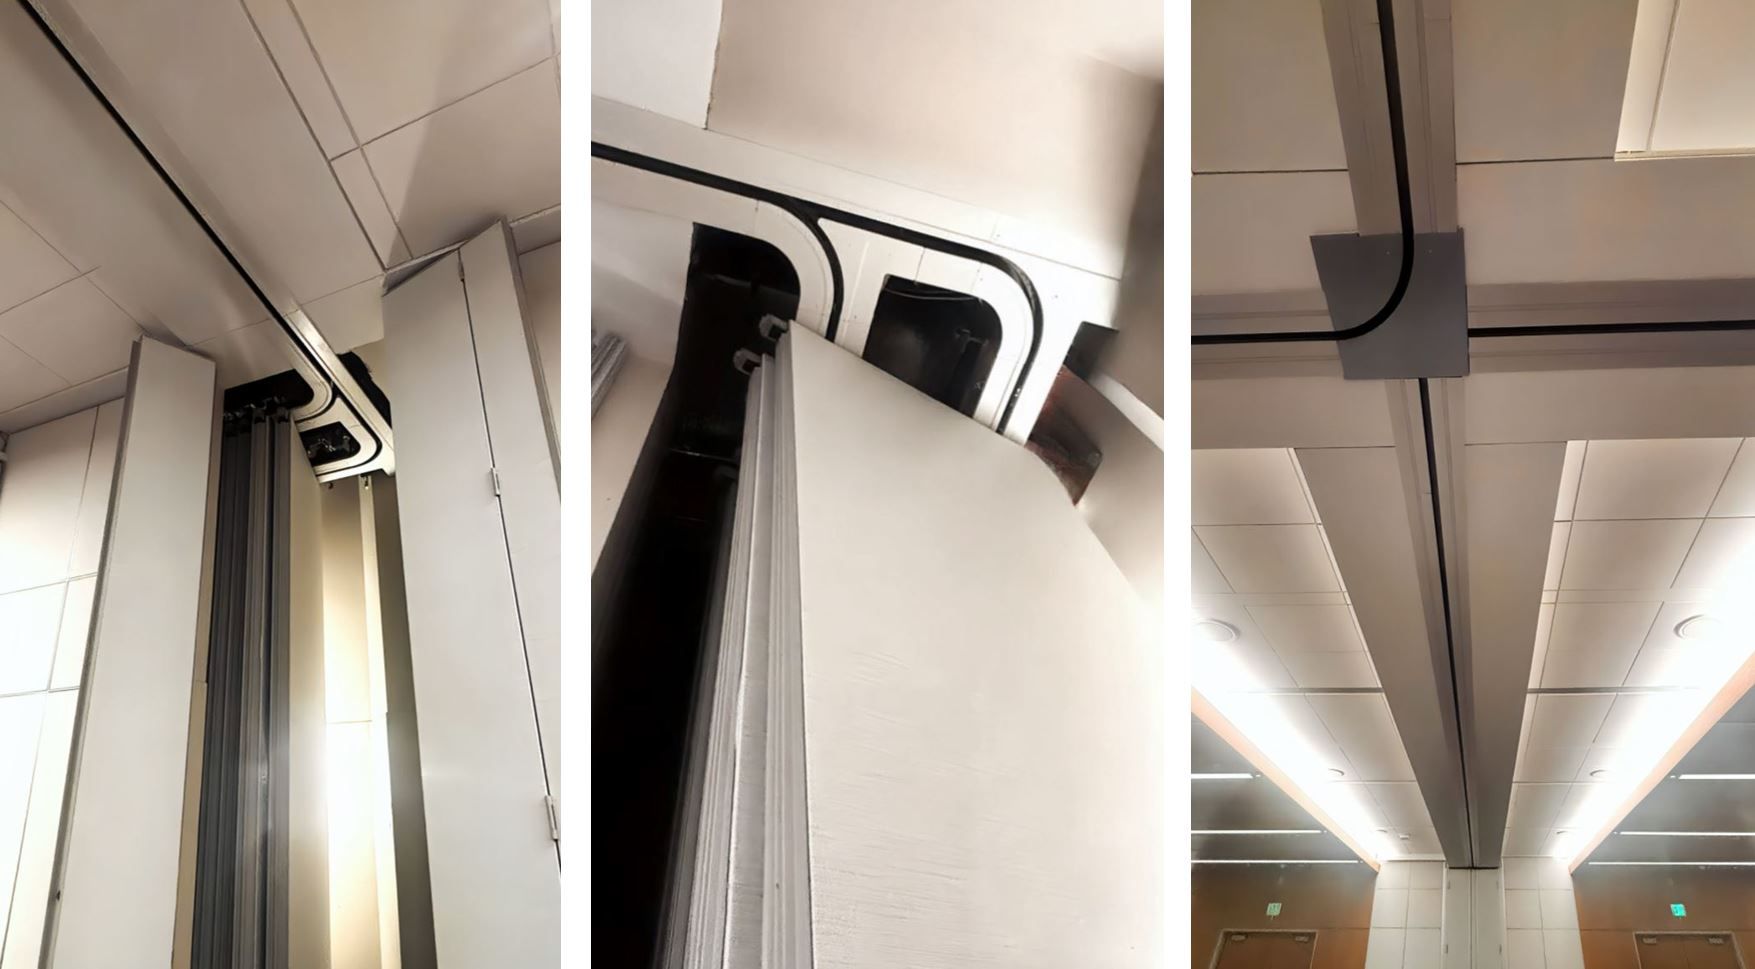
In collaboration with Alliiance Architects (Minneapolis) and Sheehy Construction (St. Paul), our team helped bring their meeting room renovation design at the Minneapolis Convention Center to life—delivering Modernfold Acousti-Seal Encore® operable wall systems (STC 54) designed for flexibility, performance, and long-term durability. When most design professionals start thinking about using an operable wall system, they usually focus on the panel. That makes sense as panel type, STC levels, and finishes are important. What about the track? After all, unless the system is motorized, those panels aren't going to move themselves! Some of the panels on this project weigh almost 800 lbs.! By using radius curved track, Modernfold was able to design a wall and track system that will provide easy operation for years to come.
By Ira Hackner April 17, 2026
When life safety, code compliance, and seamless integration are critical, experience matters. At W. L. Hall Company, we bring decades of expertise delivering advanced fire, smoke, and security door systems—helping architects, contractors, and building owners achieve both performance and design intent without compromise. What Sets Us Apart Deep Expertise in Life Safety Systems Our team understands the complexity behind fire and smoke containment. From early design through final installation, we help ensure every system meets stringent code requirements—including NFPA, IBC, and local jurisdiction standards—while maintaining functionality and aesthetics. Design-Assist Collaboration from Day One We engage early to help evaluate system selection, integration, and constructability: Aligning fire and smoke protection strategies with architectural layouts Coordinating with egress pathways and building systems Identifying potential conflicts before they impact the schedule or cost Proven Experience Across Complex Projects From healthcare facilities and high-rises to airports and large public venues, we’ve successfully delivered systems in environments where safety, reliability, and coordination are paramount. Advanced Specialty Security, Fire & Smoke Doors Systems We Deliver McKEON — Fire-Rated Door Systems Built for Performance