Ready for the Fair: Renewing a Minnesota Landmark
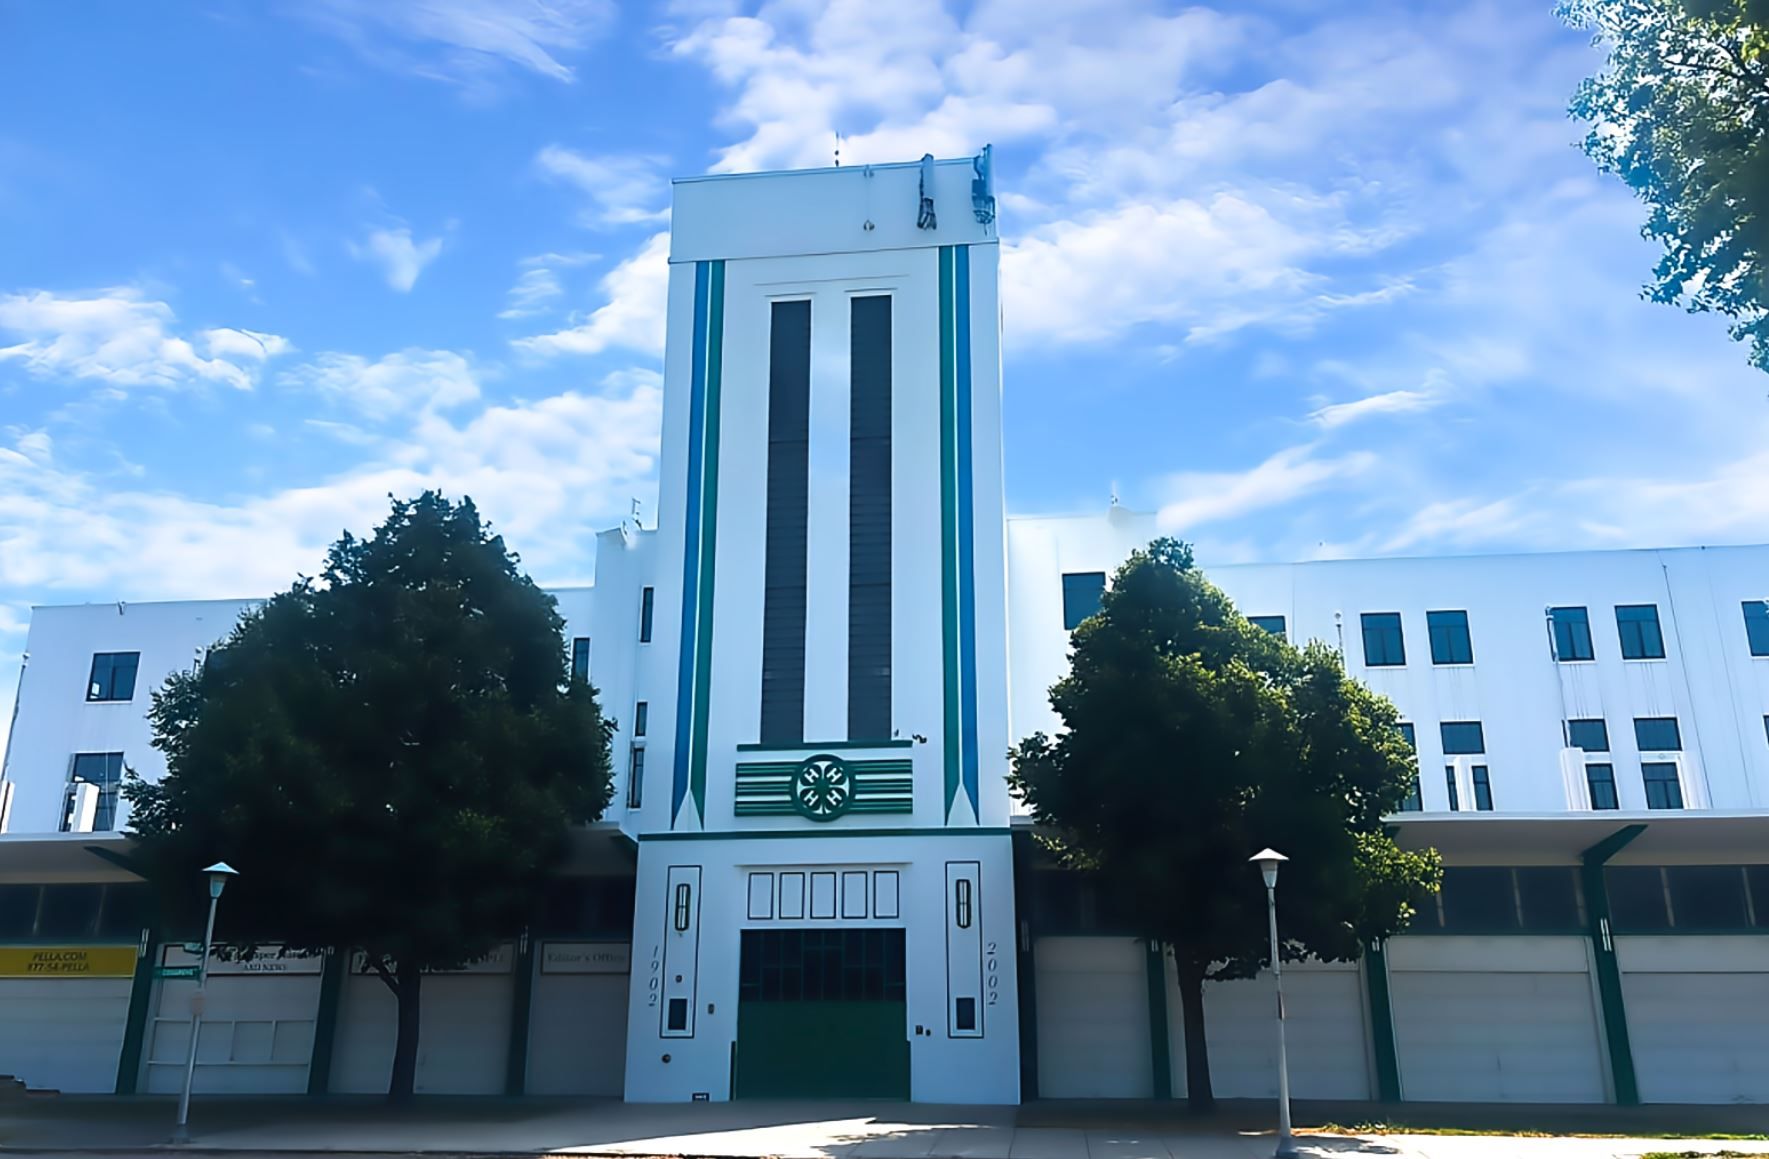
Restoring the Historic 4-H Building at the Minnesota State Fairgrounds
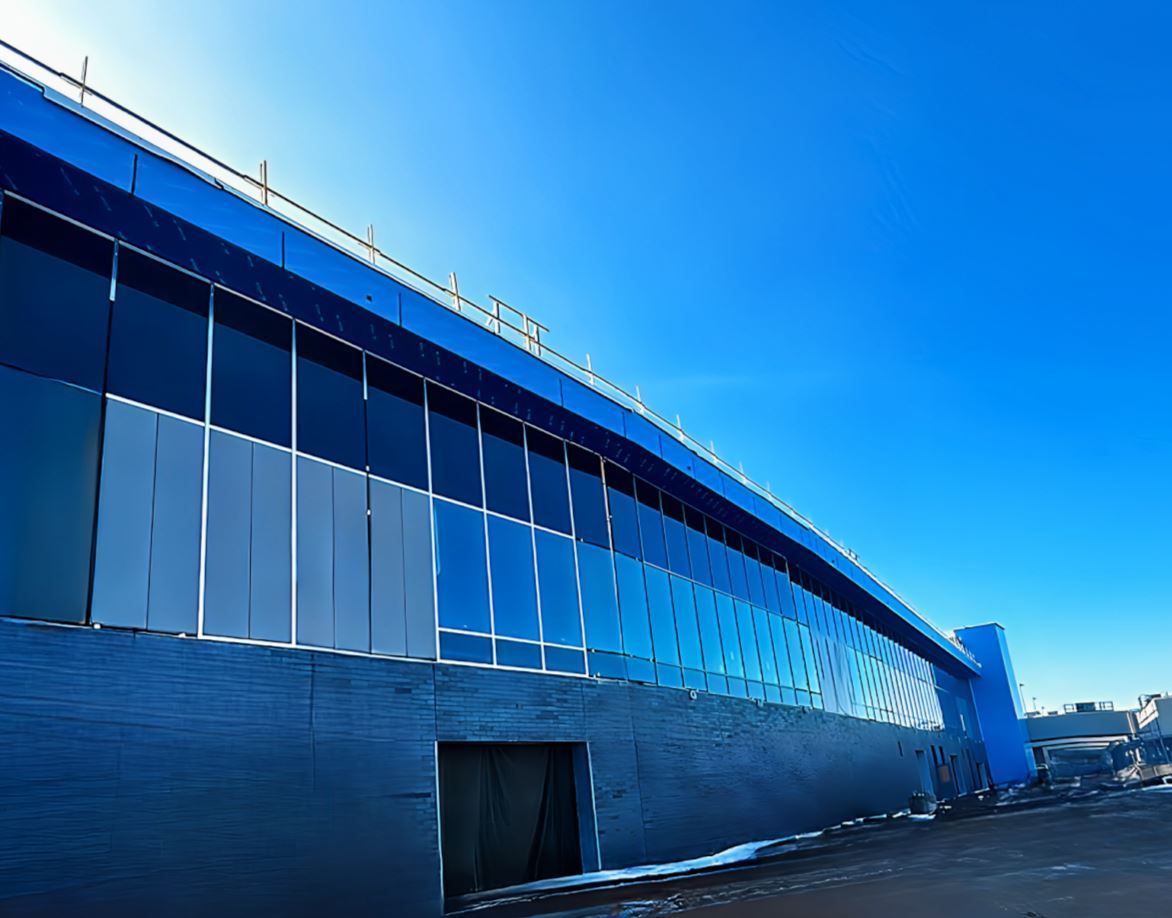


With the 2026 Minnesota State Fair opening this week, thousands of visitors will once again pass through one of the fairgrounds’ most recognizable landmarks—the historic 4-H Building. Originally constructed during the 1930s as a Works Progress Administration project, this iconic structure required window and skylight improvements that respected its historic character while delivering modern performance.
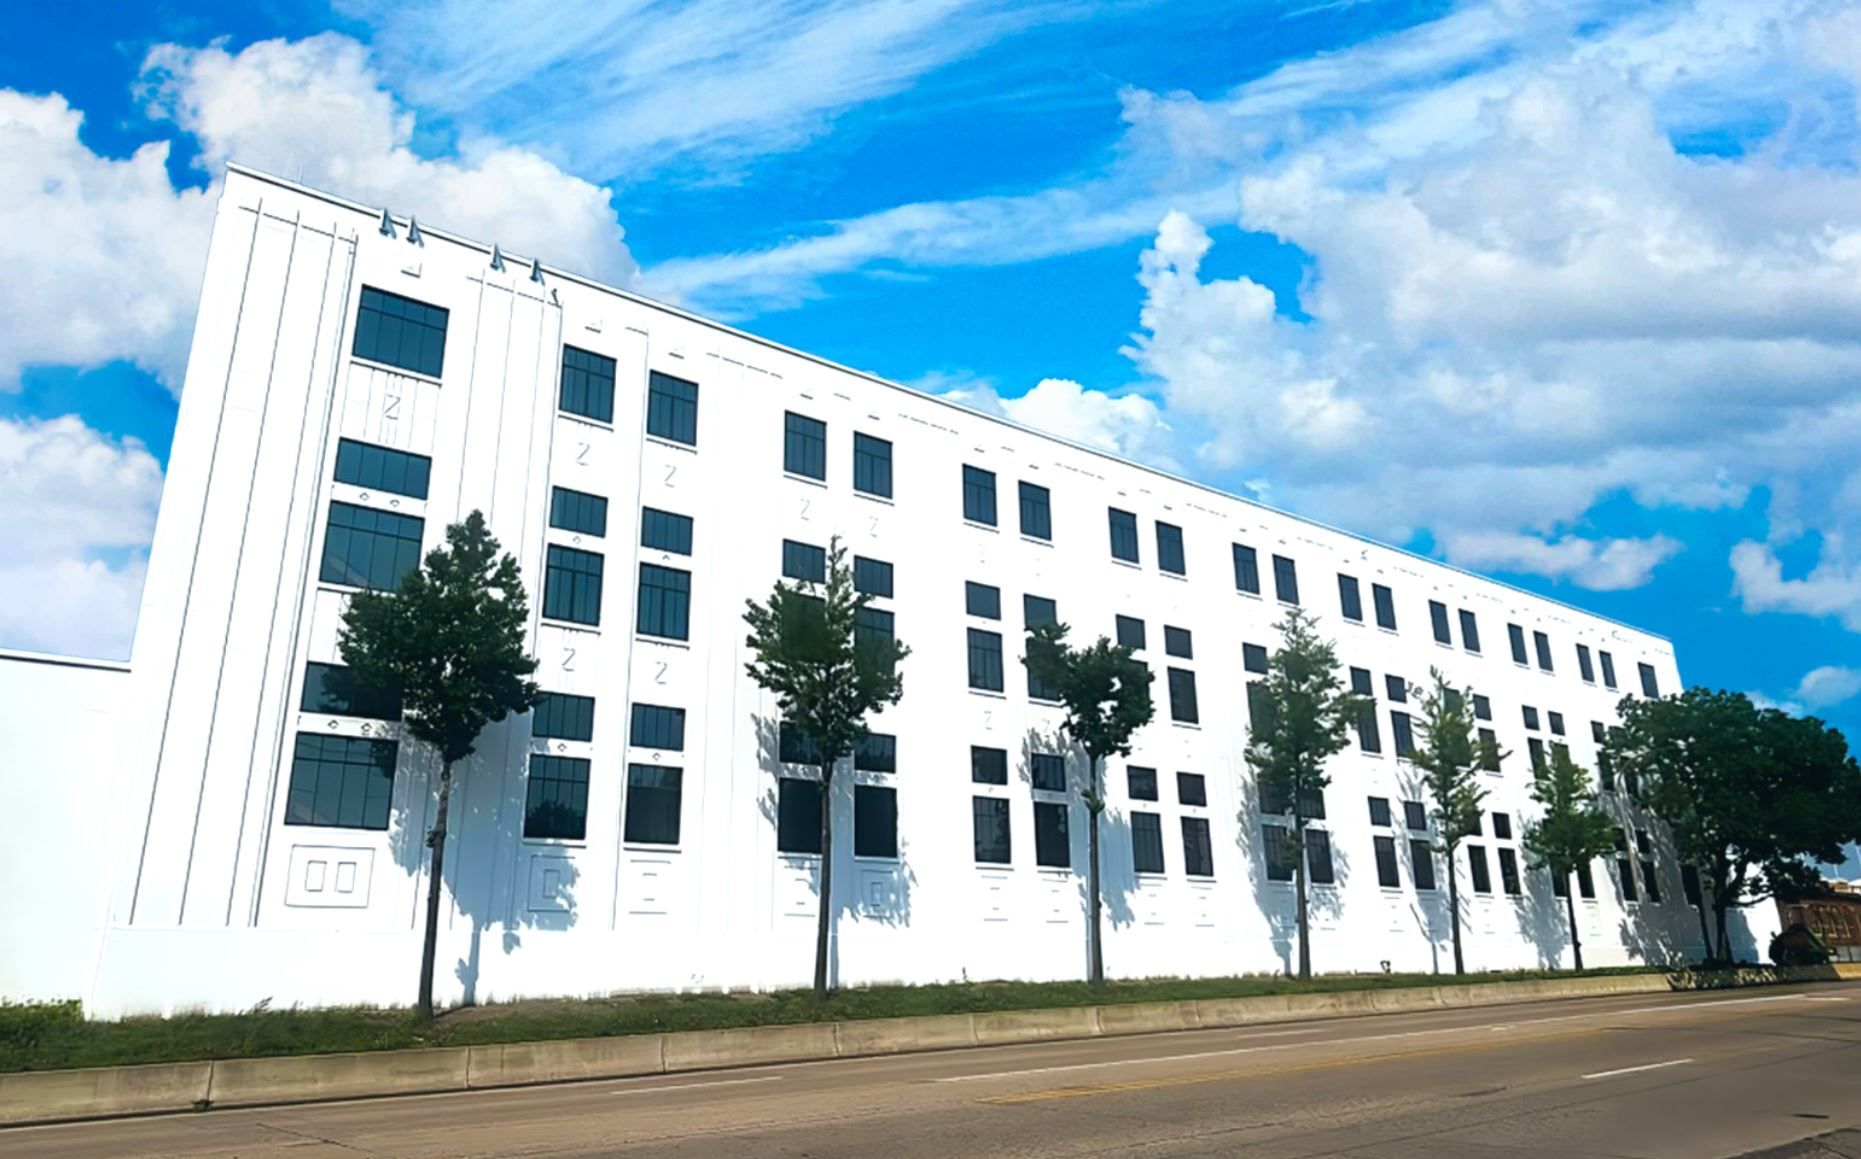
We were selected to furnish and install new windows and skylights throughout the building. The project was coordinated through the Minnesota State Fair and PPM, with early involvement from TKDA and their project teams to help determine the most appropriate systems, finishes, glazing, and installation details.
Historic Appearance. Modern Performance.
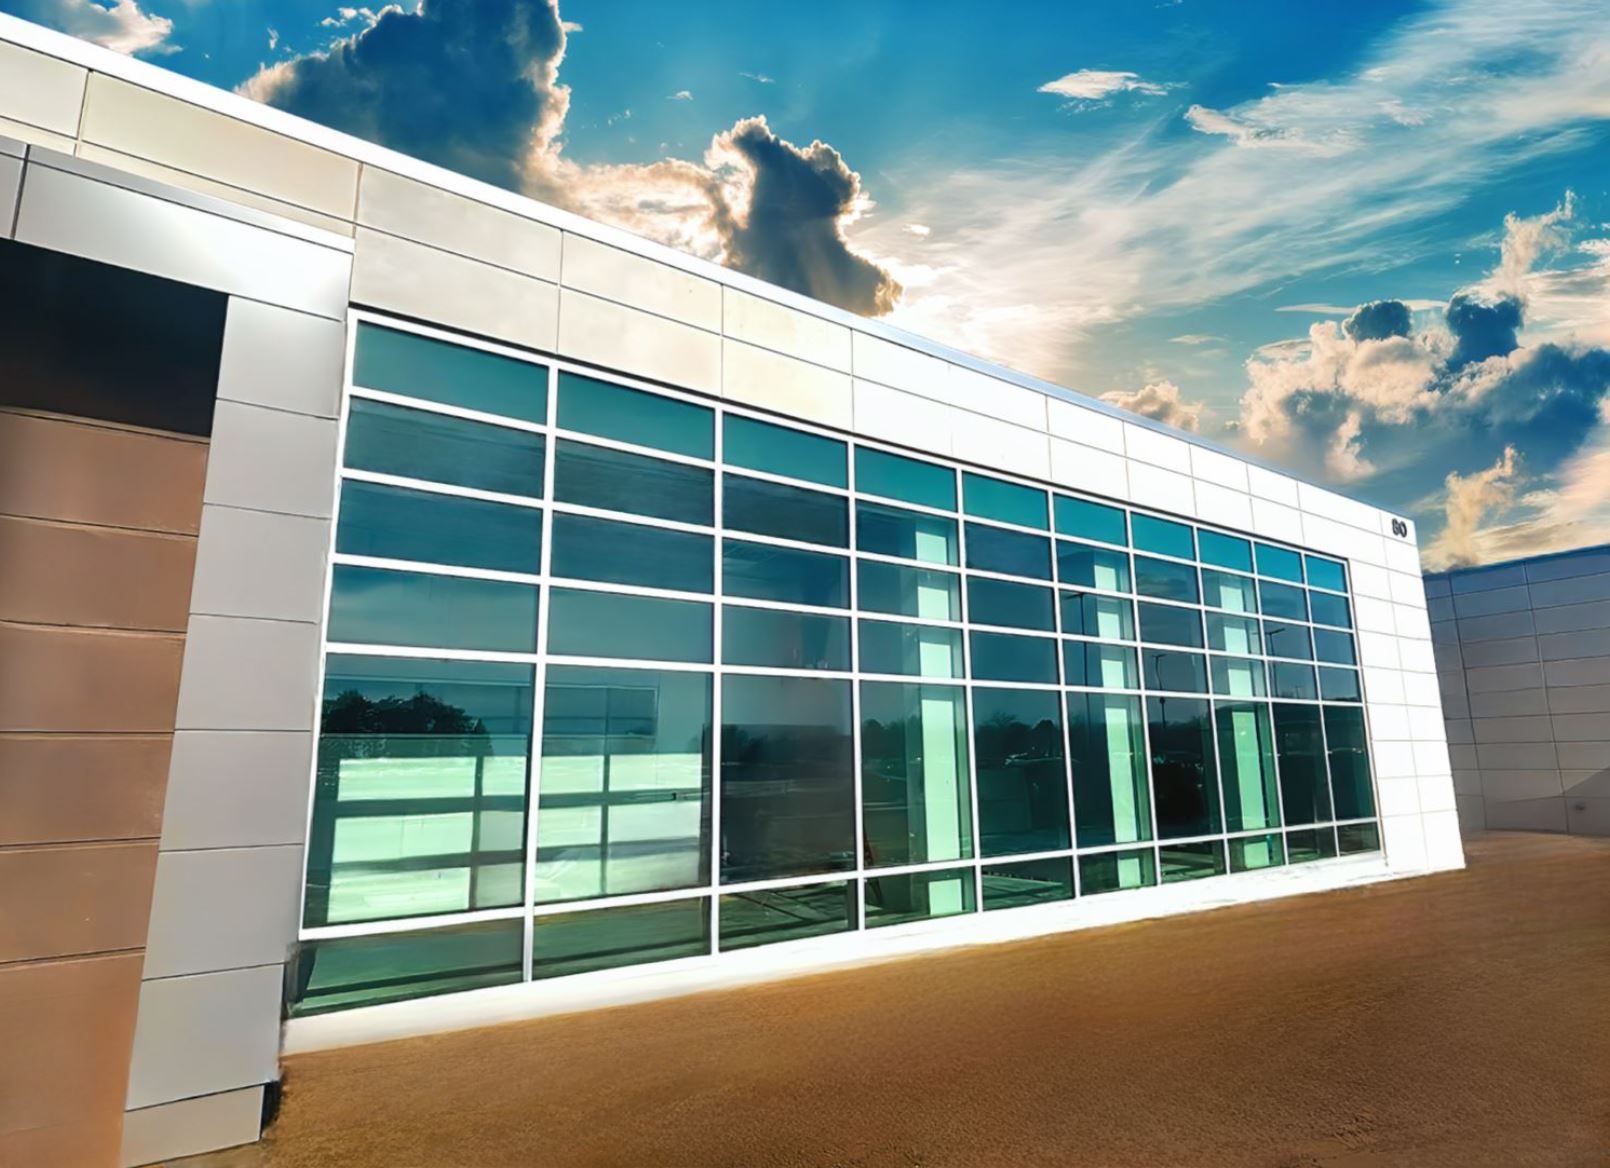



Graham Architectural’s GT6800 Series factory-glazed windows were selected to complement the building’s original architectural character. Narrow sightline frames and exterior-applied muntin grids preserve the historic appearance, while operable casement-style units provide updated functionality and performance.
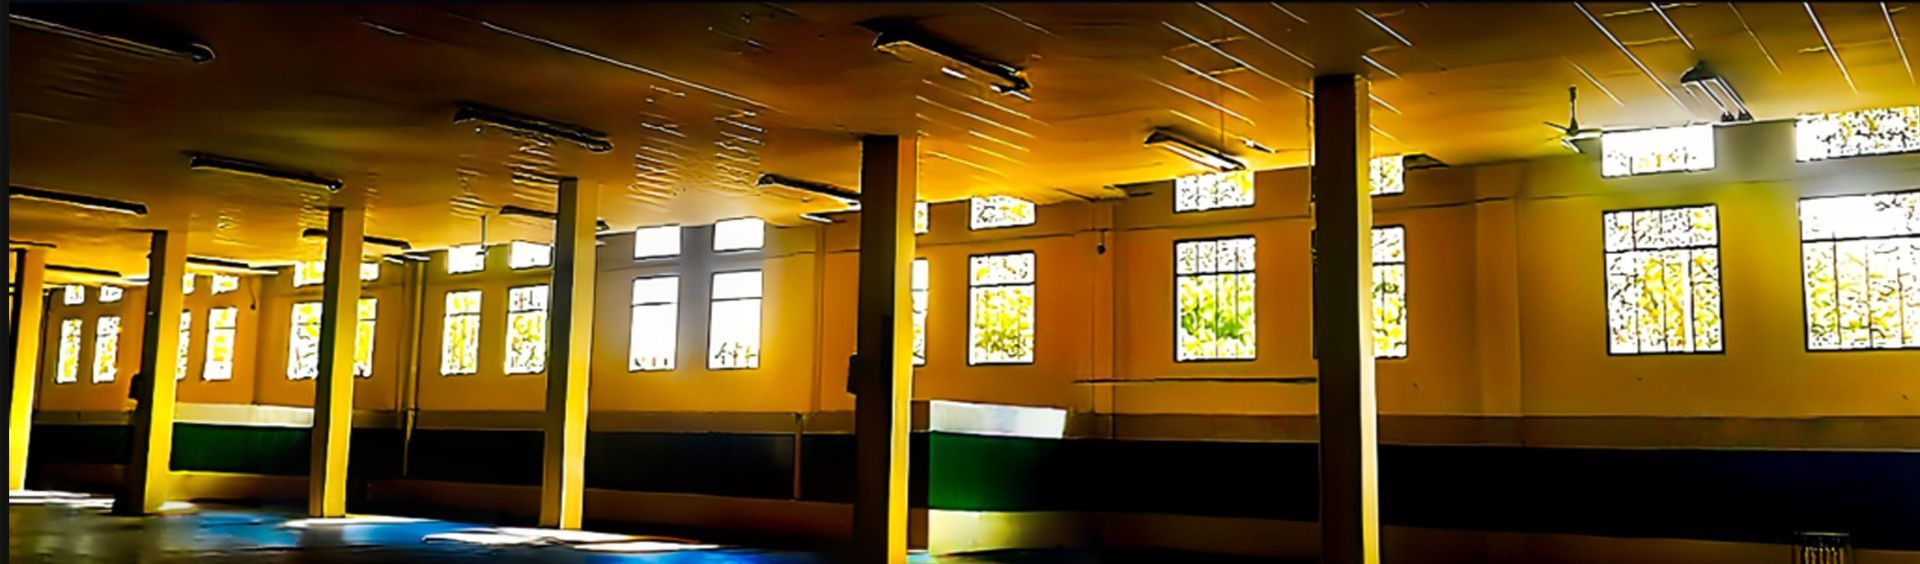
Before installation began, we conducted preliminary site visits and exploratory work to evaluate the building’s unique existing conditions. This early investigation was essential to developing details that could accommodate the original construction.
Solving Complex Existing Conditions
Many openings contained original steel window frames that could not simply be removed and replaced using conventional methods. Our team developed an installation approach incorporating window extenders that bridge over the existing steel frames. Properly sized interior box trim was then used to conceal the window-frame strap anchors and provide a clean, finished appearance.
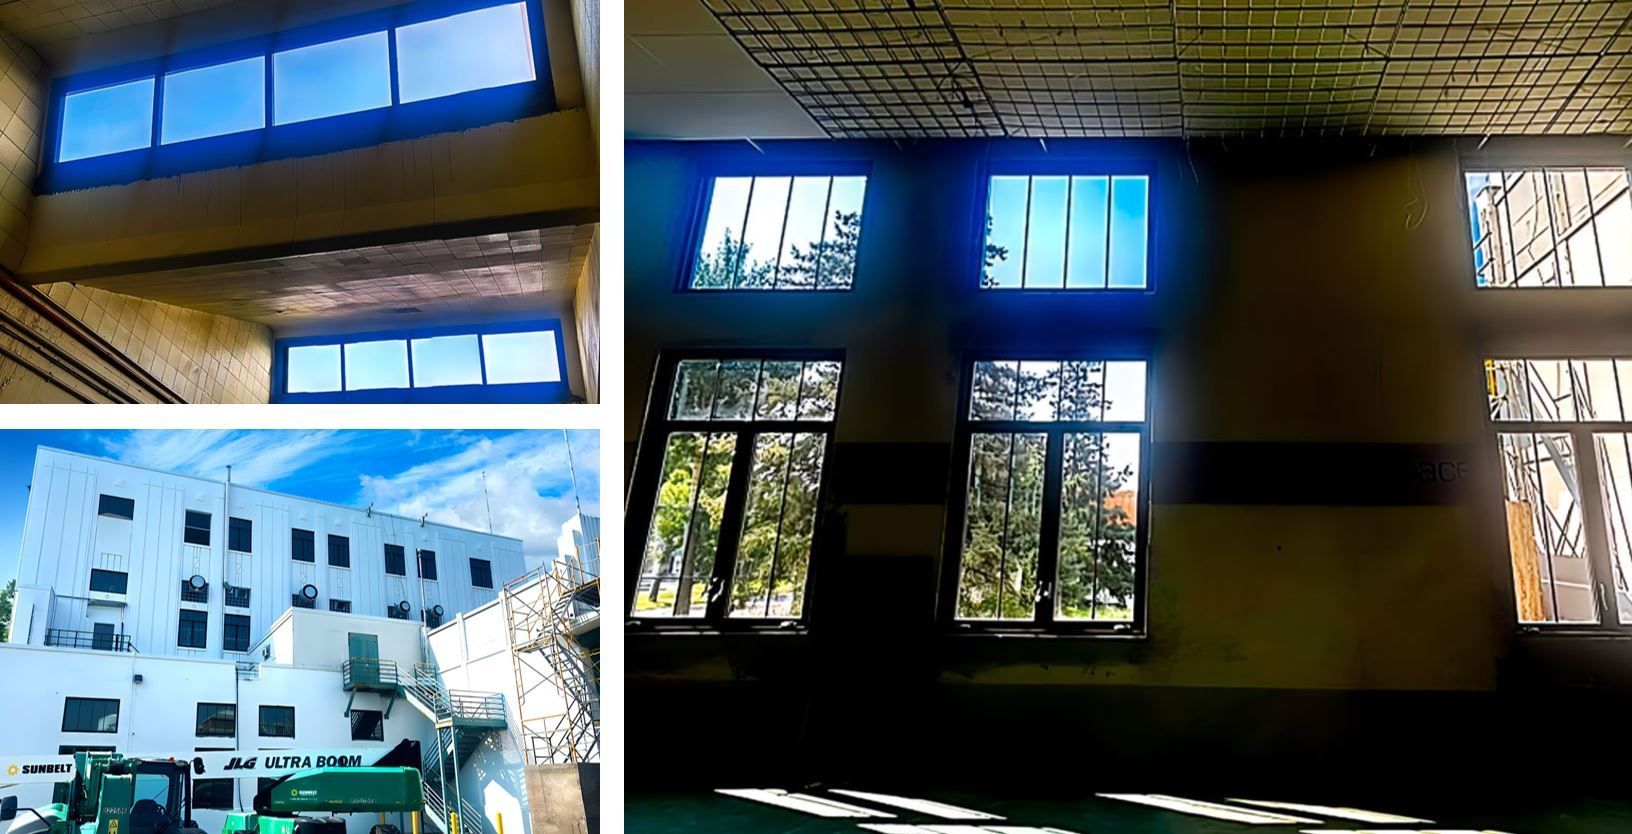
The building also presented difficult accessibility conditions that required several types of specialized equipment. Existing materials required abatement and selective demolition by specialty contractors before portions of our installation could proceed, making careful scheduling and coordination especially important.
Reconstructing the Skylight Openings
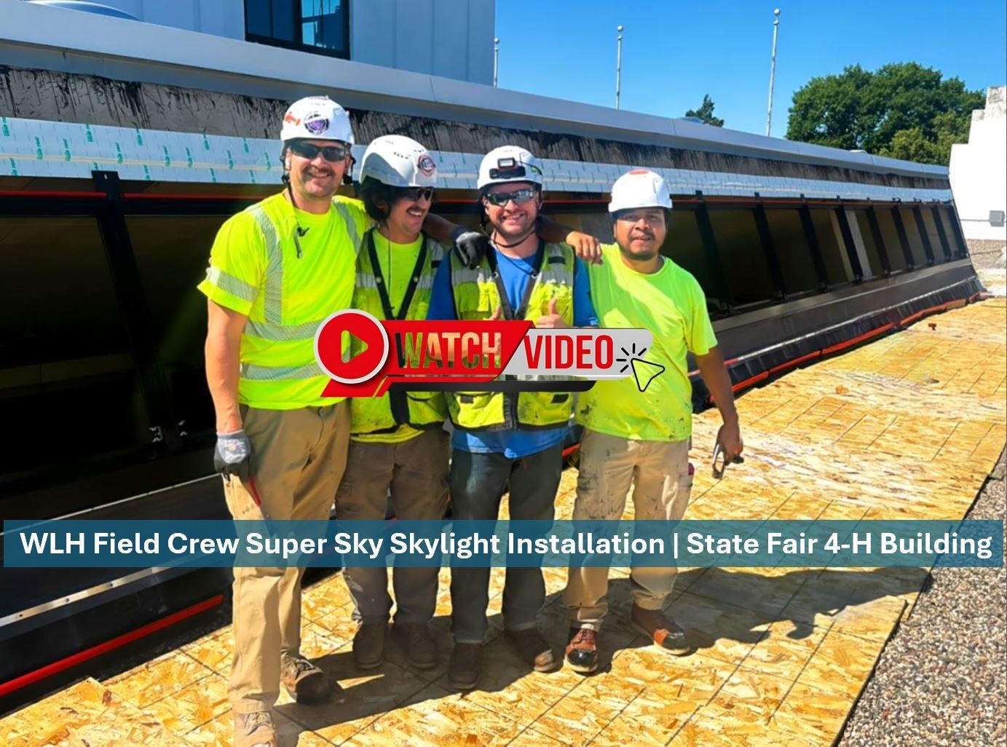
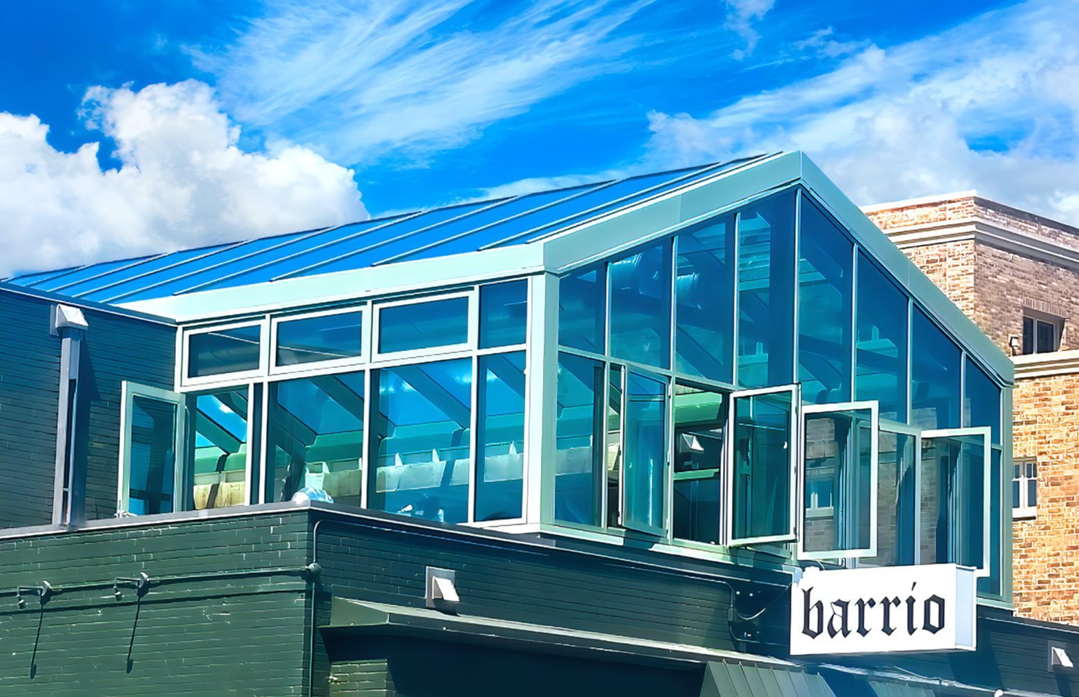
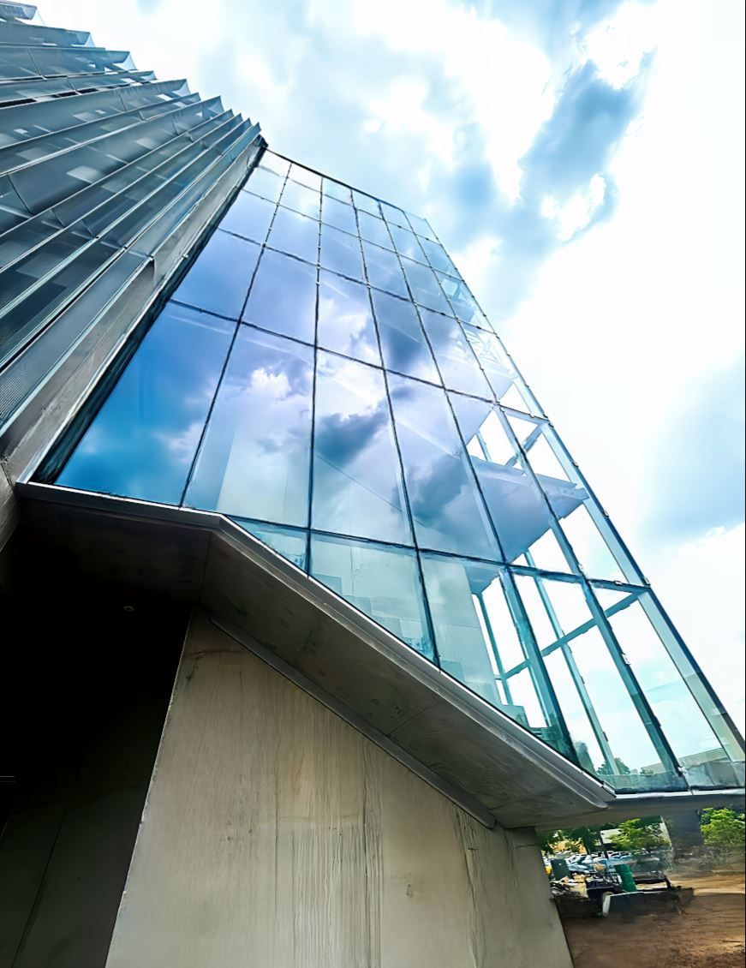
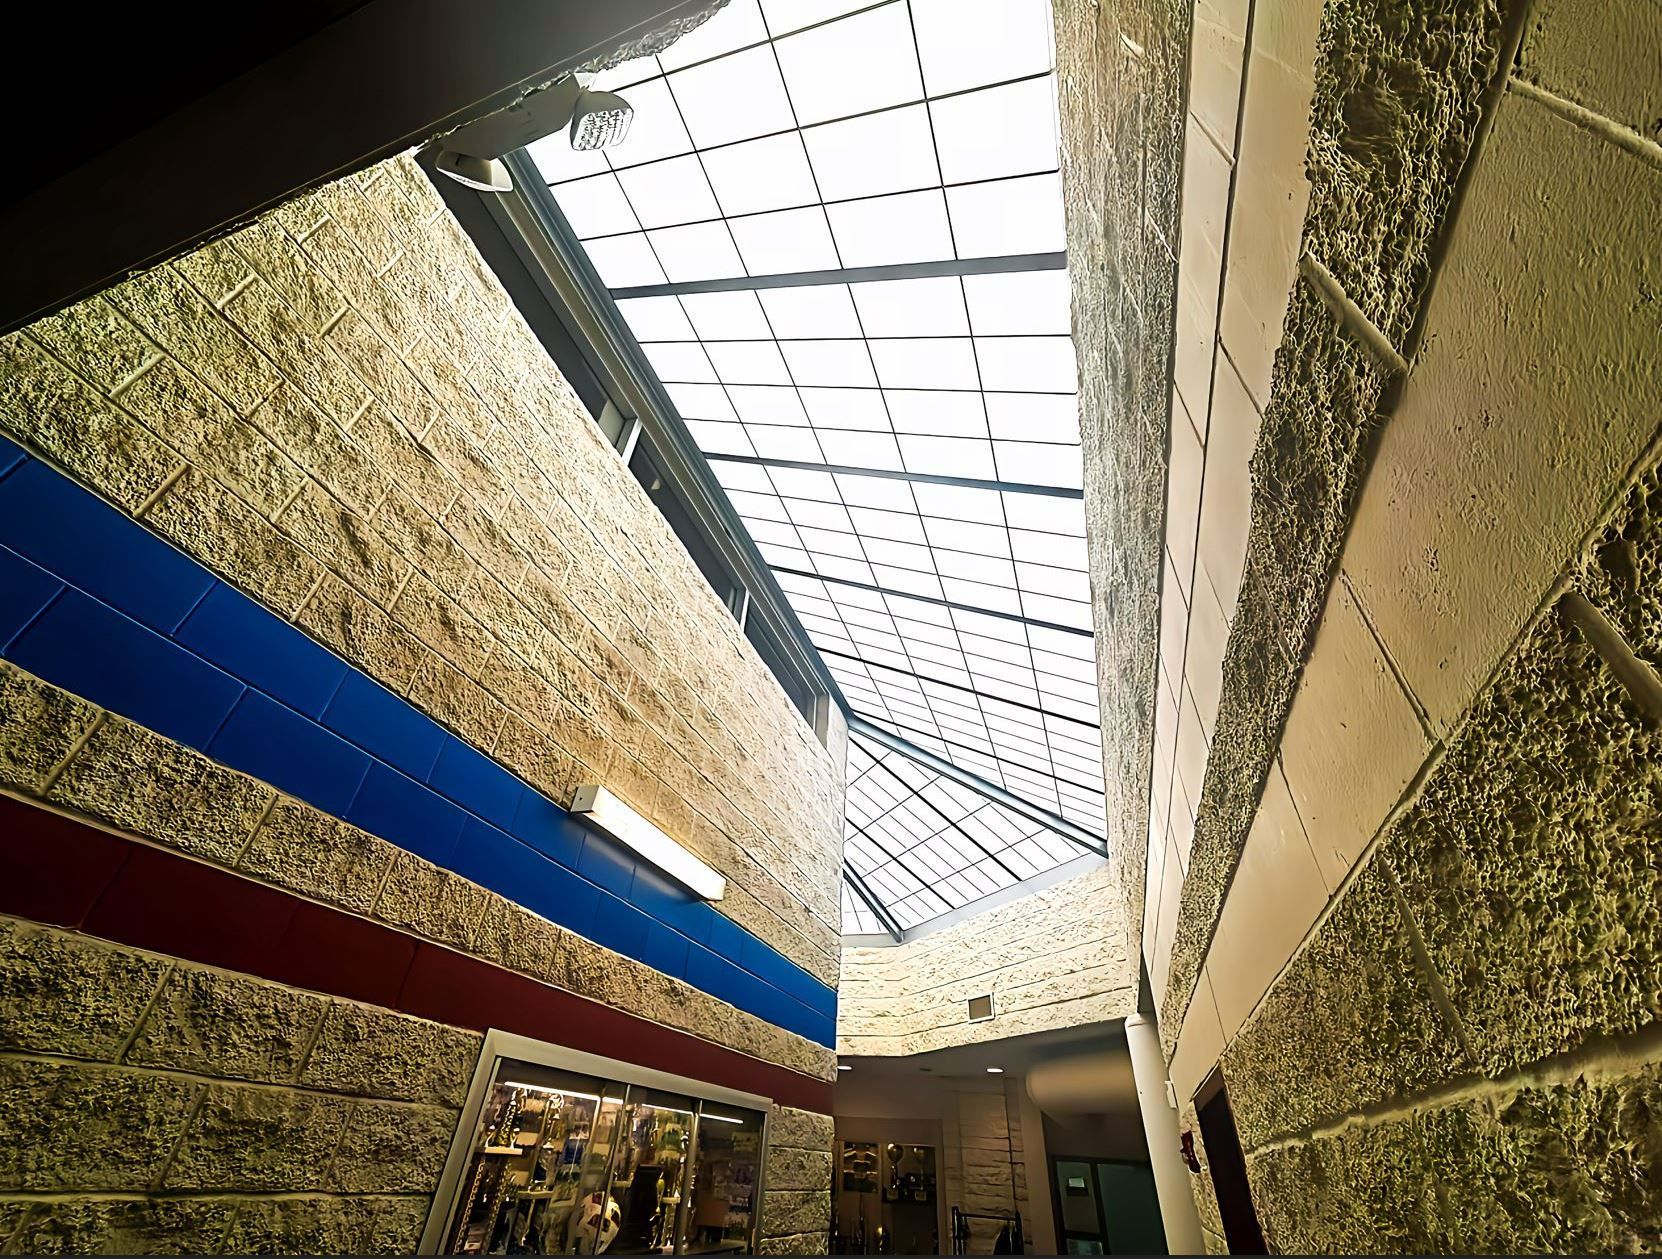





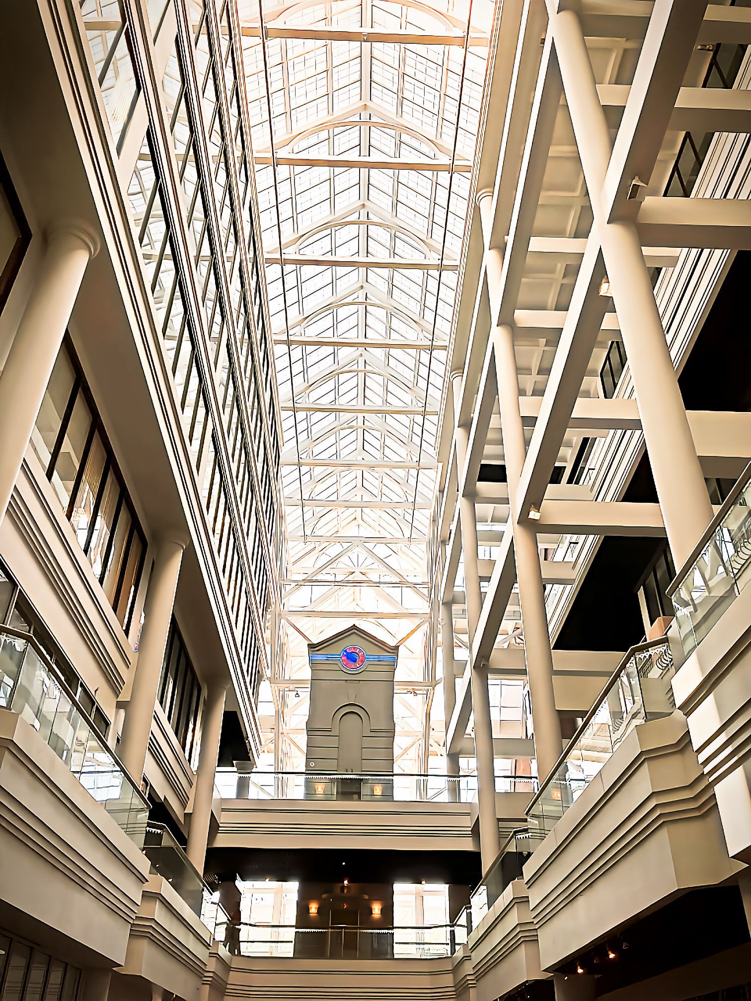

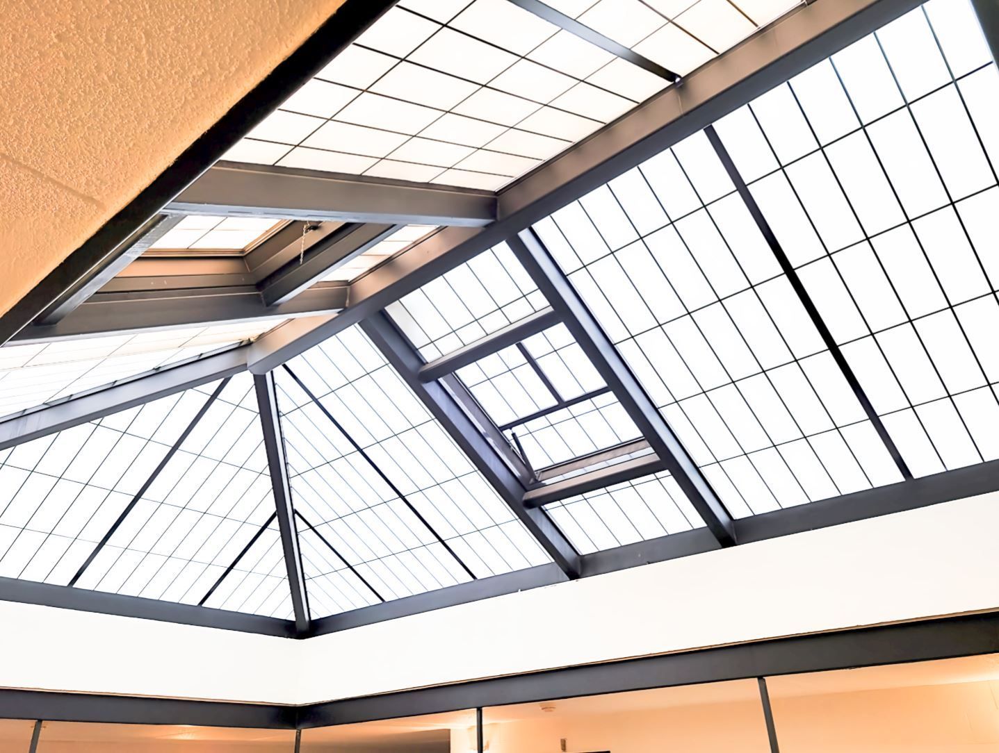

New Super Sky skylights were incorporated into the sloped glazing application shown above. Because of the building’s age, the existing sloped glazing openings required significant reconstruction and close coordination among multiple trades.
Accurate field verification, detailed planning, and ongoing communication helped the project team address these conditions while keeping the work moving forward.
Ready for the 2026 Minnesota State Fair
Window and skylight procurement was accelerated so the work could be substantially completed before the 2026 Minnesota State Fair season. With the fair opening this week, visitors can experience this familiar landmark with improvements that preserve its historic appearance while enhancing its performance for years to come.
Meeting this important deadline required early decision-making, timely coordination with manufacturers and trades, and careful planning around abatement, demolition, accessibility, and installation. The result reflects the entire project team's commitment to preparing the building for another memorable State Fair season.
Whether your project involves historic restoration, an existing building renovation, or a new architectural glazing system, reach out to us. With decades of experience, responsive communication, and a reputation built on trust, our team is here to help guide your project from early planning and product selection through coordination and installation. You can count on us to provide the expertise, attention, and dependable support needed to help make your project successful.













Share On: