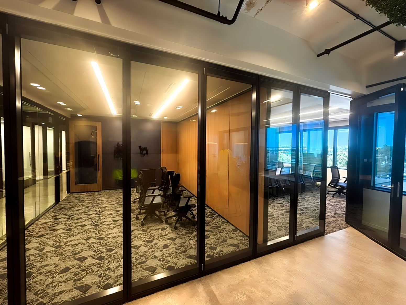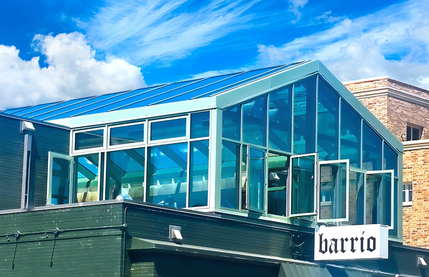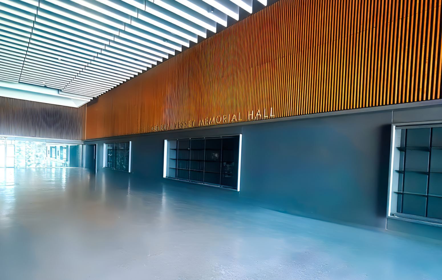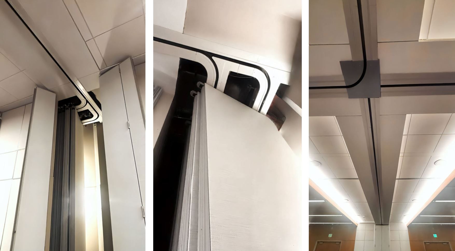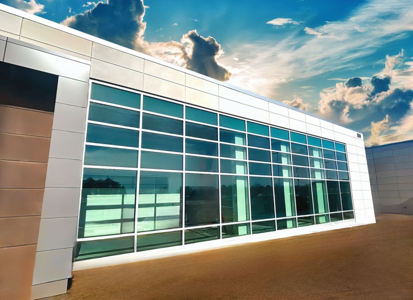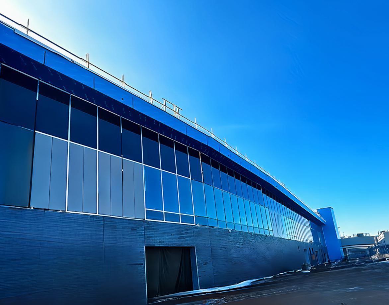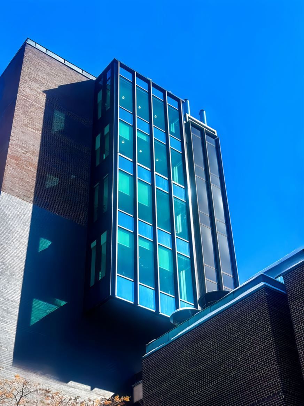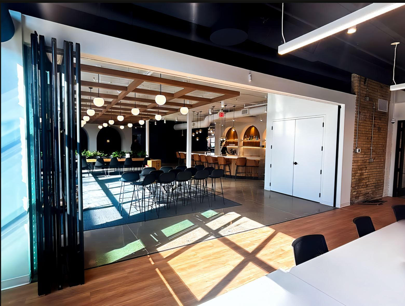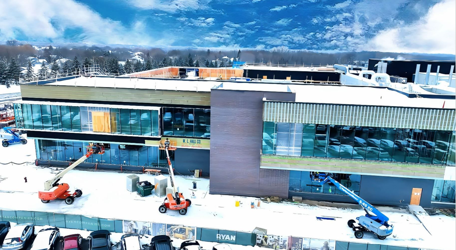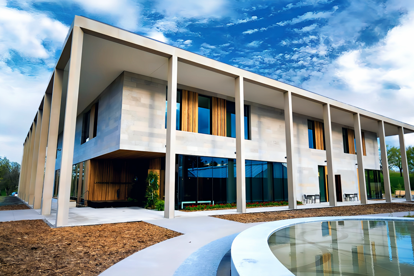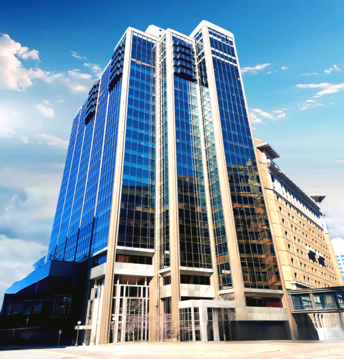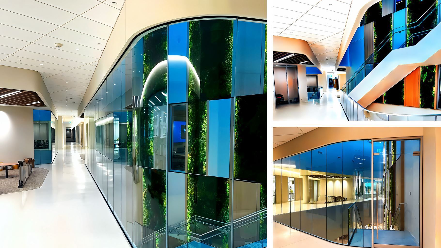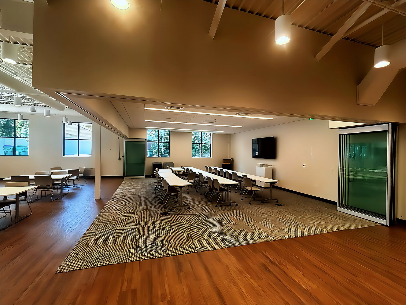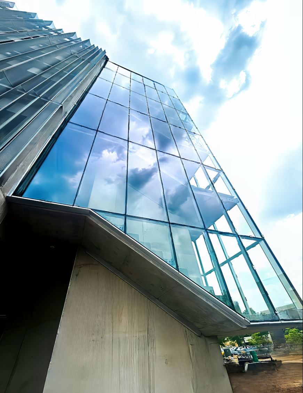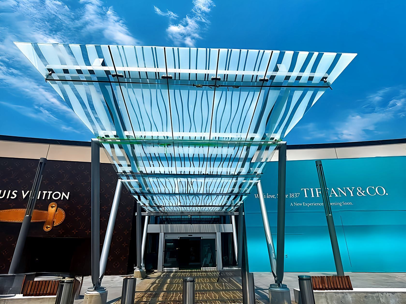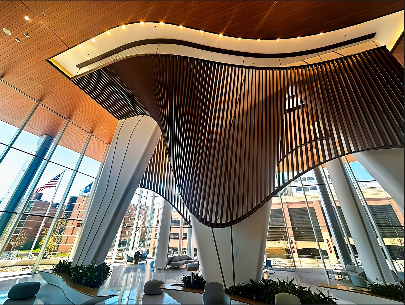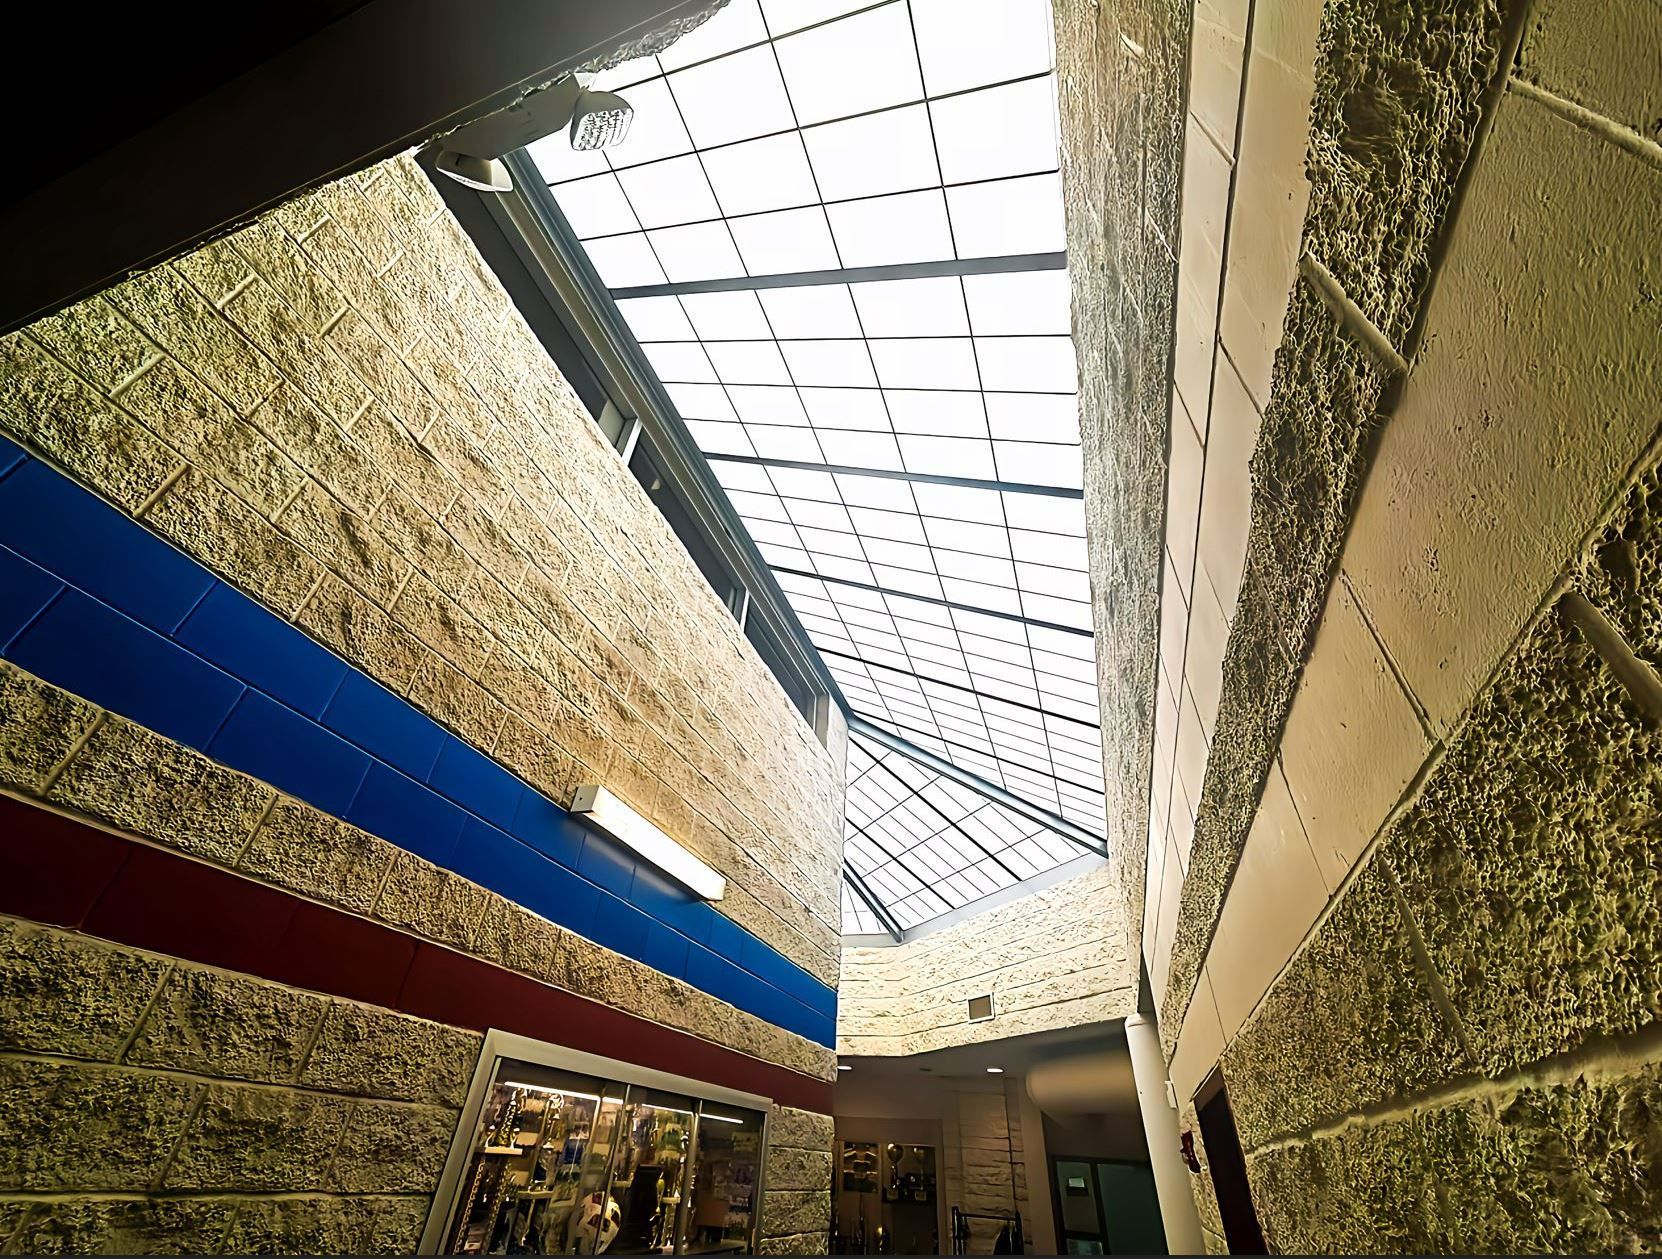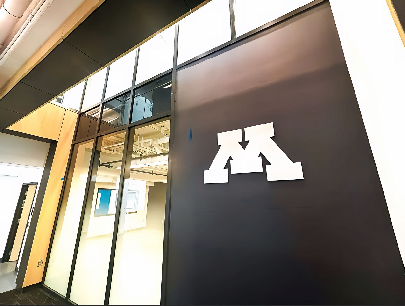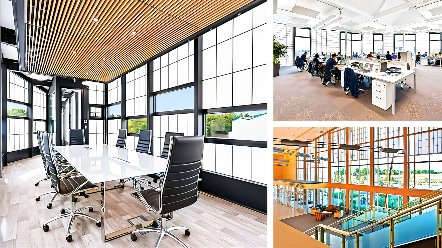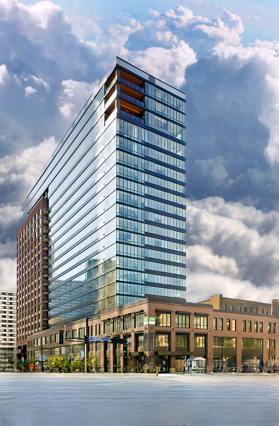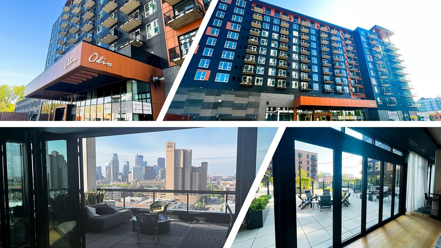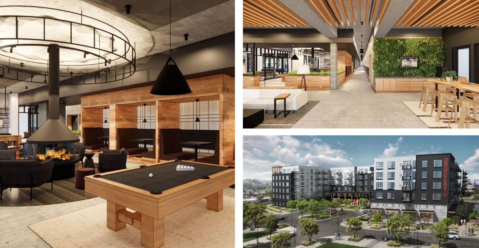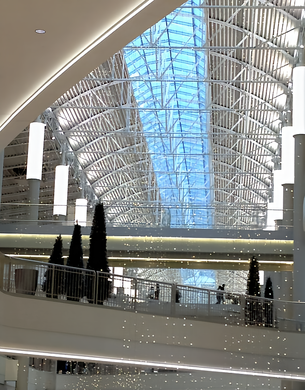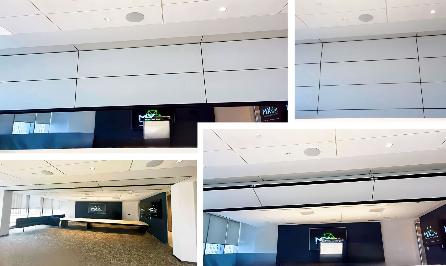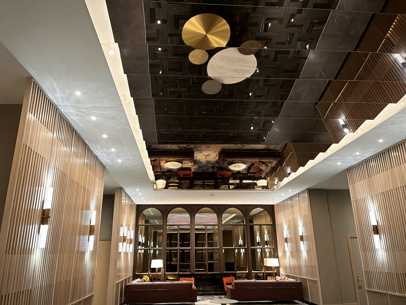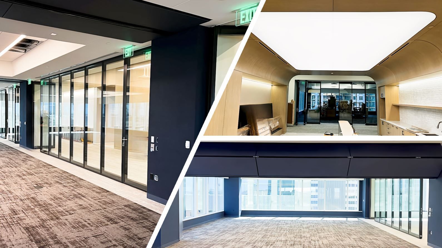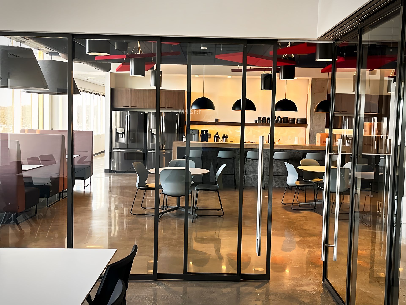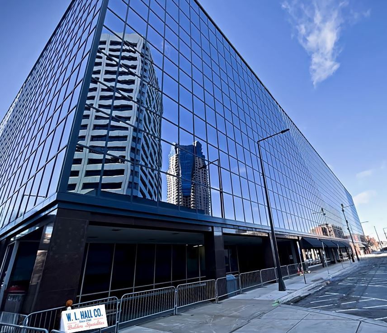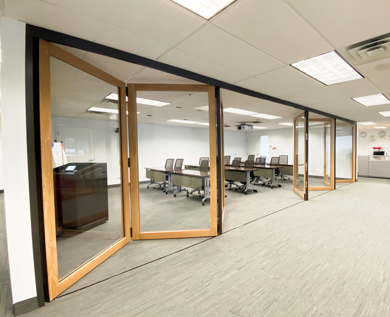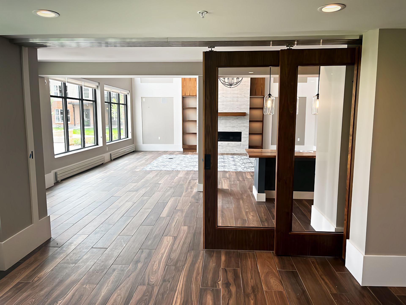



Euro-Wall folding glass door system provides unobstructed views for Steelman Exchange's lobby and party area rooftop
w l hall euro-wall for steelman exchange 241 rooftop 1

We deeply value our ongoing partnership with Perkins & Will architects (Minneapolis) and Gardner Builders (Minneapolis). On this recent project, we were honored to provide and install Euro-Wall.
w l hall euro-wall for steelman exchange 241 rooftop 2

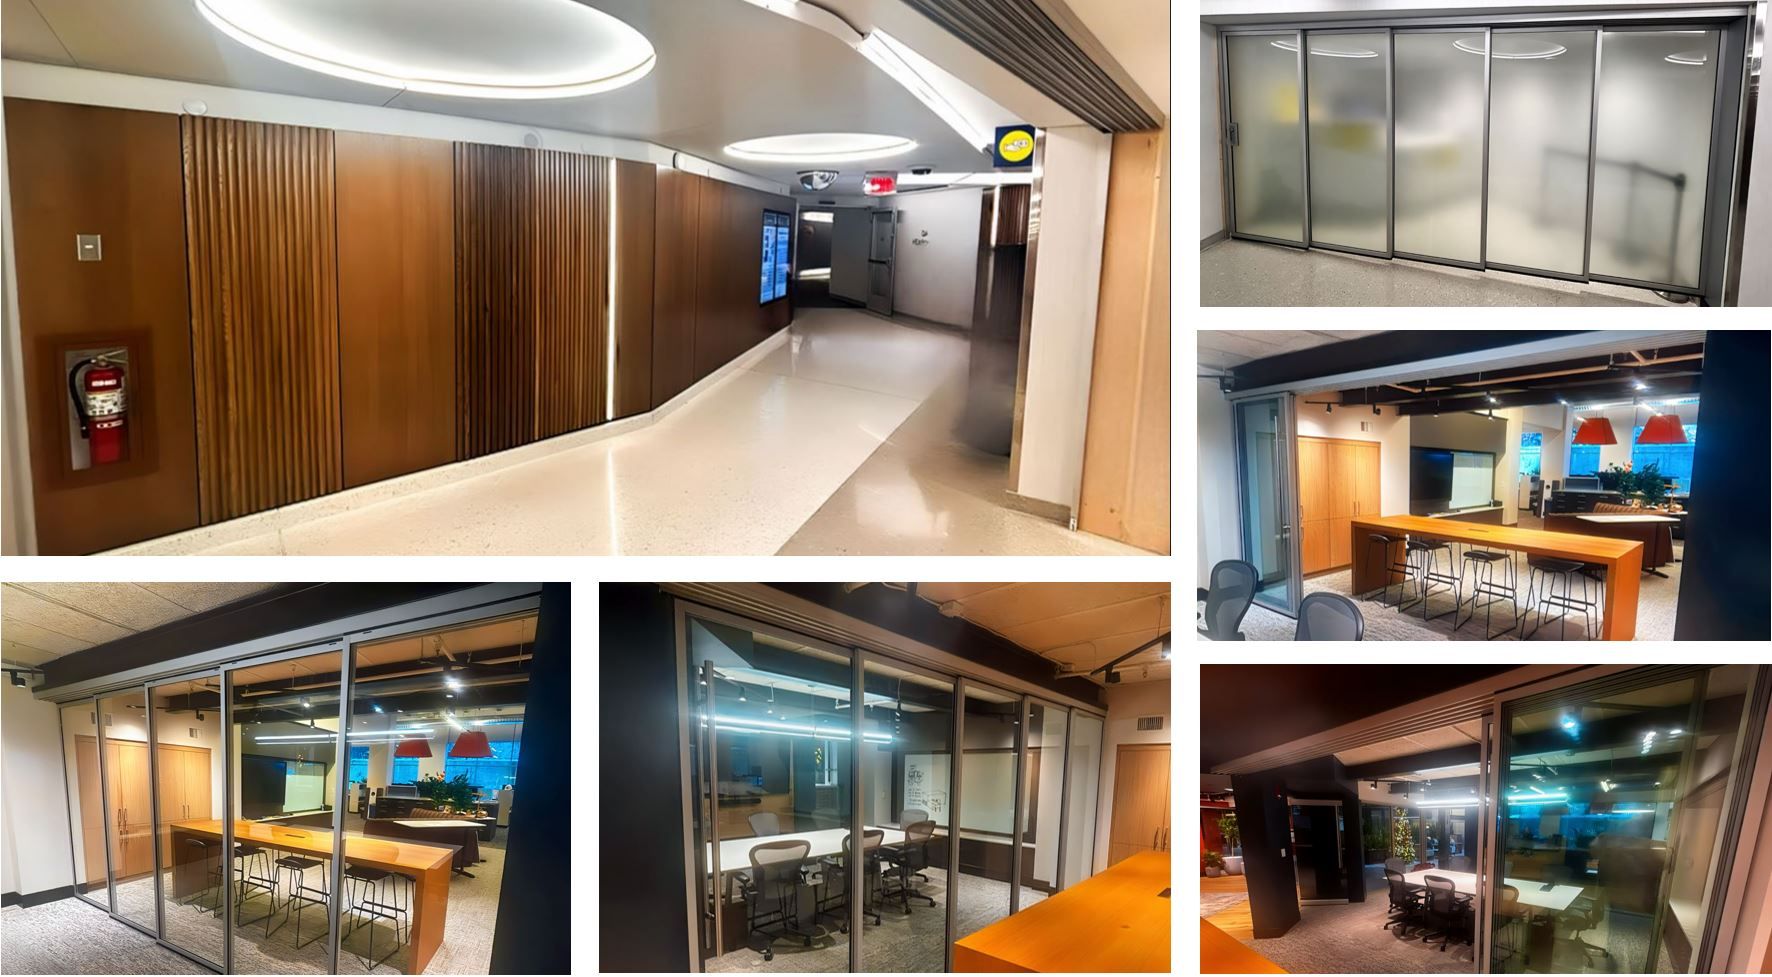


The Euro-Wall glass wall system for Steelman Exchange's lobby and rooftop, not only provides occupants with easy-to-use space management flexibility, it also provides a thermally broken framing system robust enough to stand up to our MN winters.
w l hall euro-wall for steelman exchange 241 rooftop 3
w l hall euro-wall for steelman exchange 241 rooftop 4

Built in Florida, Euro-Wall's doors are designed to be hurricane resistant. While hurricanes aren't much of a concern in our area, the strength imbedded in each Euro-Wall panel means the system is ideal for commercial and institutional use. If you have concerns that conventional sliding door systems are "too residential", Euro-Wall is the ideal product for you!

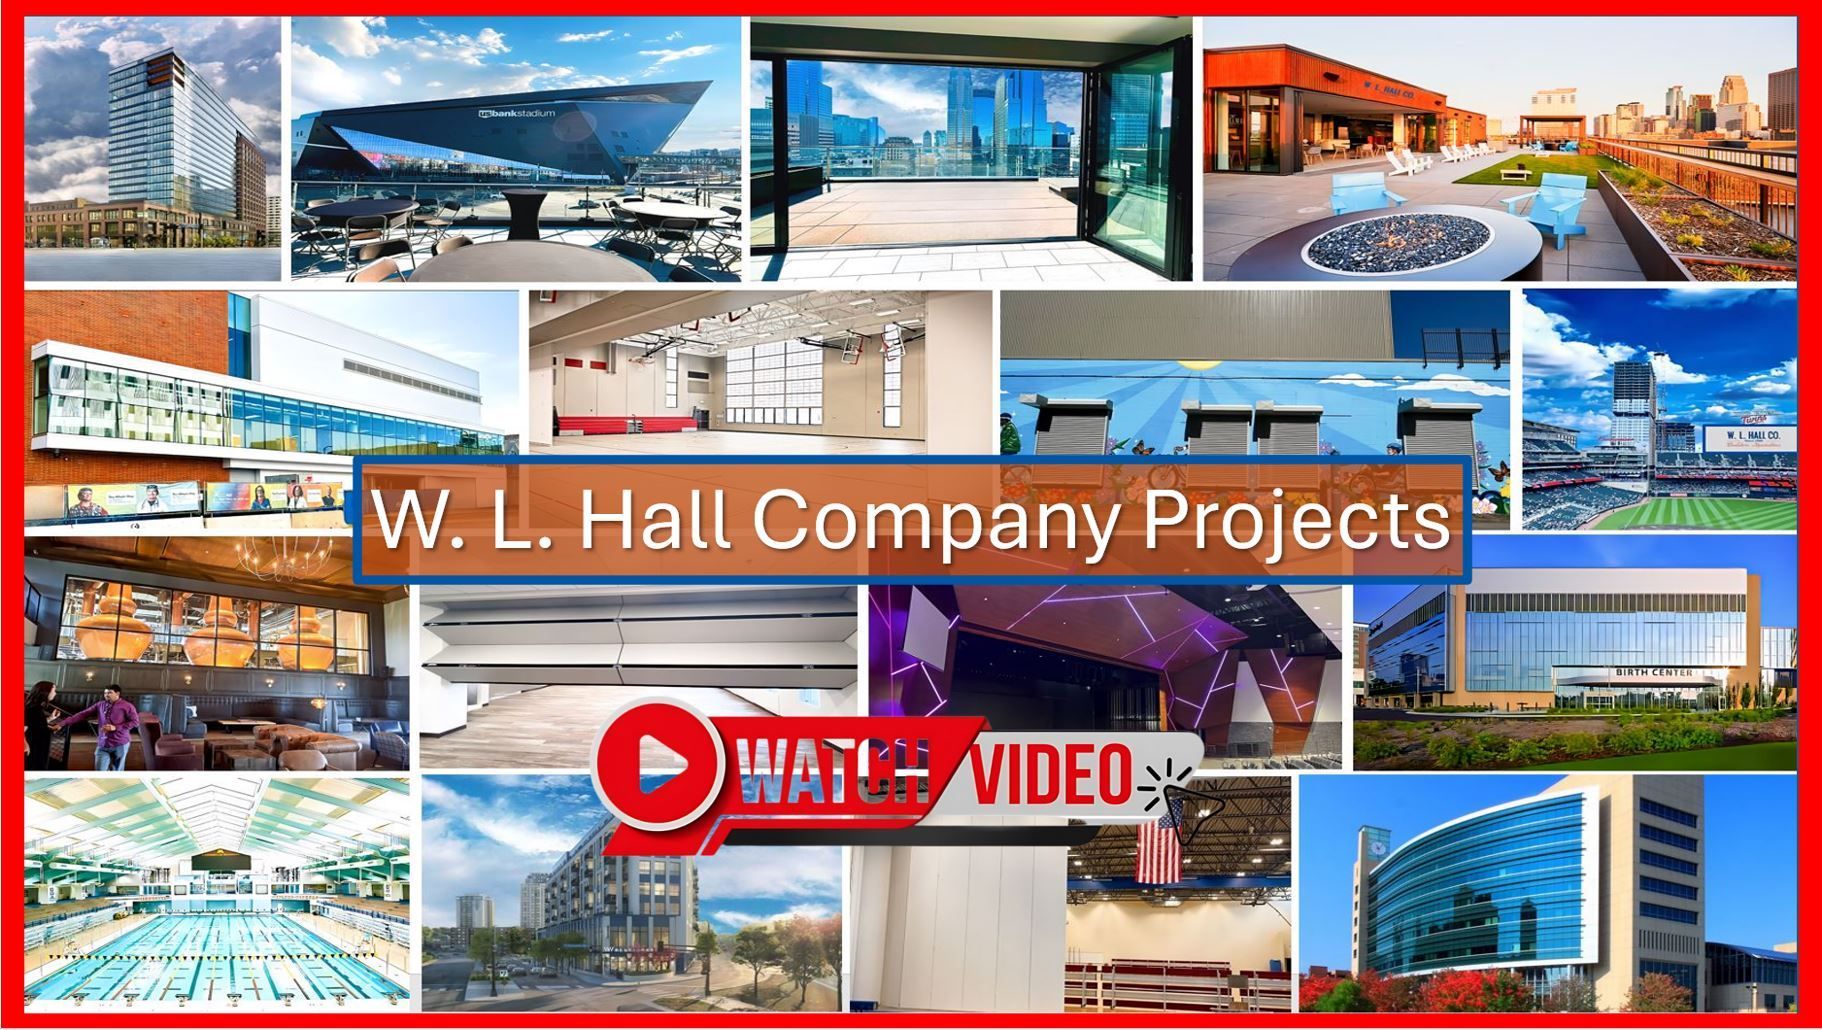
Click on the image below (W. L. Hall Company eFlipBook) to discover our wide-ranging portfolio of collaborative projects.


w. l. hall company premier exterior and exterior systems provider in the upper midwest portfolio eflipbook
w. l. hall company premier exterior and exterior systems provider in the upper midwest 8
By Ira Hackner May 21, 2026
Enhancing Performance & Appearance at the Wayzata Public Schools Central Services Facility
By Ira Hackner May 14, 2026
From Design Intent to Drill-Sergeant Precision | MN Veterans & Military Museum
By Ira Hackner May 7, 2026

Skyfold Performance & Flexibility Without the “Can Everyone Help Move This?”
By Ira Hackner April 23, 2026
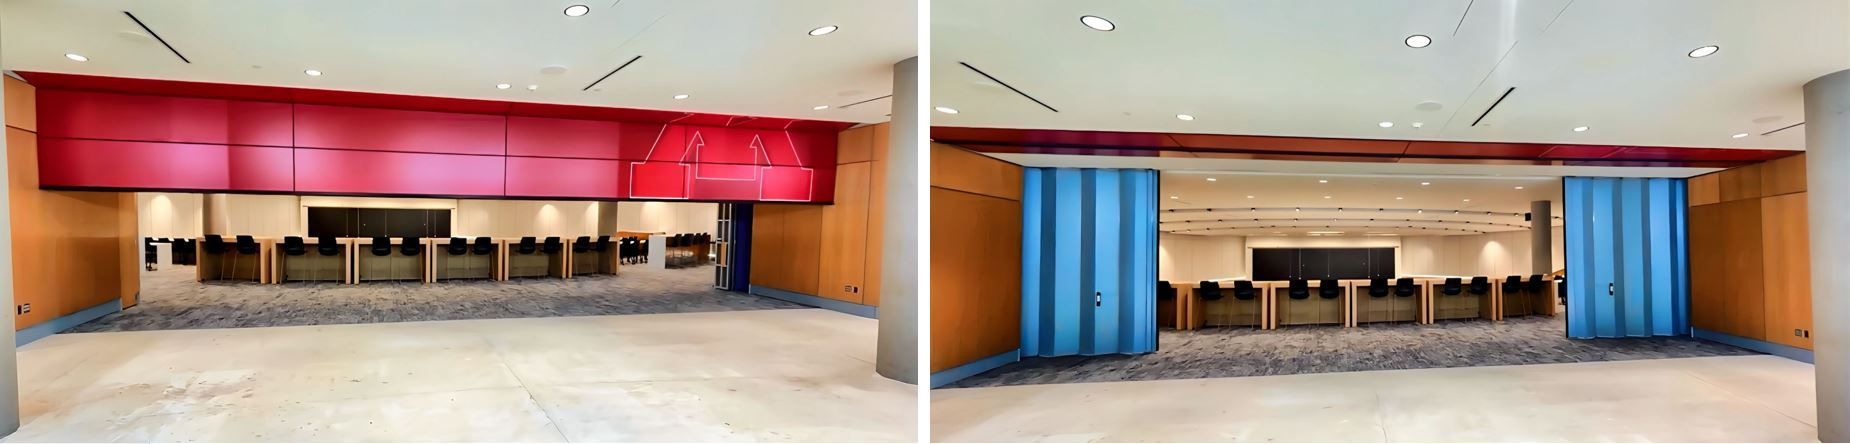




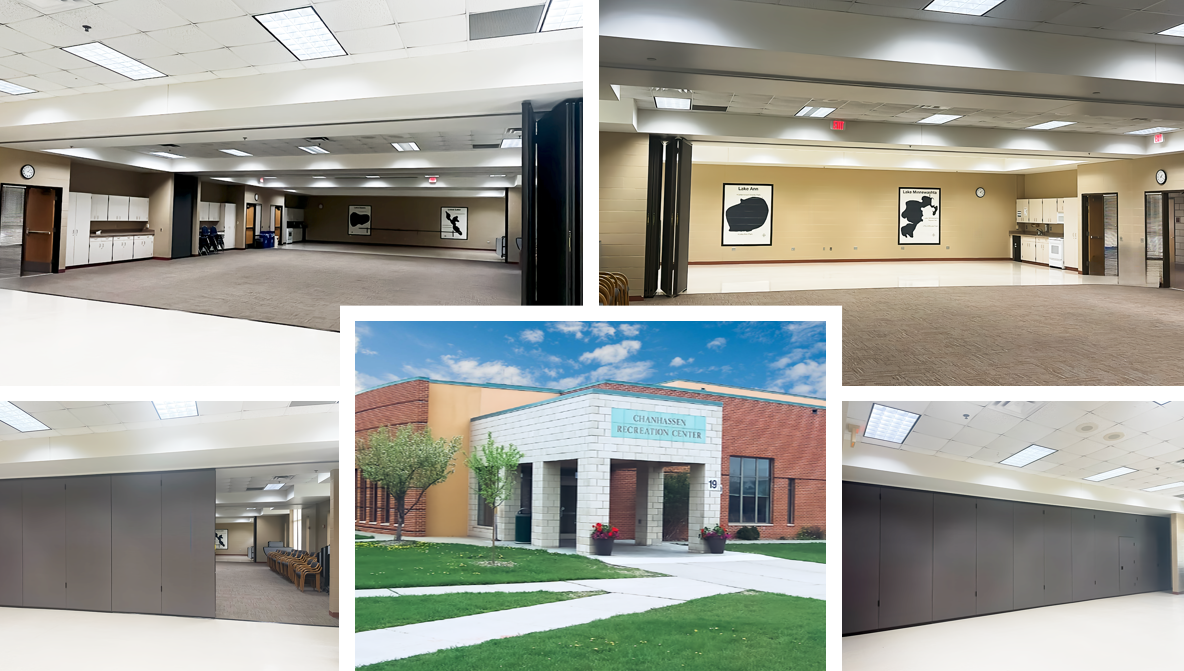
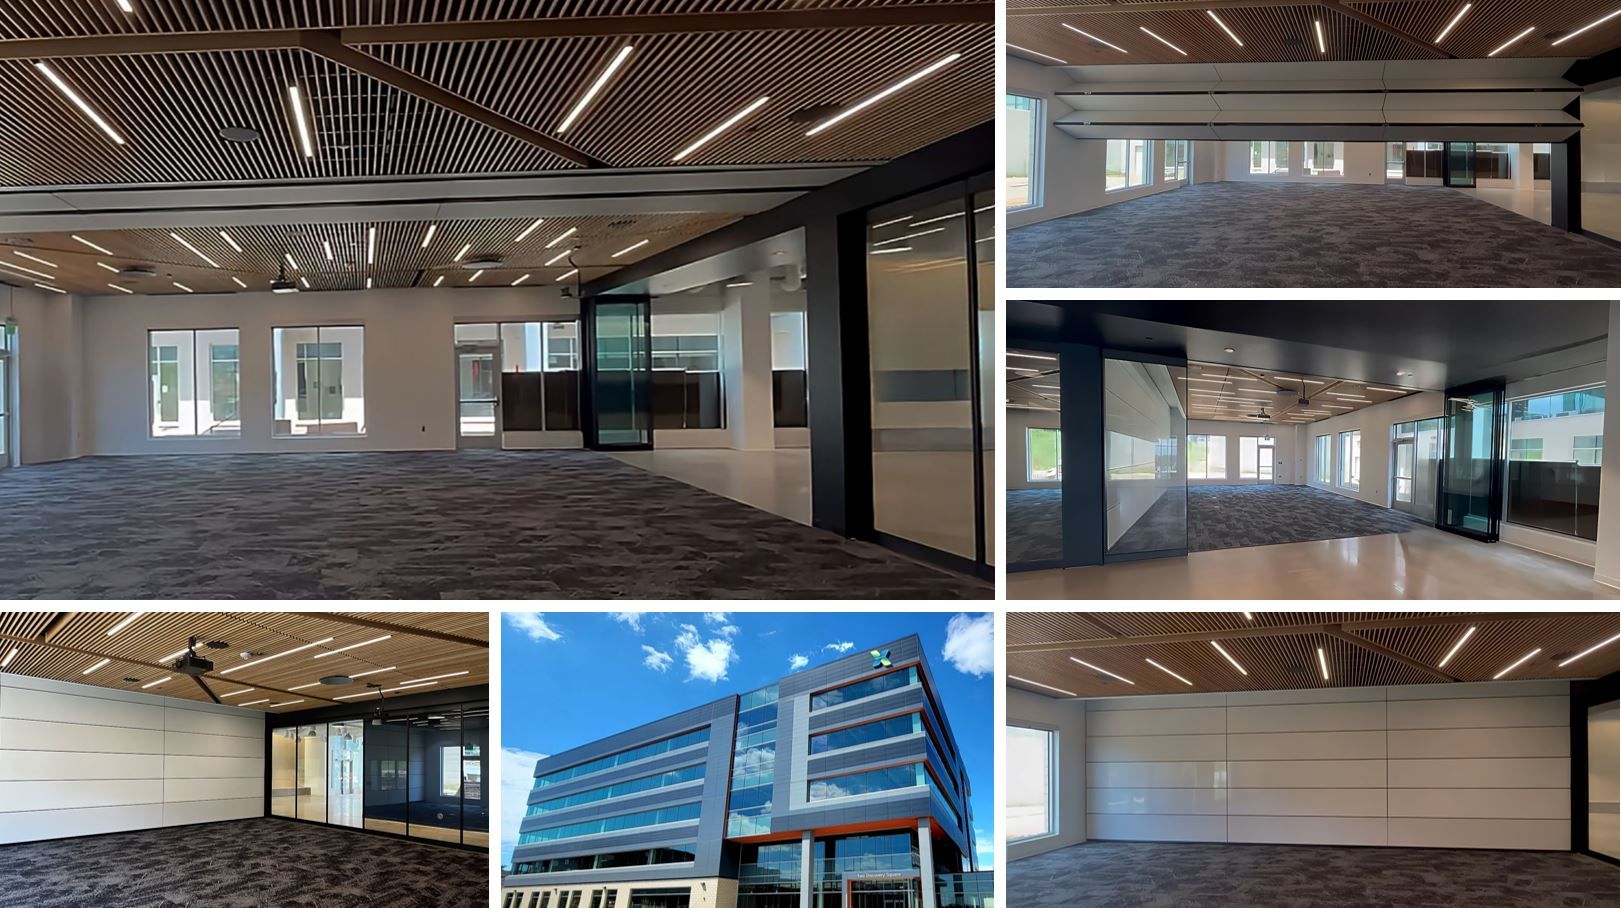
In collaboration with Alliiance Architects (Minneapolis) and Sheehy Construction (St. Paul), our team helped bring their meeting room renovation design at the Minneapolis Convention Center to life—delivering Modernfold Acousti-Seal Encore® operable wall systems (STC 54) designed for flexibility, performance, and long-term durability. When most design professionals start thinking about using an operable wall system, they usually focus on the panel. That makes sense as panel type, STC levels, and finishes are important. What about the track? After all, unless the system is motorized, those panels aren't going to move themselves! Some of the panels on this project weigh almost 800 lbs.! By using radius curved track, Modernfold was able to design a wall and track system that will provide easy operation for years to come.
By Ira Hackner April 17, 2026
When life safety, code compliance, and seamless integration are critical, experience matters. At W. L. Hall Company, we bring decades of expertise delivering advanced fire, smoke, and security door systems—helping architects, contractors, and building owners achieve both performance and design intent without compromise. What Sets Us Apart Deep Expertise in Life Safety Systems Our team understands the complexity behind fire and smoke containment. From early design through final installation, we help ensure every system meets stringent code requirements—including NFPA, IBC, and local jurisdiction standards—while maintaining functionality and aesthetics. Design-Assist Collaboration from Day One We engage early to help evaluate system selection, integration, and constructability: Aligning fire and smoke protection strategies with architectural layouts Coordinating with egress pathways and building systems Identifying potential conflicts before they impact the schedule or cost Proven Experience Across Complex Projects From healthcare facilities and high-rises to airports and large public venues, we’ve successfully delivered systems in environments where safety, reliability, and coordination are paramount. Advanced Specialty Security, Fire & Smoke Doors Systems We Deliver McKEON — Fire-Rated Door Systems Built for Performance
By Ira Hackner April 2, 2026

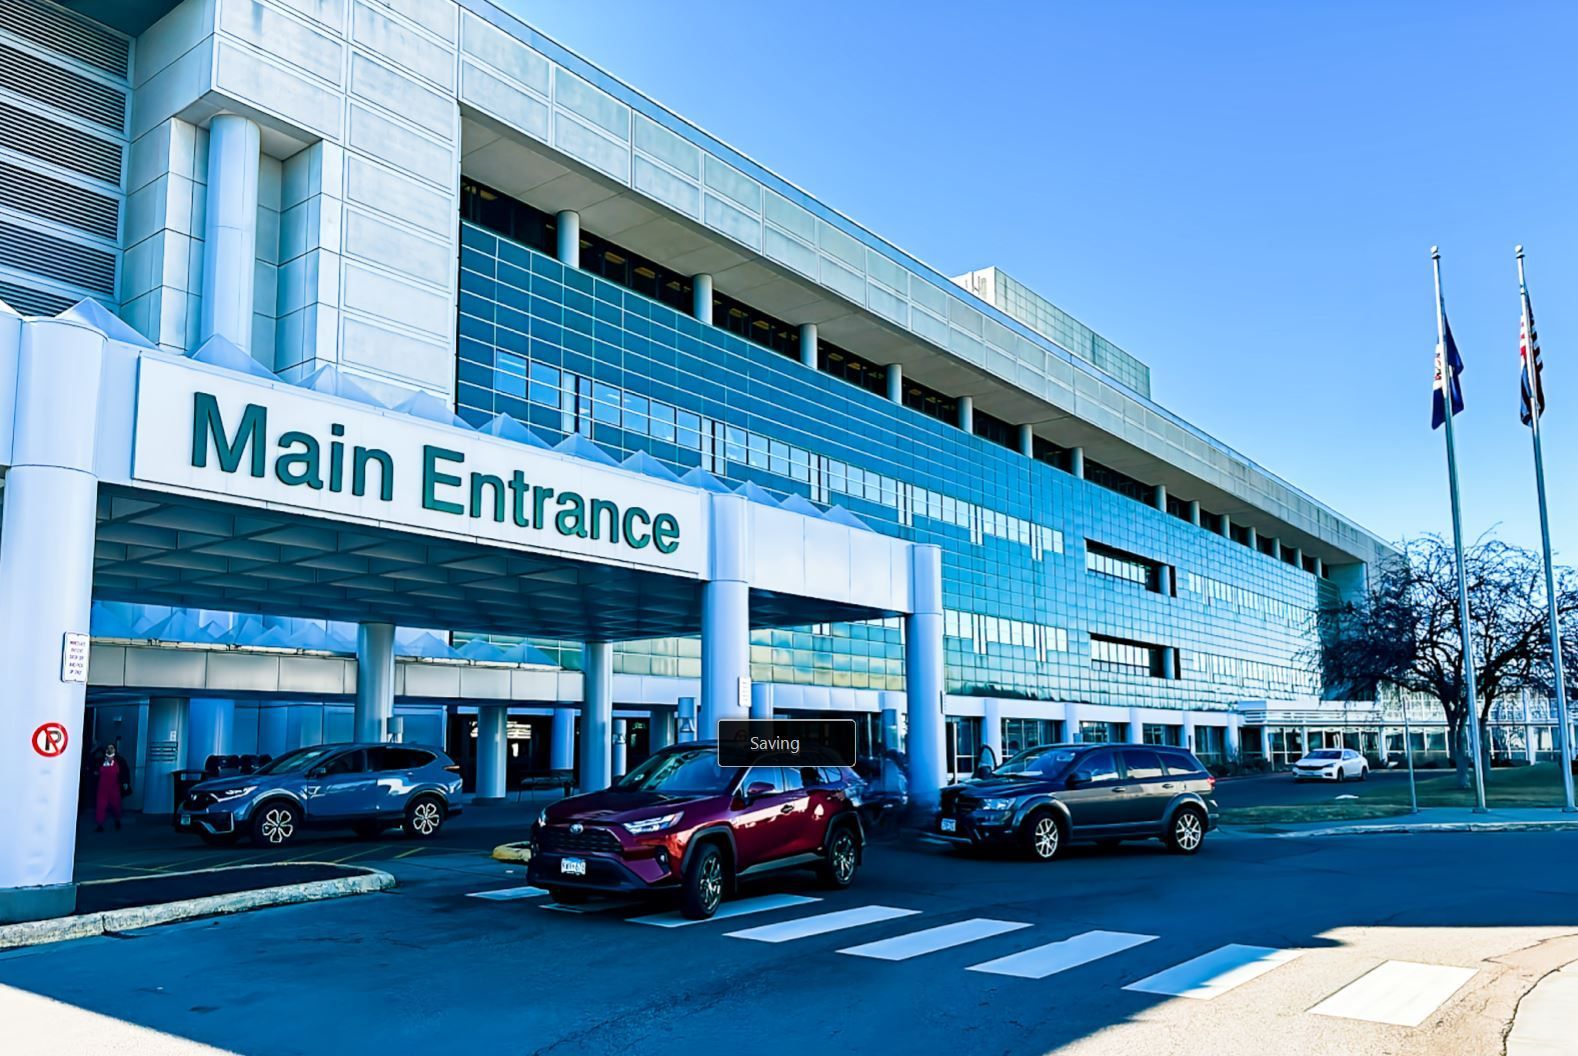
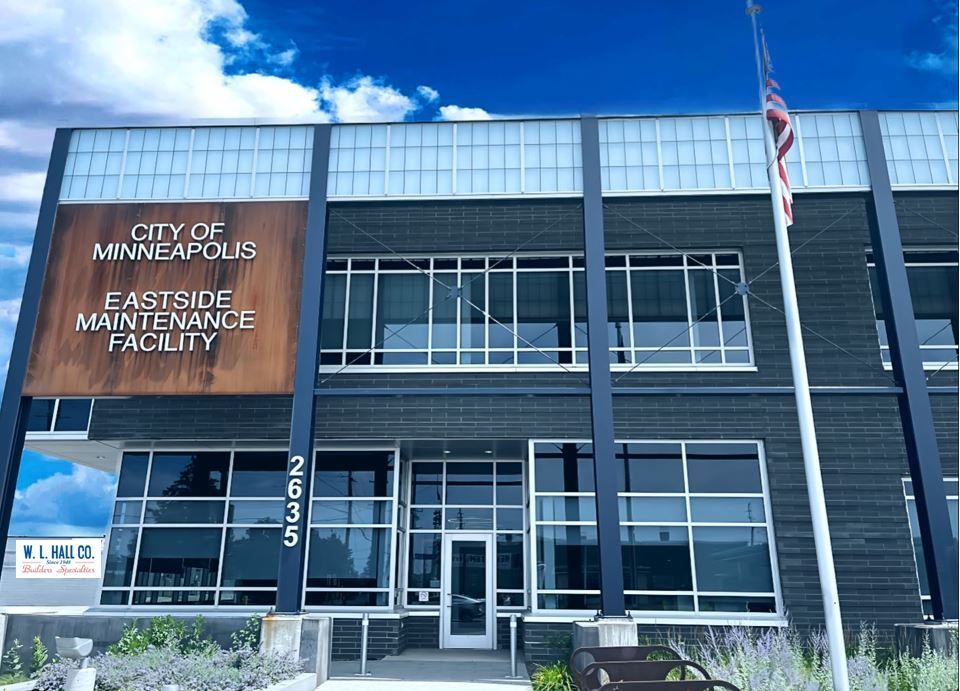
In close collaboration with Anderson Engineering of Minnesota (Plymouth) and Greenstone Construction (Fargo), our team is helping bring their project design vision to life at the new Women’s Clinic at the Minneapolis VA Medical Center. As we near completion of this project, we are delivering a highly specialized glazing package engineered to meet the rigorous performance and security requirements of Department of Defense (DoD) design standards. This project required far more than a conventional façade solution—it demanded a carefully engineered system capable of balancing security, performance, and architectural intent within a blast-mitigated environment. The completed VA Women’s Clinic will provide a wide range of healthcare services specifically for women Veterans, including primary care, whole health, mental health, reproductive health, and specialized care for conditions related to military service. The new facility is thoughtfully designed to centralize all women’s healthcare services in a dedicated location, with its own exterior entrance to enhance accessibility, privacy, and the patient experience.
By Ira Hackner March 26, 2026

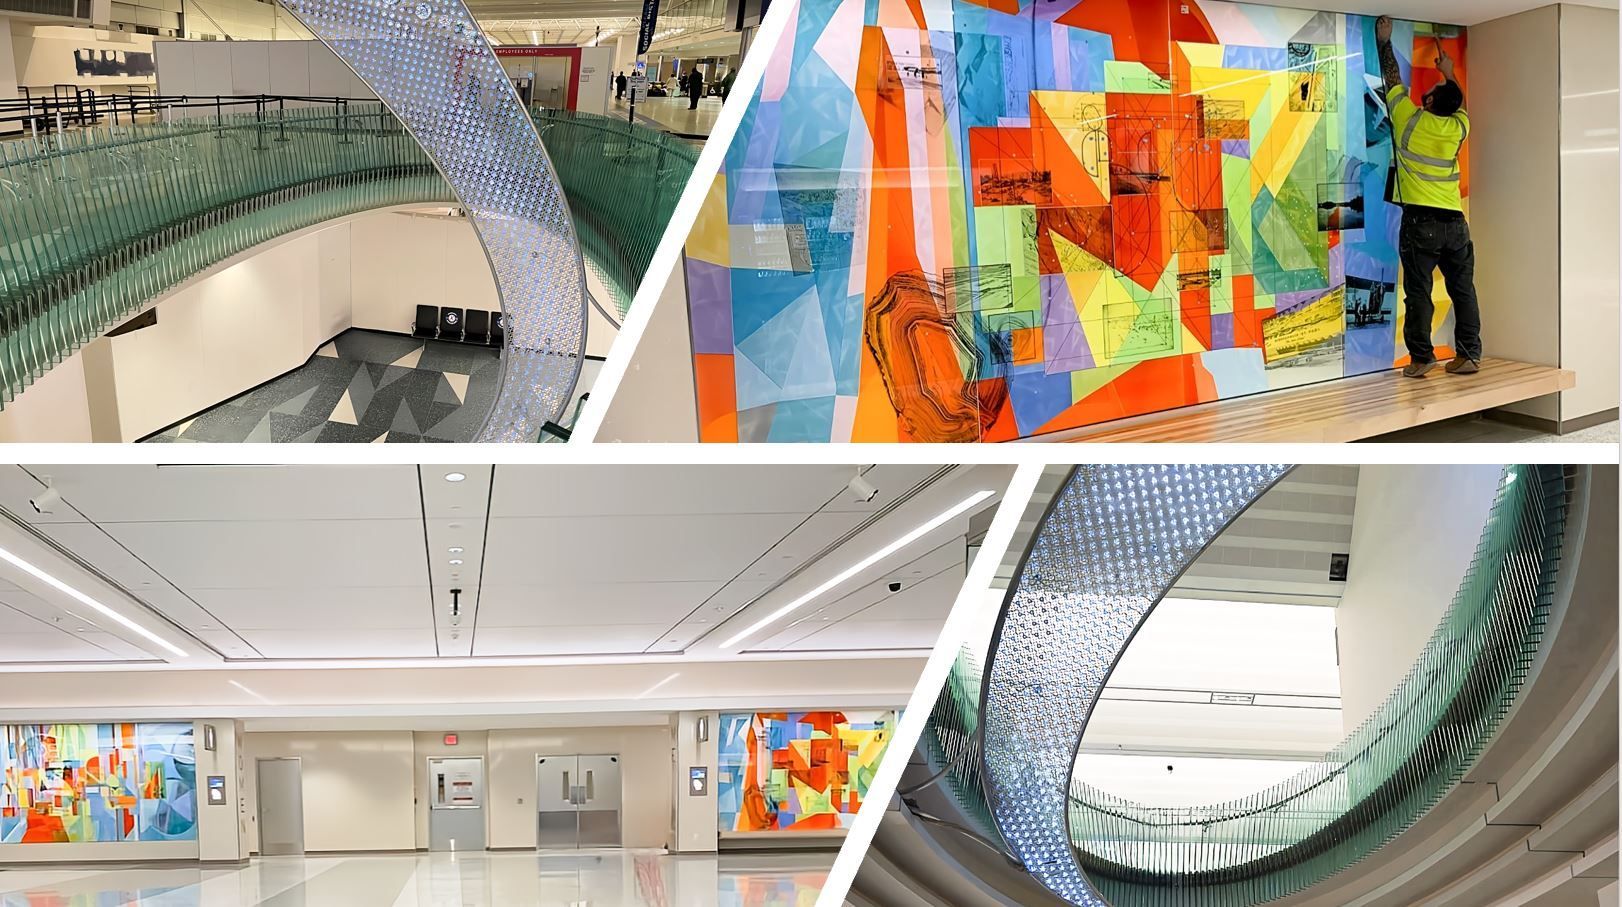
MSP Airport Terminal 2 Expansion in Progress — See How We’re Delivering We are proud to be working on the Terminal 2 North Gate Expansion at Minneapolis–Saint Paul International Airport—in close collaboration with Miller Dunwiddie Architects and Morcon Construction (Fridley) — to help bring their complex, high-visibility design to life.
By Ira Hackner March 17, 2026
Collaboration in Action: Bringing the HCMC Green Building Vision to Life
By Ira Hackner March 3, 2026
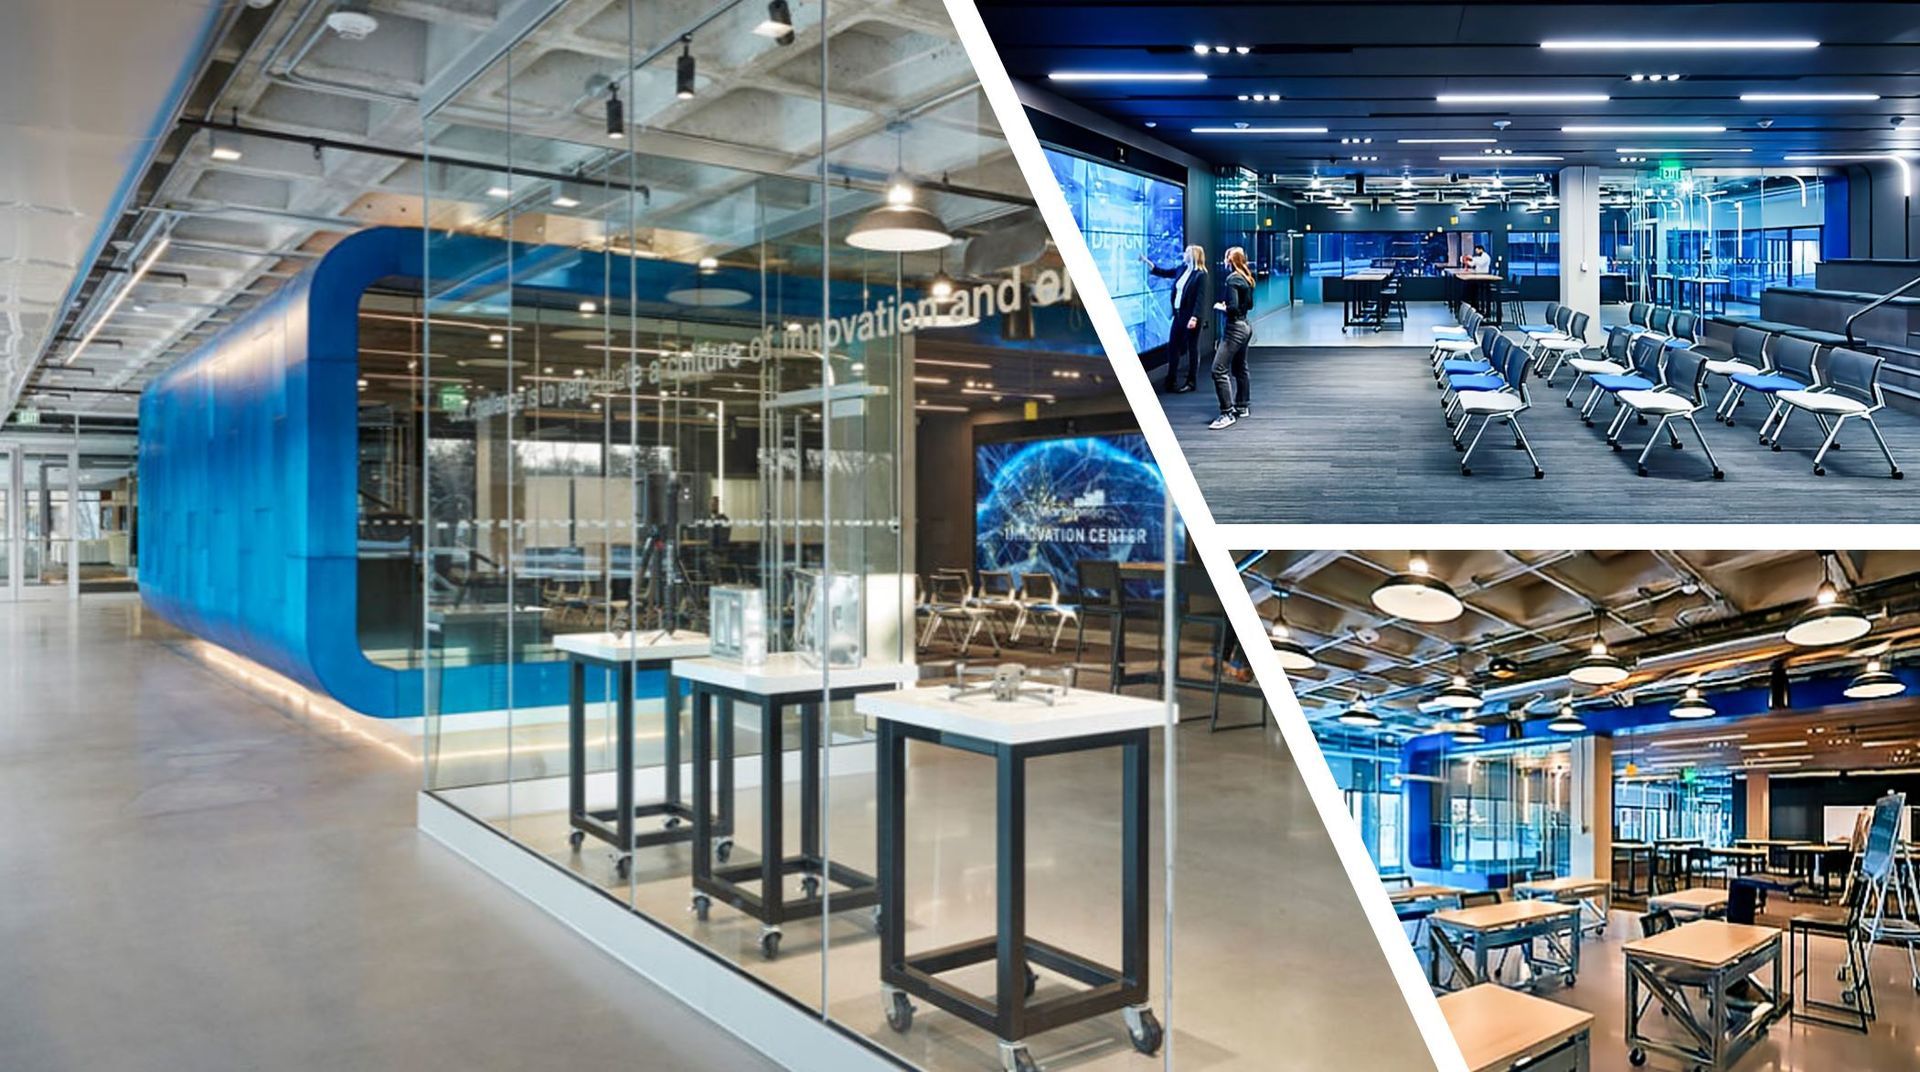
In collaboration with Studio BV Architects (Minneapolis) and Mission Construction (Minneapolis), we helped bring their design goals to life for Livefront’s Hospitality Lounge — realizing a vision centered on innovation, flexibility, and modern collaboration.
By Ira Hackner February 18, 2026
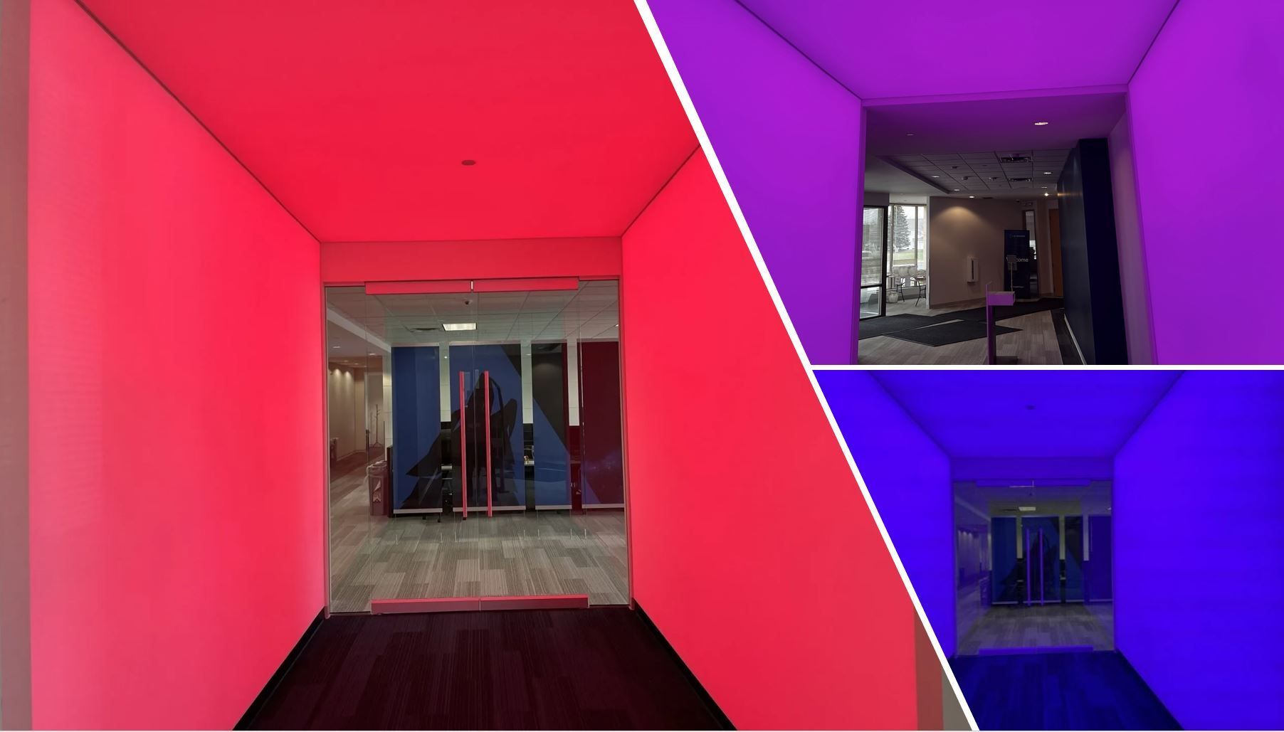
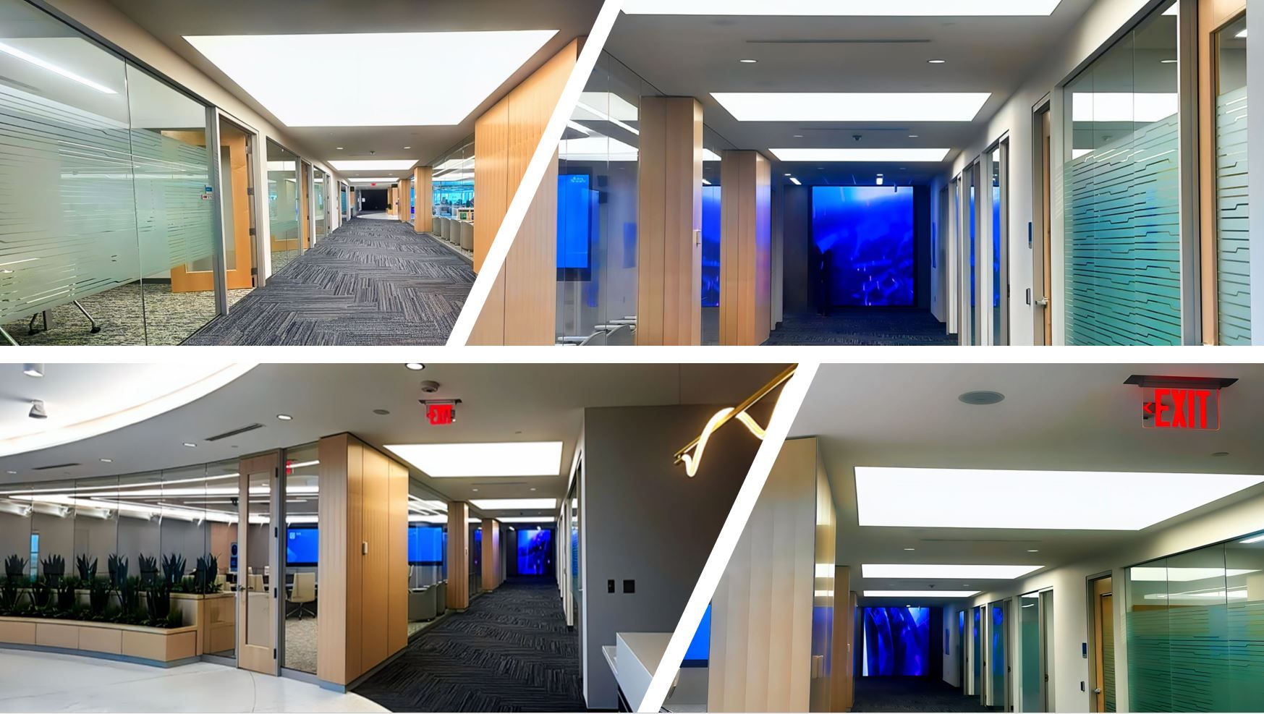
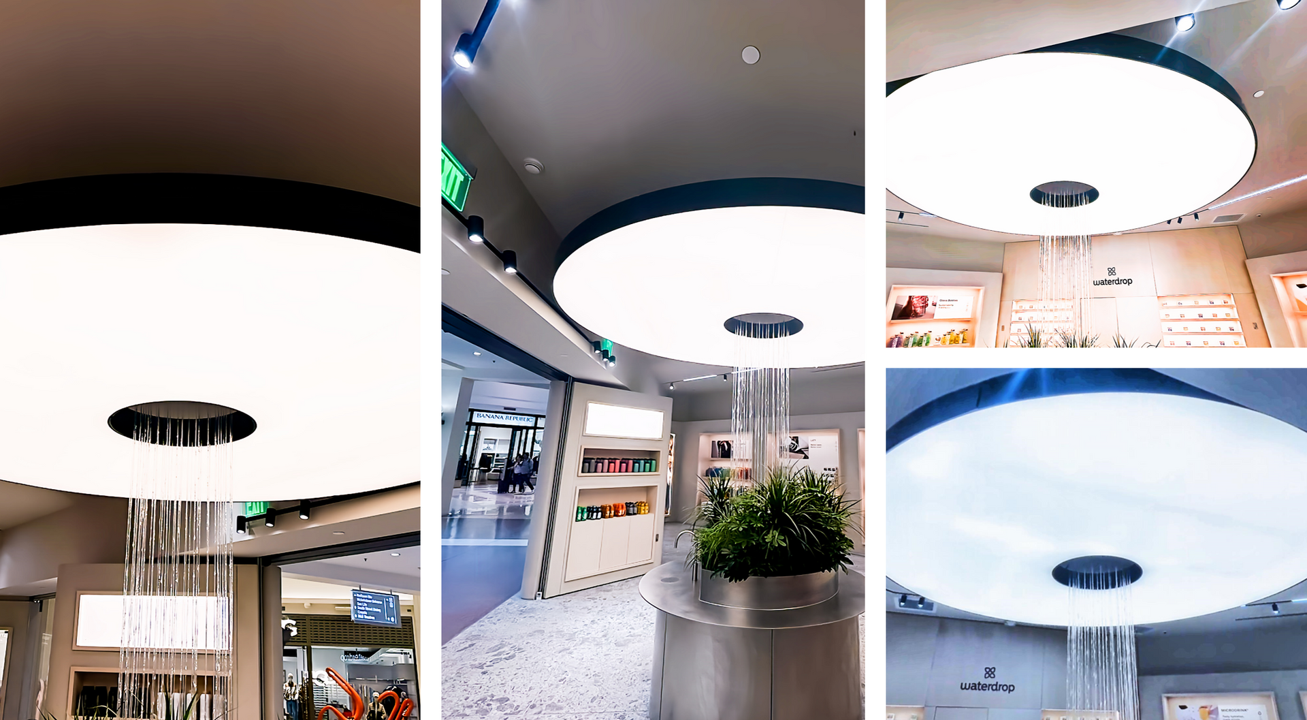

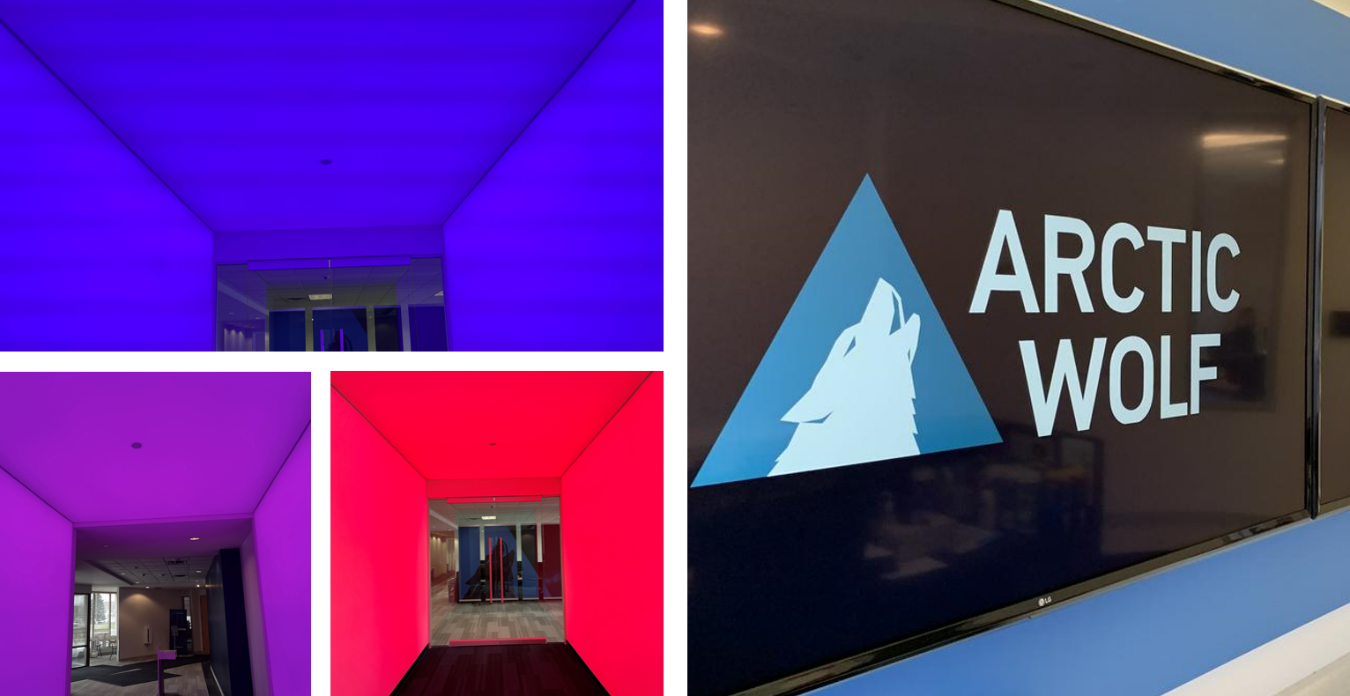
Luminous Barrisol® ceilings and walls use color-changing LED technology to shape atmosphere and support how a space is used throughout the day. Neutral tones suit everyday operations, while richer brand colors can highlight events, milestones, or special moments. Warmer hues create a welcoming feel for evening use or guest receptions, with digital controls allowing lighting to evolve as branding or needs change—without physical alterations. Extending the same approach into the vertical plane, Barrisol® luminous walls are built on a lightweight aluminum framework, with integrated lighting and translucent membranes. The result is a clean, softly glowing architectural surface that delivers uniform, glare-free illumination and visual calm. When ceilings and walls shift color in sync, the space gains depth and rhythm, subtly reinforcing brand presence and guiding movement through key areas without relying on signage.