
Skyfold Mirage for Magnifi Financial's Maple Grove New Branch Office

Skyfold Mirage for Magnifi Financial's Maple Grove New Branch Office w l hall company space management 1

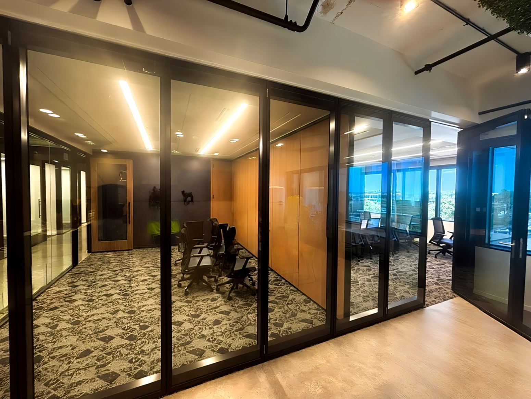
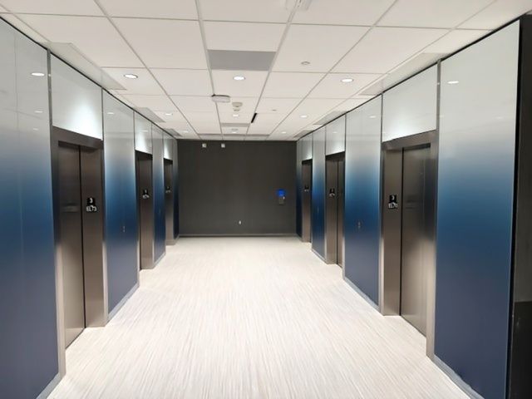
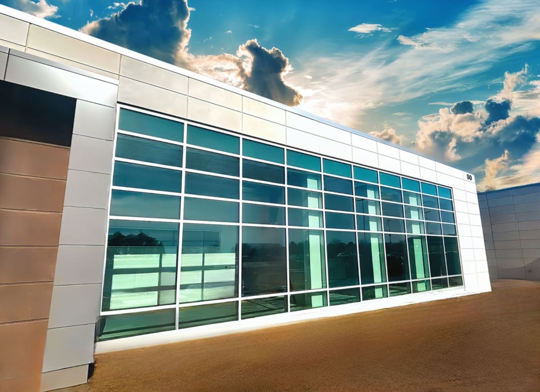
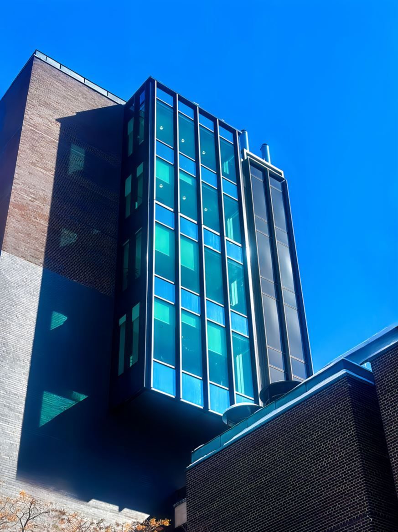
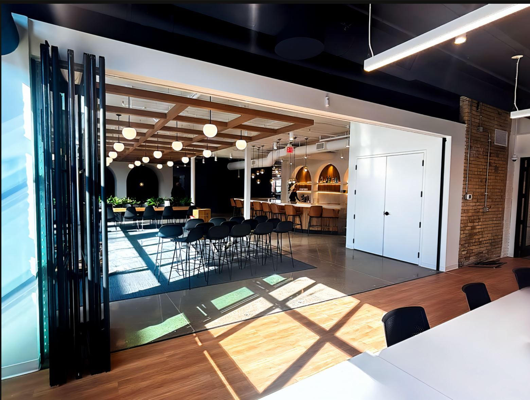
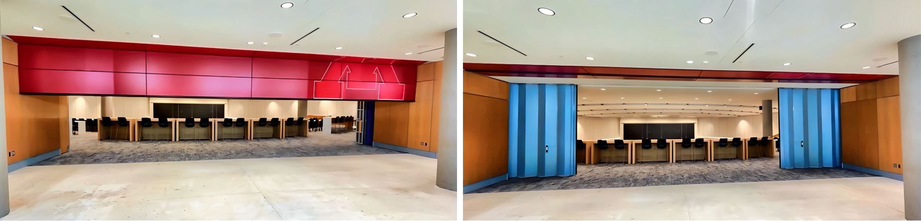
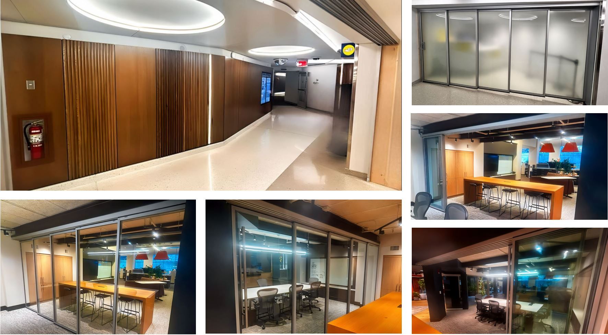
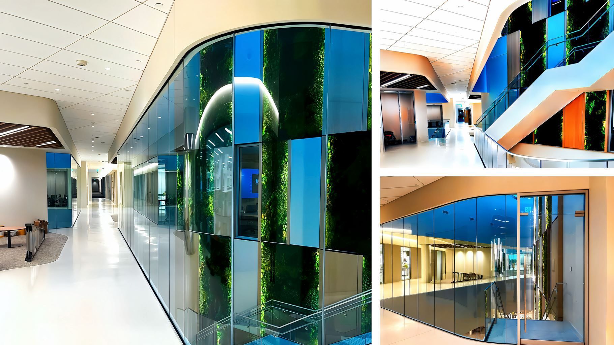
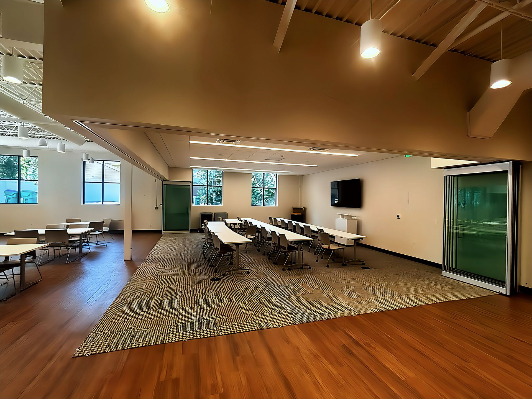



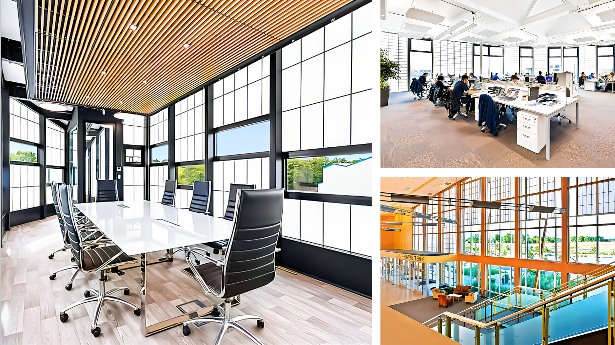

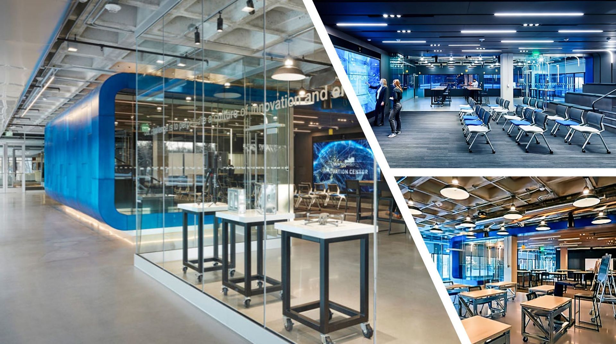
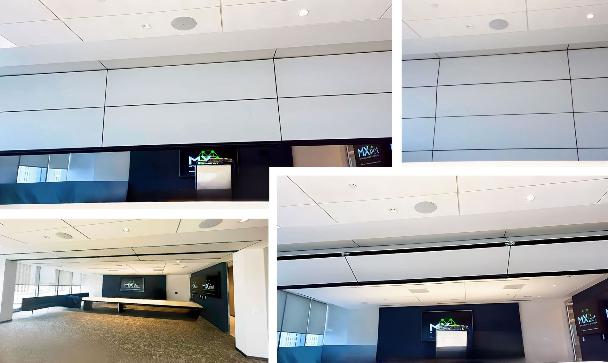

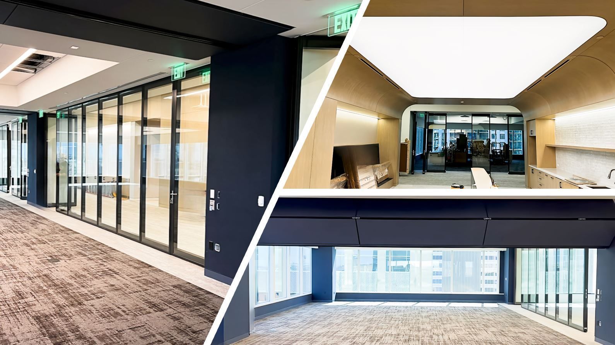
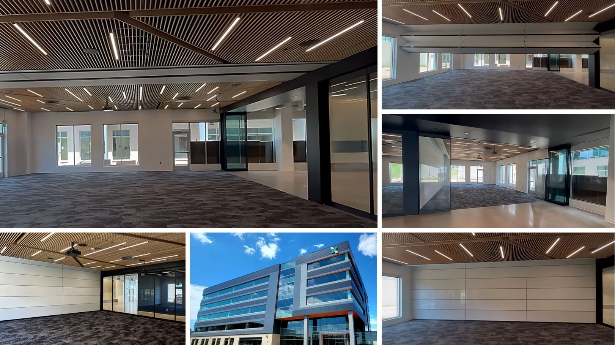
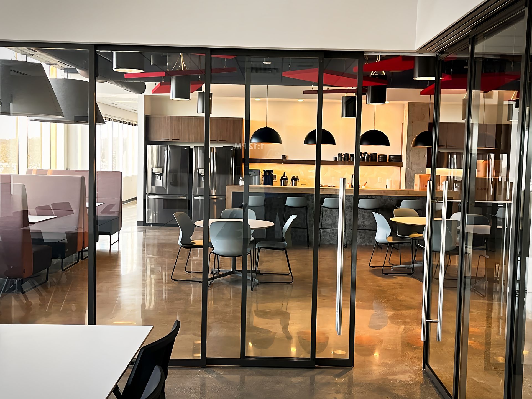

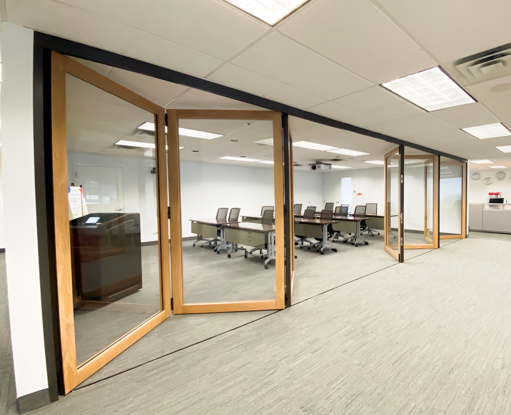
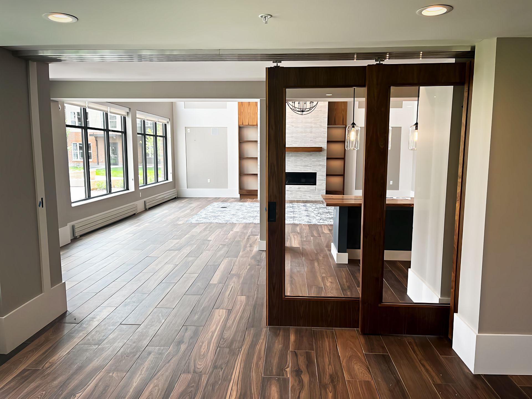



Magnifi Financial's Maple Grove branch office achieved a streamlined appearance by installing the Skyfold® Mirage vertical retractable folding glass wall.
Skyfold Mirage for Magnifi Financial's Maple Grove New Branch Office w l hjall company space management 2


W. L. Hall Company teamed up with HTG Architects (Minneapolis) and Loeffler Construction (Lakeville, MN) to bring this project to life, installing the Skyfold® Mirage vertical retractable folding glass wall for the new branch office.
Skyfold Mirage for Magnifi Financial's Maple Grove New Branch Office w l hjall company space management 3


With a neighboring tenant in the new building, Magnifi needed the flexibility to quickly retract or deploy the glass panels using the Mirage's easy push-button system, making the most of the space available.
Skyfold Mirage for Magnifi Financial's Maple Grove New Branch Office w l hjall company space management 4
Skyfold Mirage for Magnifi Financial's Maple Grove New Branch Office w l hjall company space management 5

Despite being glass, the Skyfold Mirage, with its impressive STC (33) rating, does a great job of cutting down noise between areas, ensuring everyone enjoys some peace and quiet on either side of the wall.

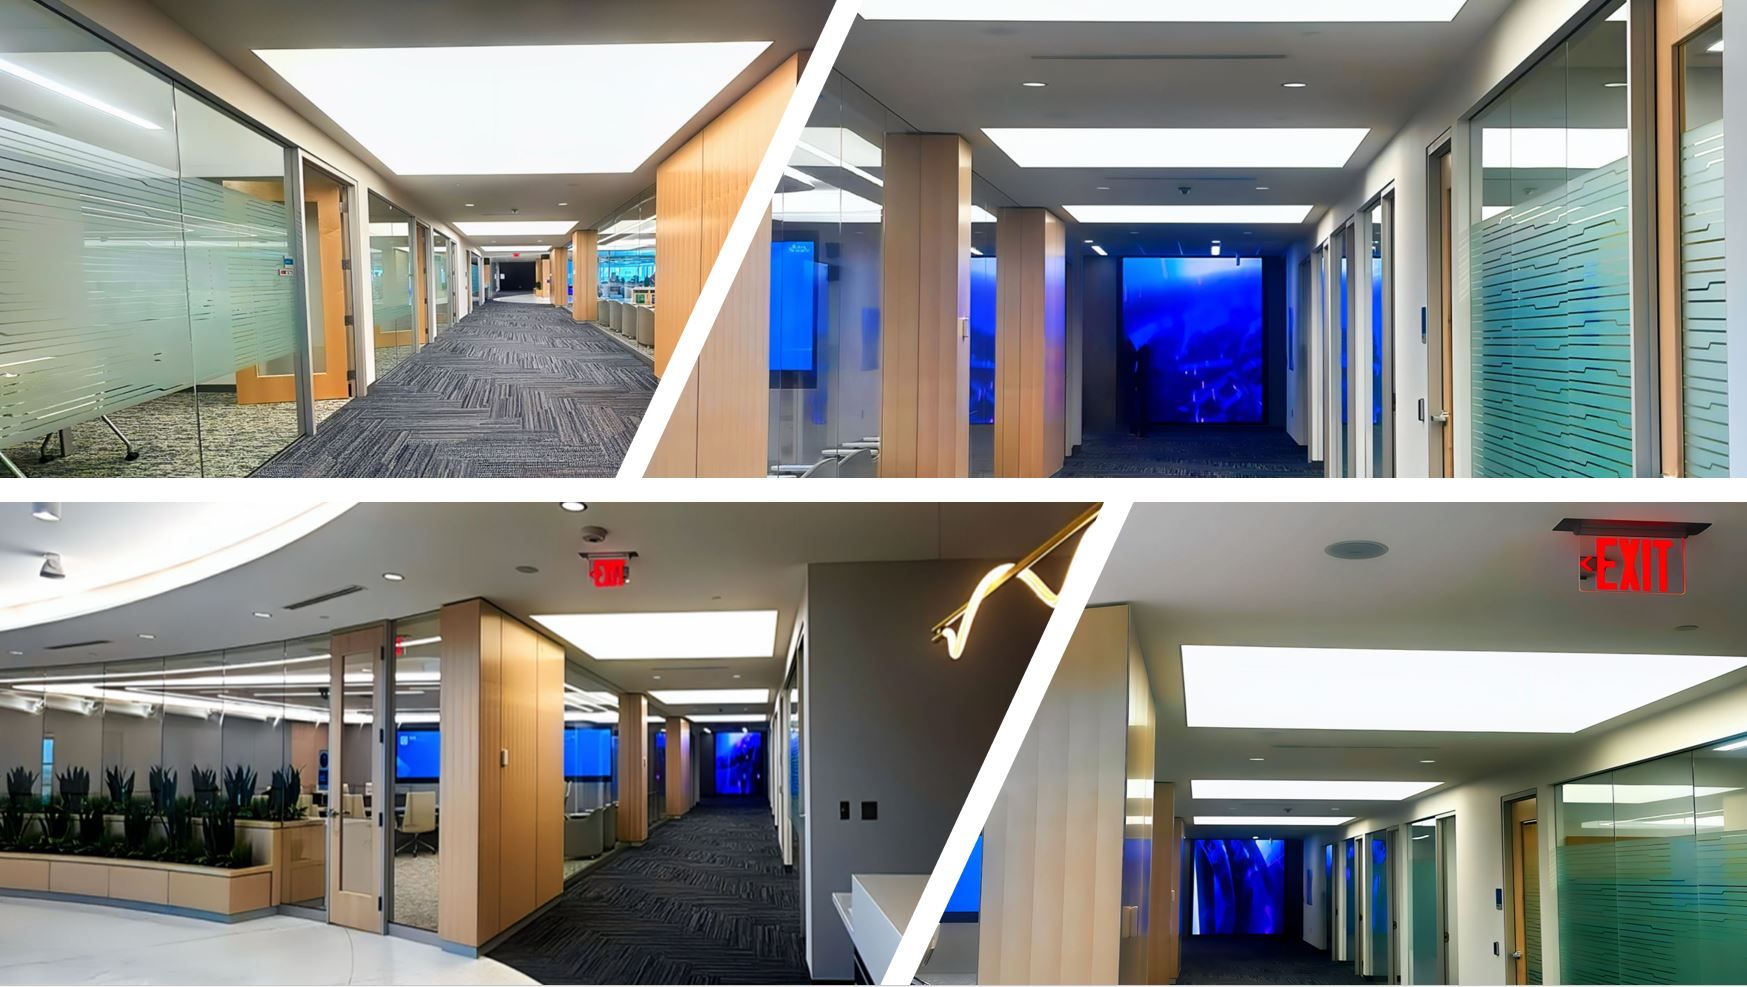
The Mirage's clear glass panels let in plenty of light, creating an open and inviting atmosphere. It also offers privacy options for when you need a bit of seclusion.


Reach out to W. L. Hall Company for Your Optimal Space Management Solution

w. l. hall company premier exterior and exterior systems provider in the upper midwest portfolio 76

W. L. Hall Company

The Premier Exterior and Interior Building Systems The Premier Exterior and Interior Building Systems Provider in the Upper Midwest

75 Years' Experience | 15,000+ Projects

(952) 937-8400

wlhall.com

sales@wlhall.com

w. l. hall company premier exterior and exterior systems provider in the upper midwest 77
By Ira Hackner August 20, 2026
Privacy When Needed, Flexibility on Demand for EntreBank
By Ira Hackner August 13, 2026
From Barrio to Bright & Bold — Americana Is Taking Shape at 50th & France
By Ira Hackner August 5, 2026
Designing for the Future: U of MN Weisman Art Museum Window Replacement
By Ira Hackner July 16, 2026
Lifestyle Changes Drive Design Changes
By Ira Hackner July 10, 2026
When Life Safety and Design Work Together
By Ira Hackner June 18, 2026
Design-Assist That Solves Challenges for Edenvale Baptist Church
By Ira Hackner May 21, 2026
Enhancing Performance & Appearance at the Wayzata Public Schools Central Services Facility
By Ira Hackner May 14, 2026
From Design Intent to Drill-Sergeant Precision | MN Veterans & Military Museum
By Ira Hackner May 7, 2026
Skyfold Performance & Flexibility Without the “Can Everyone Help Move This?”
By Ira Hackner April 23, 2026
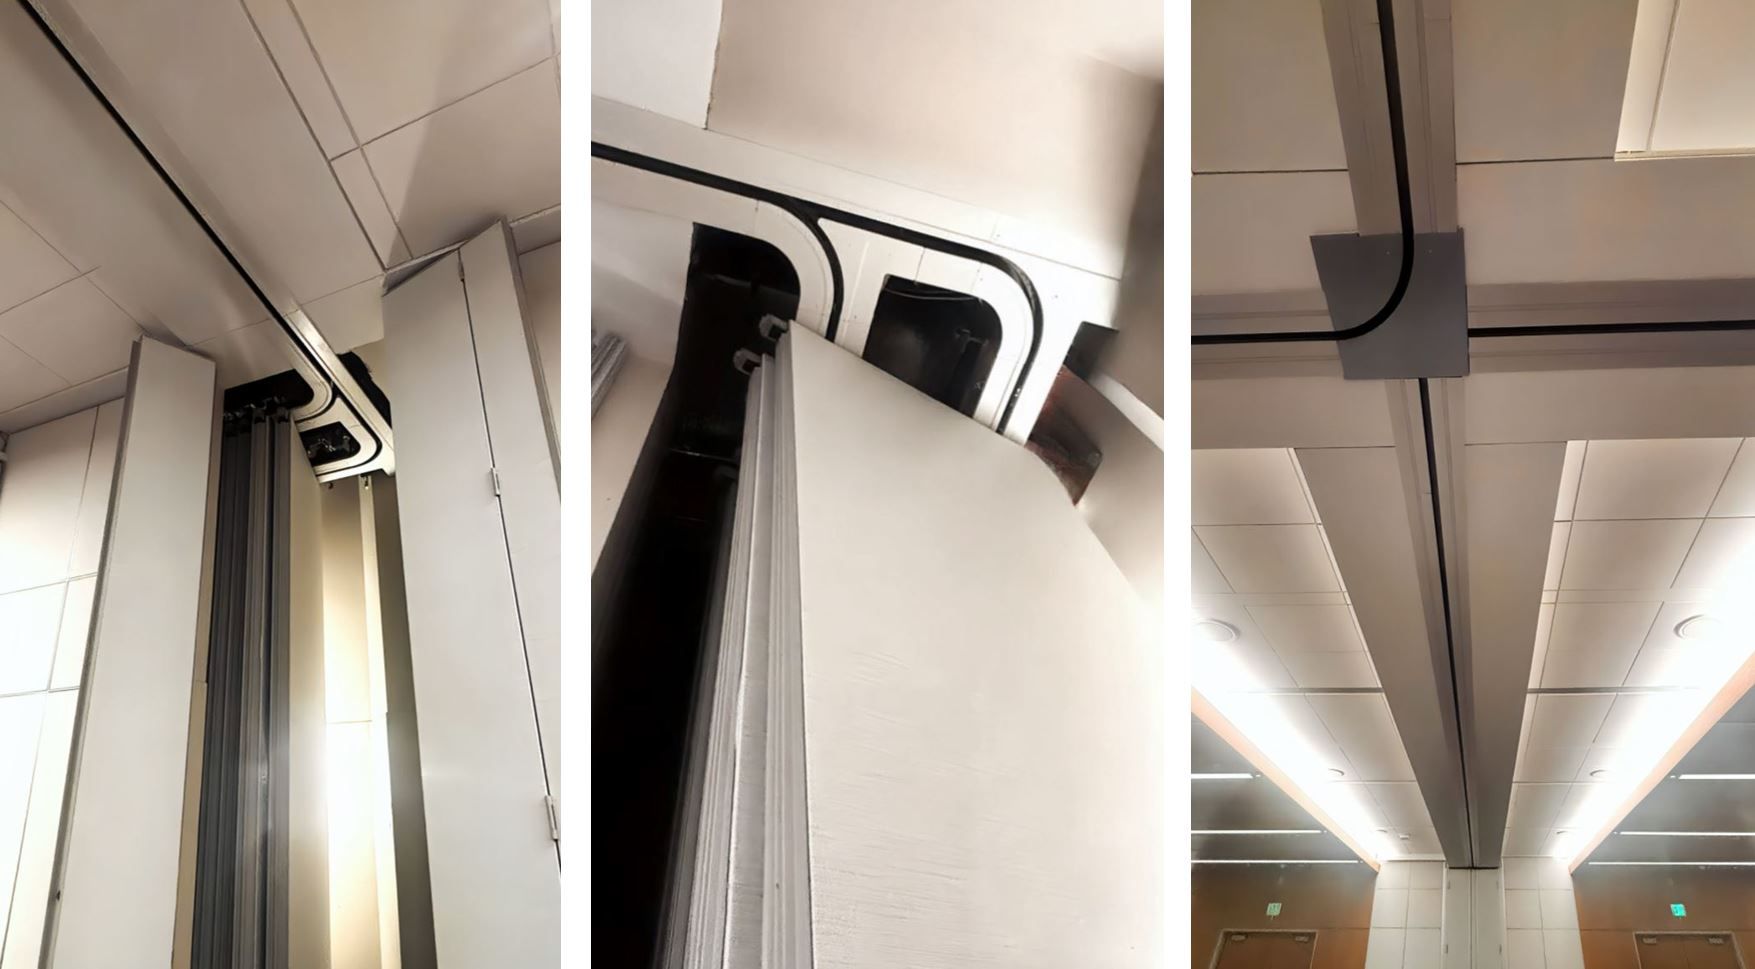
In collaboration with Alliiance Architects (Minneapolis) and Sheehy Construction (St. Paul), our team helped bring their meeting room renovation design at the Minneapolis Convention Center to life—delivering Modernfold Acousti-Seal Encore® operable wall systems (STC 54) designed for flexibility, performance, and long-term durability. When most design professionals start thinking about using an operable wall system, they usually focus on the panel. That makes sense as panel type, STC levels, and finishes are important. What about the track? After all, unless the system is motorized, those panels aren't going to move themselves! Some of the panels on this project weigh almost 800 lbs.! By using radius curved track, Modernfold was able to design a wall and track system that will provide easy operation for years to come.