Modernfold's Purview Operable Wall for Virtual Radiologic Telerad Services (vRad) Edina Boardroom

False Muntins Yield Positive Results

Modernfold's Purview Operable Wall for Virtual Radiologic Telerad Services (vRad) Edina Boardroom w l hall company

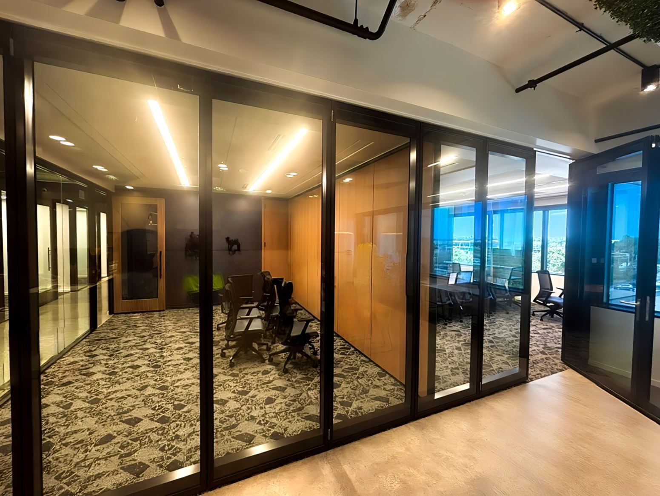
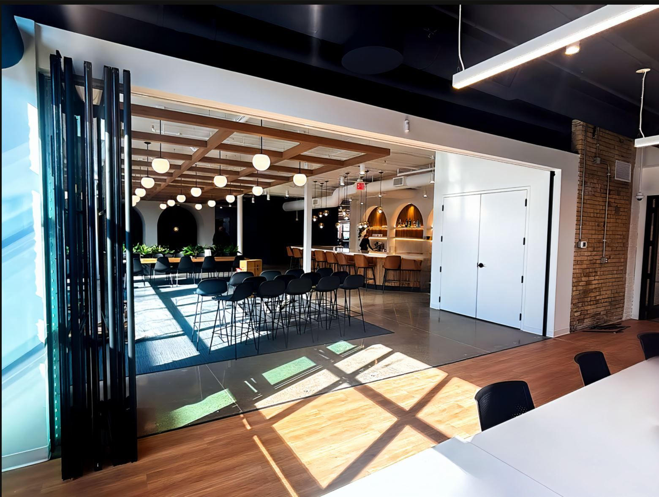
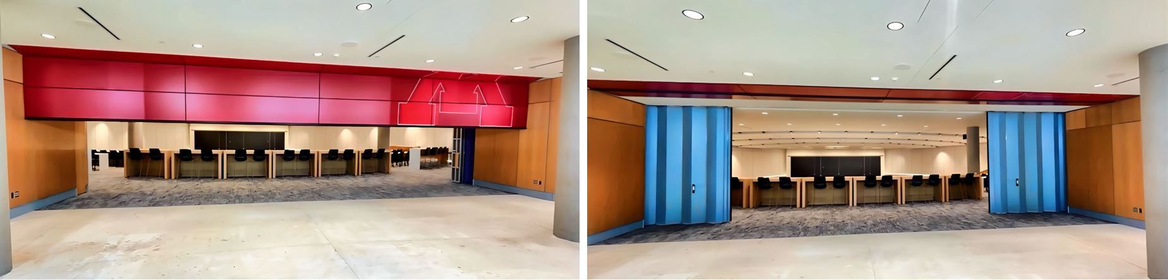
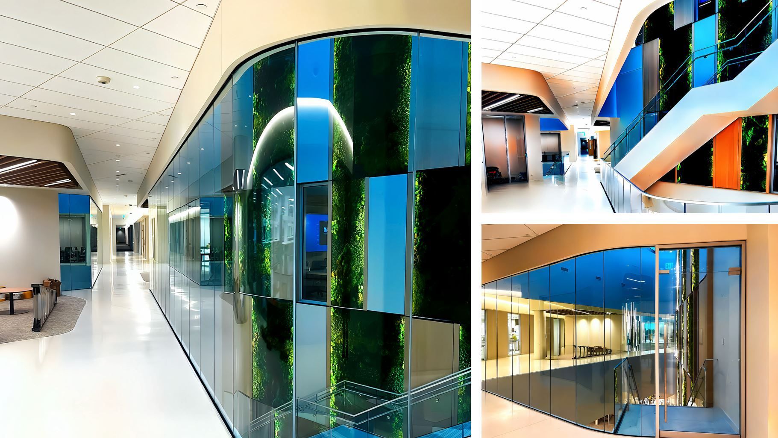
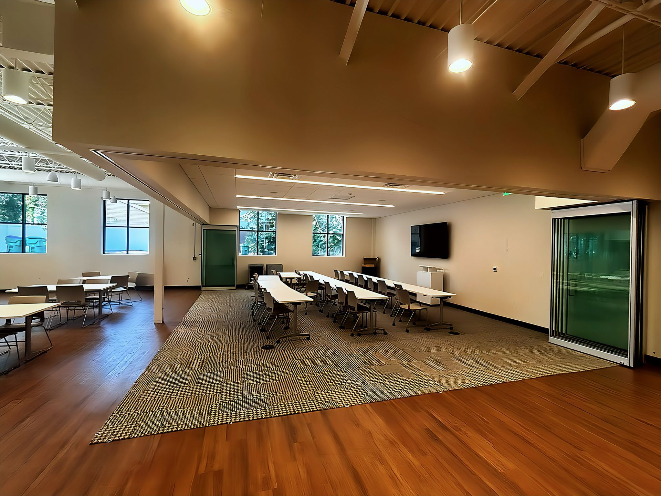





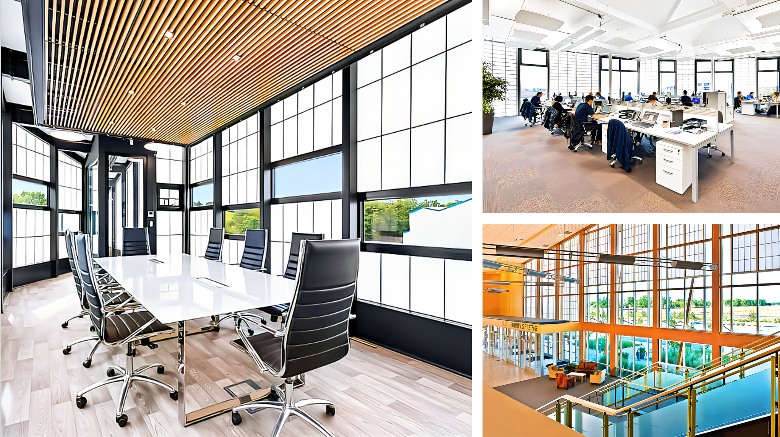


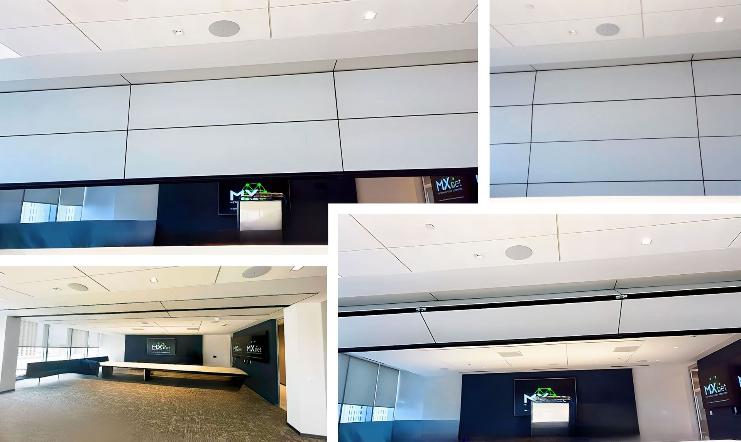

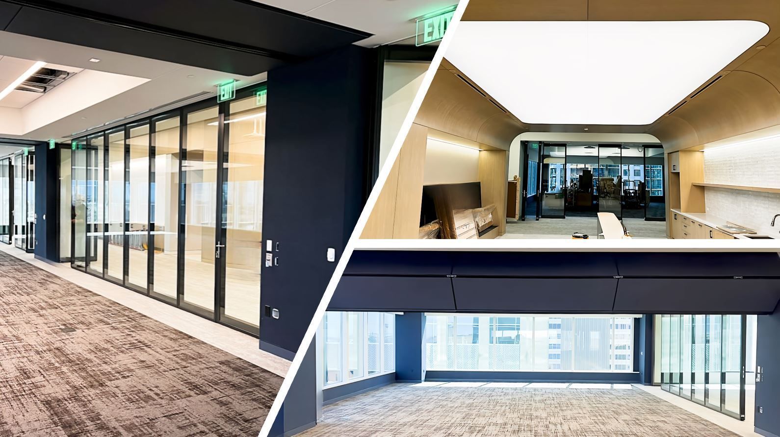
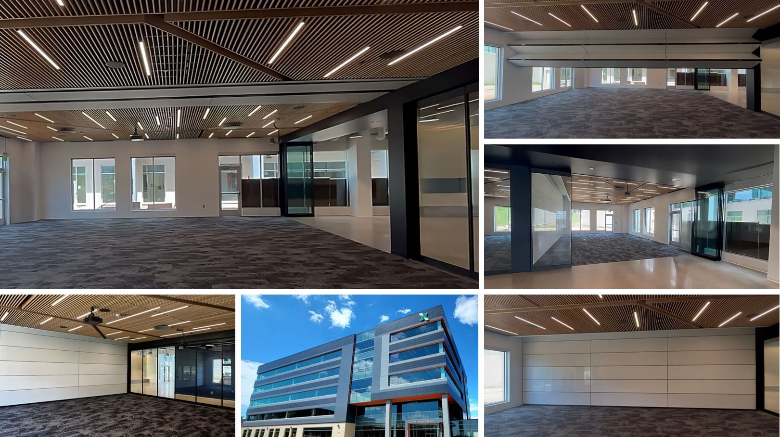

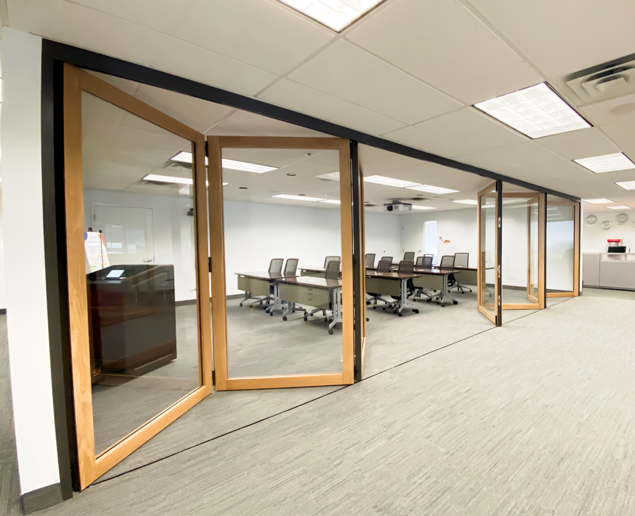
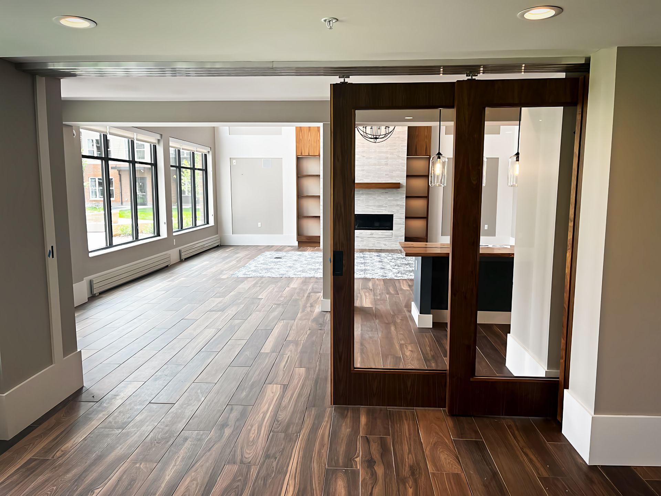


We collaborated with ESG Architecture & Design (Minneapolis) and Mission Construction (Minneapolis) to bring their vision to life by installing Modernfold's PureView in vRad's 8th-floor boardroom.
w. l. hall company premier exterior and exterior systems provider in the upper midwest  modernfold vrad

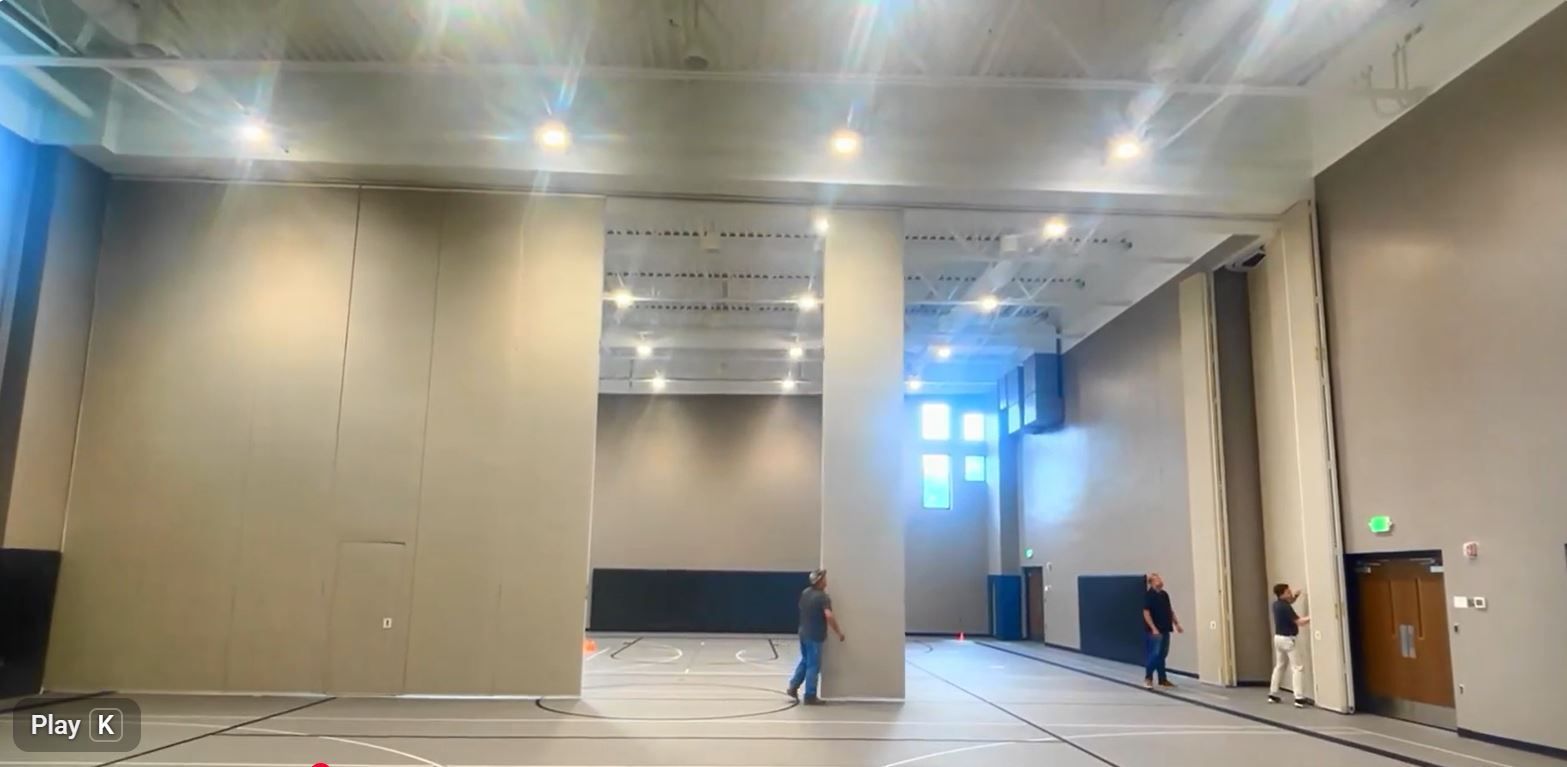
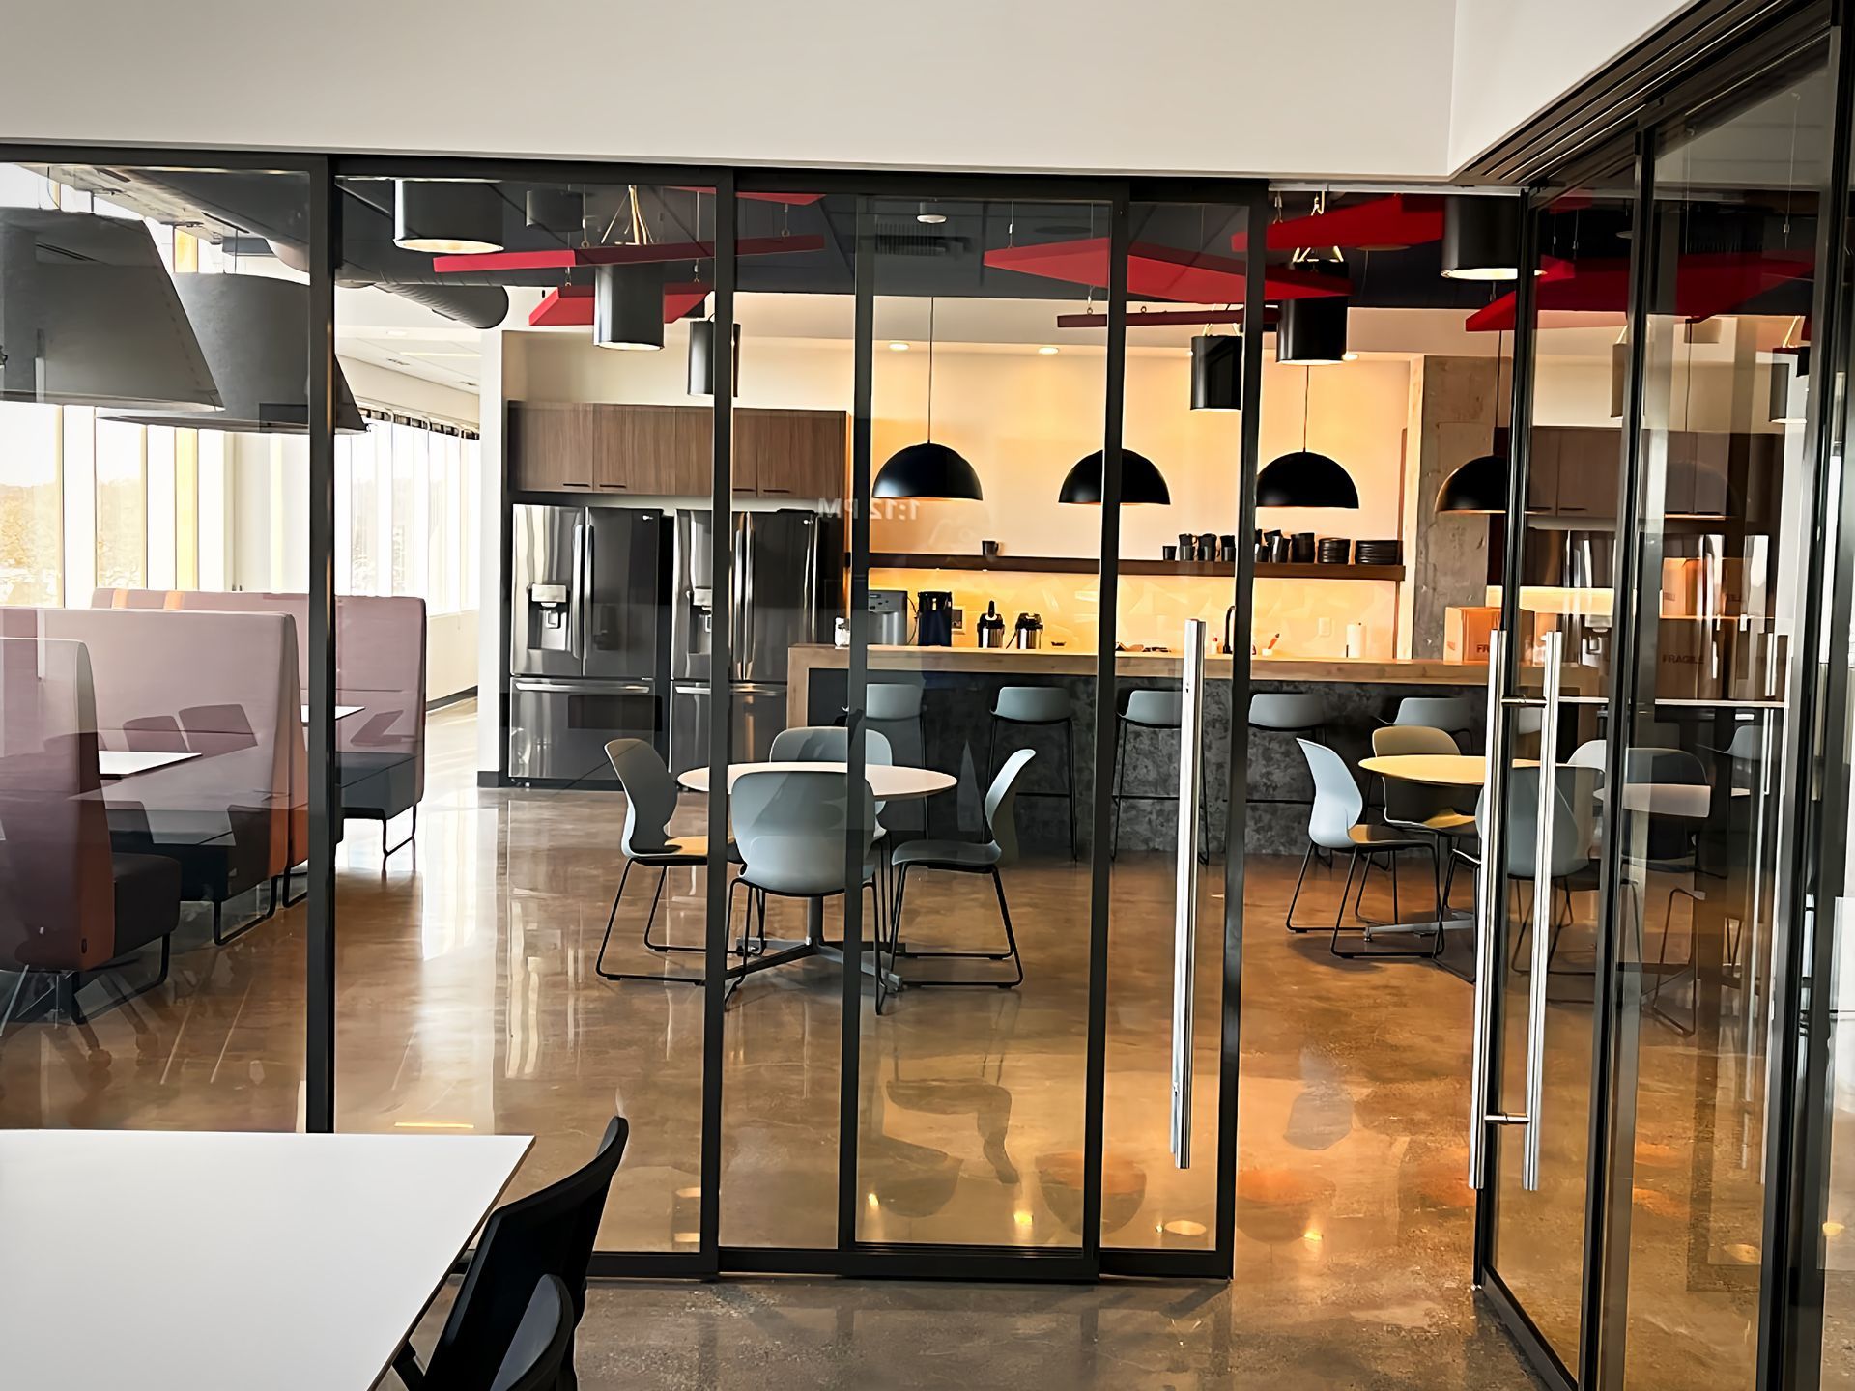

This project had three main objectives: provide the ability to open up the space when needed, keep sound out of the meeting room when needed and make the partition, when in use, look like a permanent architectural element.
w. l. hall company premier exterior and exterior systems provider in the upper midwest  modernfold vrad

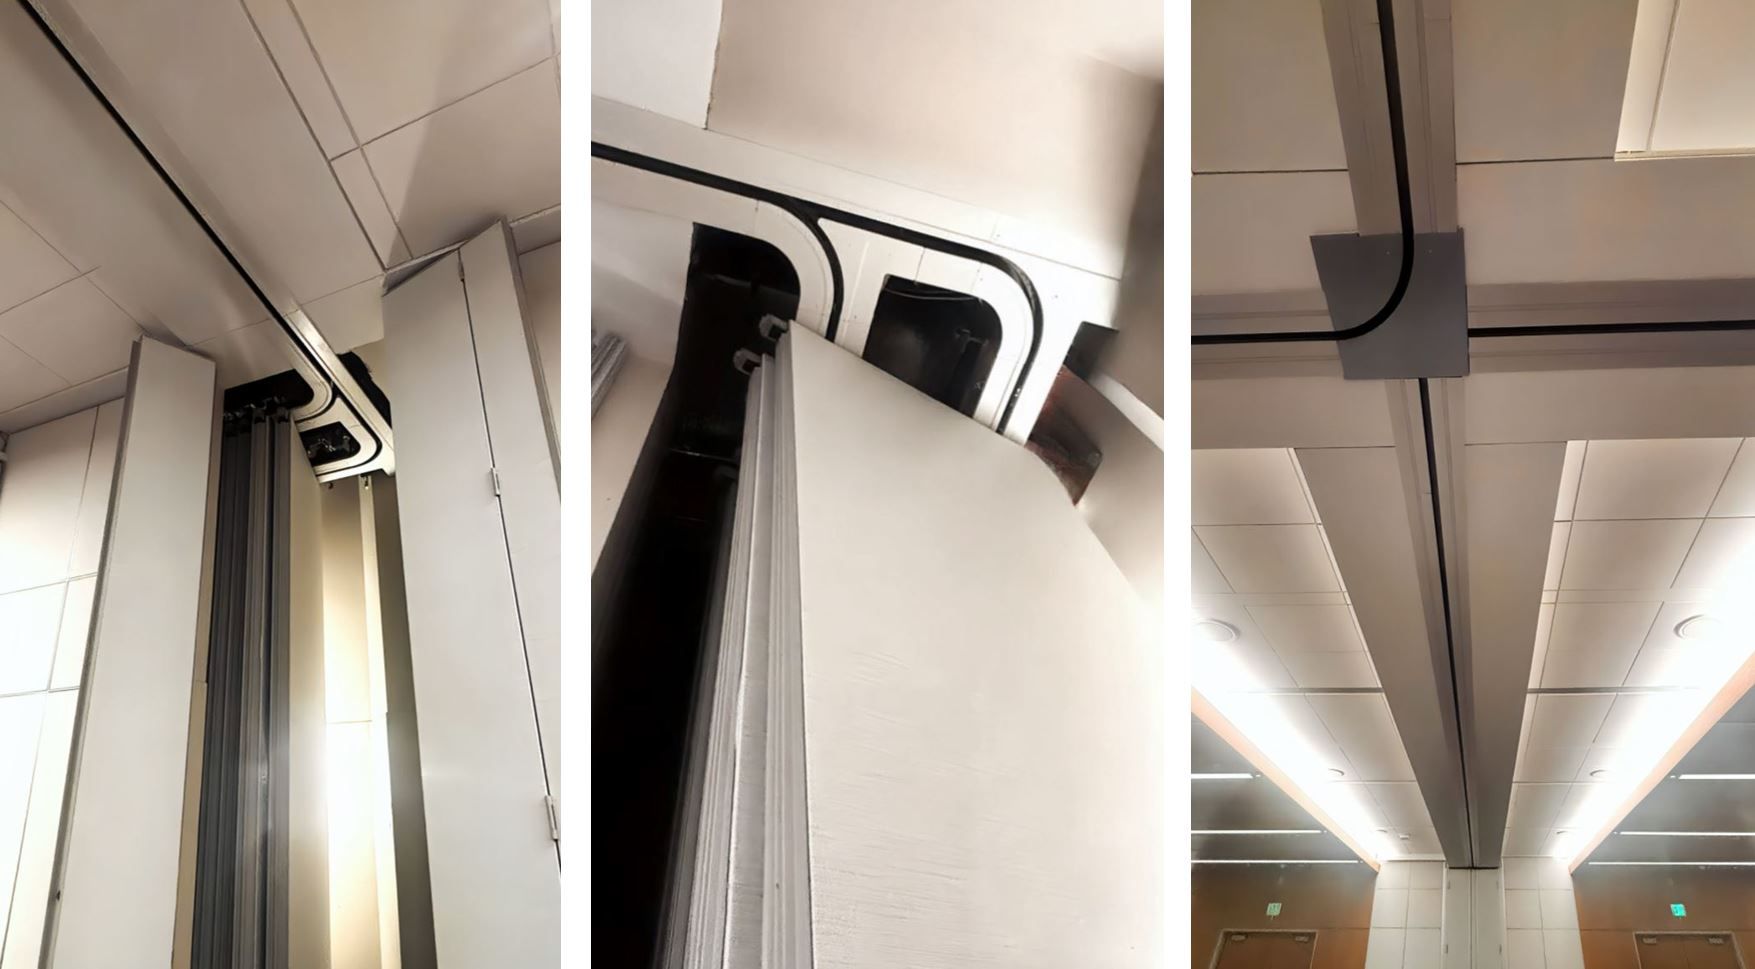
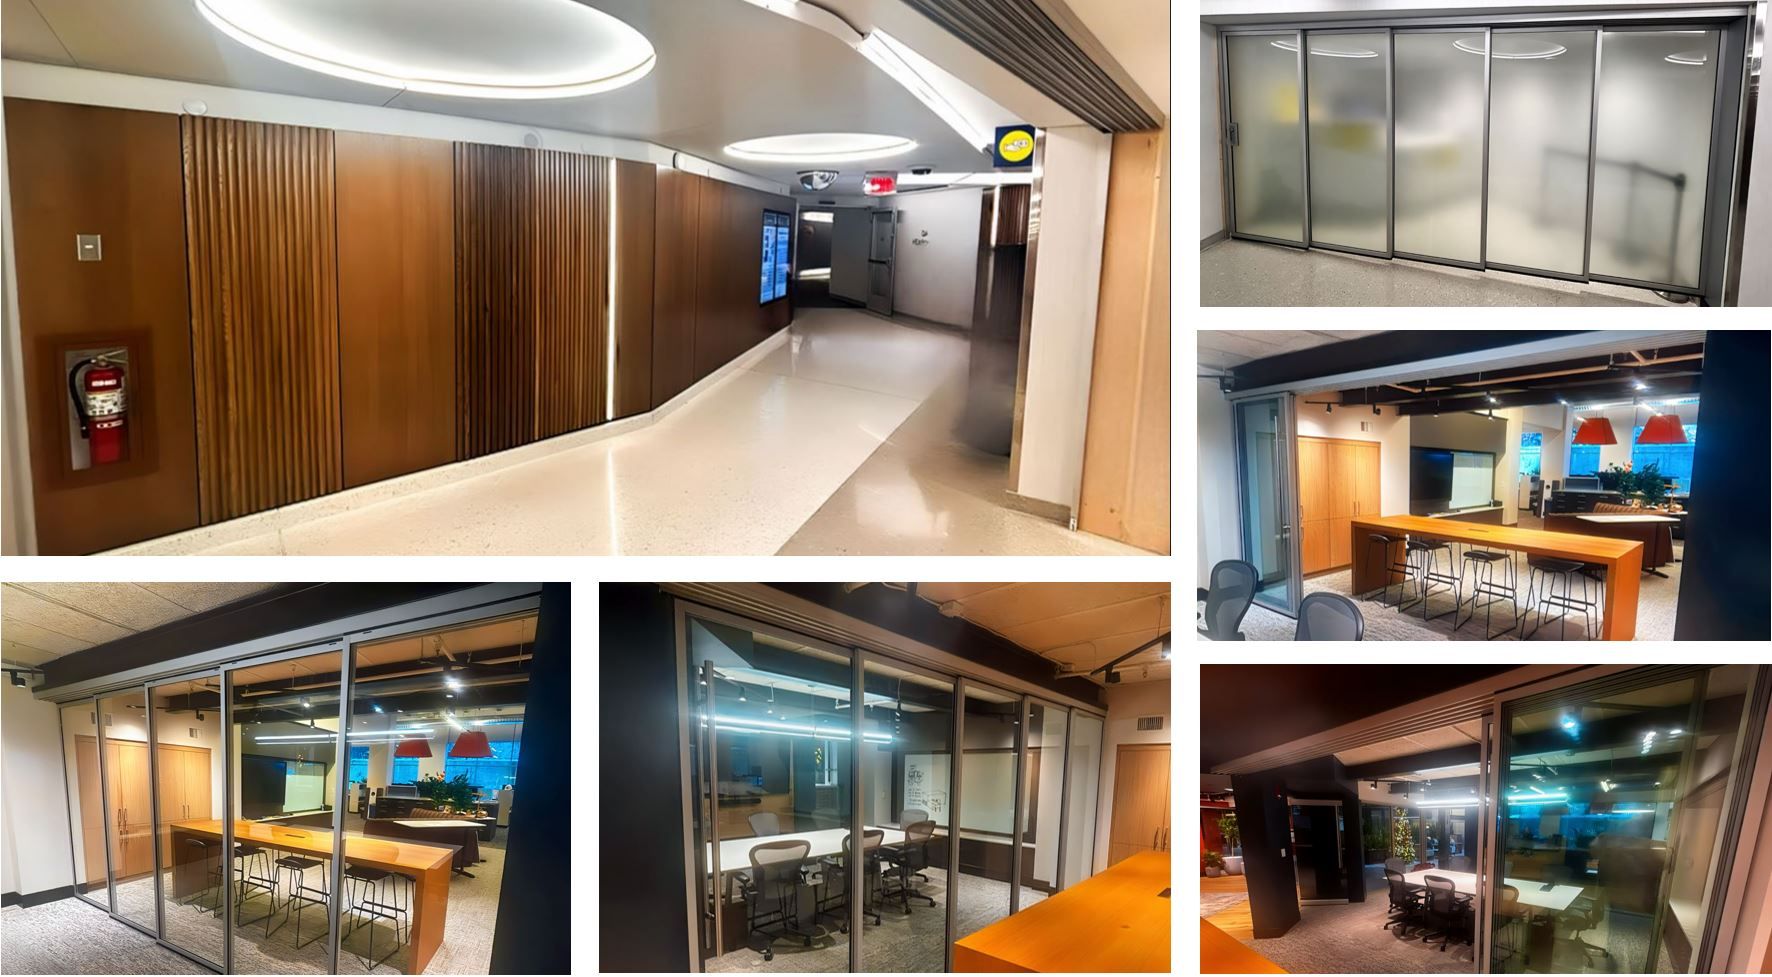

To help check all those boxes, the lead post for one of the operable walls was fitted with a corner attachment to provide a stable anchor point for the intersecting wall. A floor pin helps ensure the wall is stable when connected to the other panel group.
w. l. hall company premier exterior and exterior systems provider in the upper midwest  modernfold vrad


The Modernfold PureView was an ideal solution for vRad's boardroom, offering flexibility, functionality, transparency and style.


The Modernfold PureView glass system comes in a wide range of STC values (sound transmission class) 37,35, and 33. The higher the STC rating, the more sound is reduced from entering or leaving the Board Room to the adjacent space.
w. l. hall company premier exterior and exterior systems provider in the upper midwest  modernfold vrad

If you're planning a space management project, we’re pleased to offer insights and customized recommendations to support your project’s success


Don’t hesitate to contact us for more information!

w l hall company
By Ira Hackner August 20, 2026
Privacy When Needed, Flexibility on Demand for EntreBank
By Ira Hackner August 13, 2026
From Barrio to Bright & Bold — Americana Is Taking Shape at 50th & France
By Ira Hackner August 5, 2026
Designing for the Future: U of MN Weisman Art Museum Window Replacement
By Ira Hackner July 16, 2026
Lifestyle Changes Drive Design Changes
By Ira Hackner July 10, 2026
When Life Safety and Design Work Together
By Ira Hackner June 18, 2026
Design-Assist That Solves Challenges for Edenvale Baptist Church
By Ira Hackner May 21, 2026
Enhancing Performance & Appearance at the Wayzata Public Schools Central Services Facility
By Ira Hackner May 14, 2026
From Design Intent to Drill-Sergeant Precision | MN Veterans & Military Museum
By Ira Hackner May 7, 2026
Skyfold Performance & Flexibility Without the “Can Everyone Help Move This?”
By Ira Hackner April 23, 2026
In collaboration with Alliiance Architects (Minneapolis) and Sheehy Construction (St. Paul), our team helped bring their meeting room renovation design at the Minneapolis Convention Center to life—delivering Modernfold Acousti-Seal Encore® operable wall systems (STC 54) designed for flexibility, performance, and long-term durability. When most design professionals start thinking about using an operable wall system, they usually focus on the panel. That makes sense as panel type, STC levels, and finishes are important. What about the track? After all, unless the system is motorized, those panels aren't going to move themselves! Some of the panels on this project weigh almost 800 lbs.! By using radius curved track, Modernfold was able to design a wall and track system that will provide easy operation for years to come.