Kalwall Translucent Panels for the State-of-the-Art North Dakota State University Football Performance Complex
Kalwall Translucent Panels for the State-of-the-Art North Dakota State University Football Performance Complex w l hall company

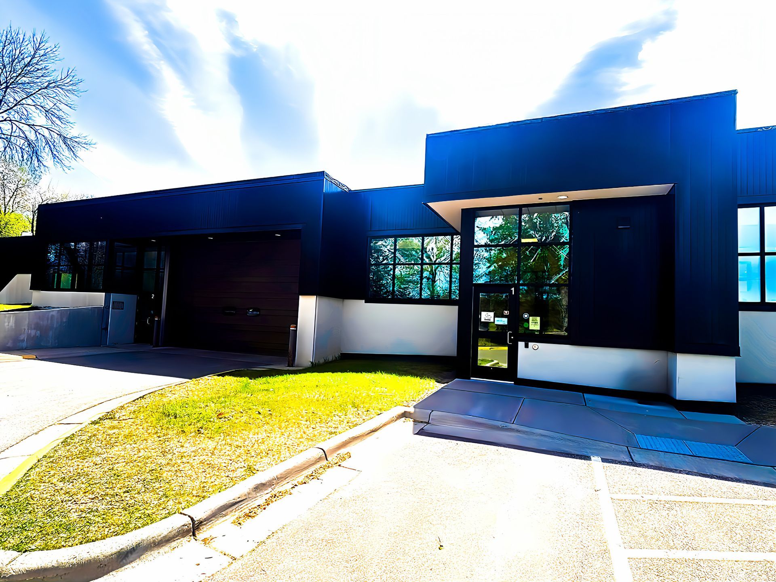
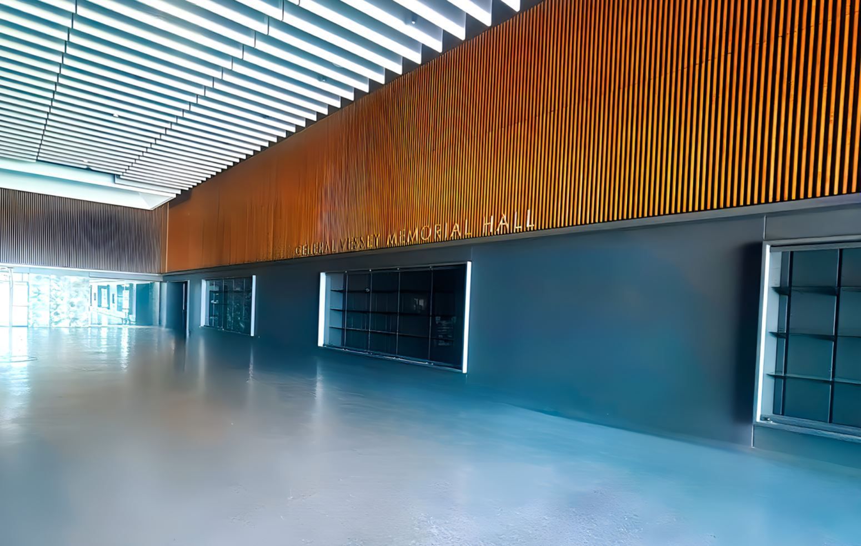

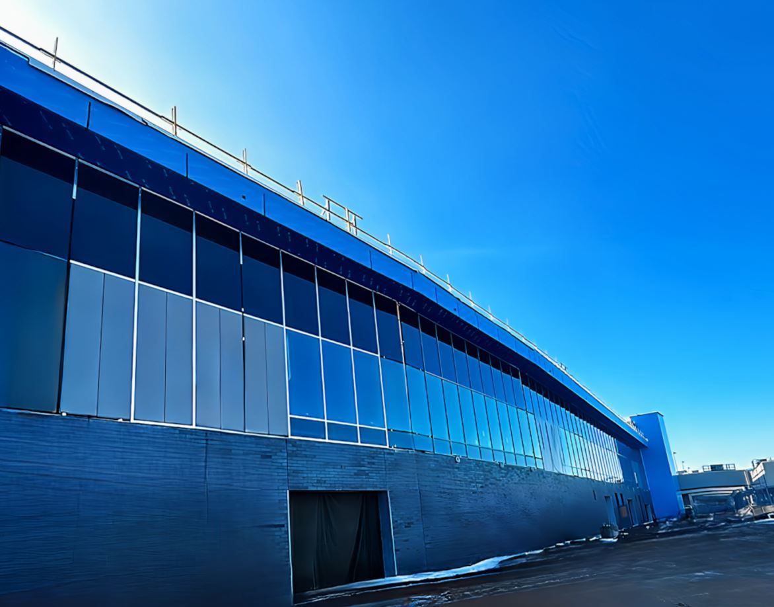
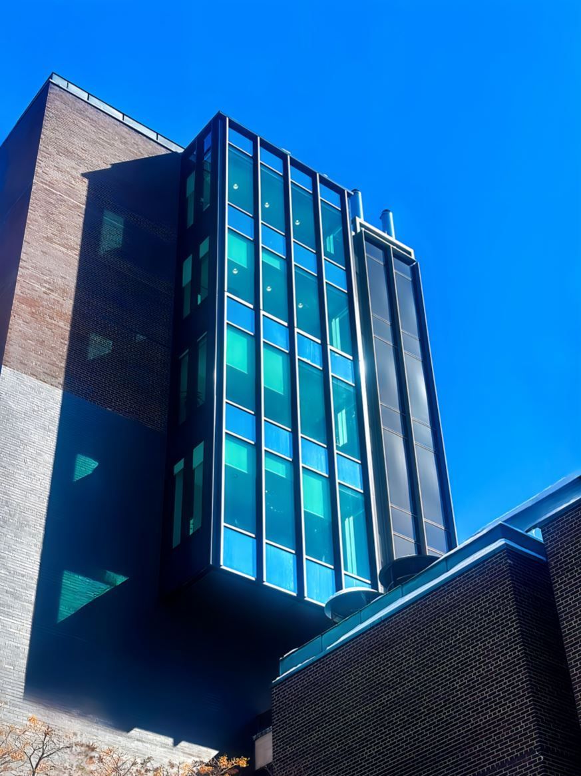

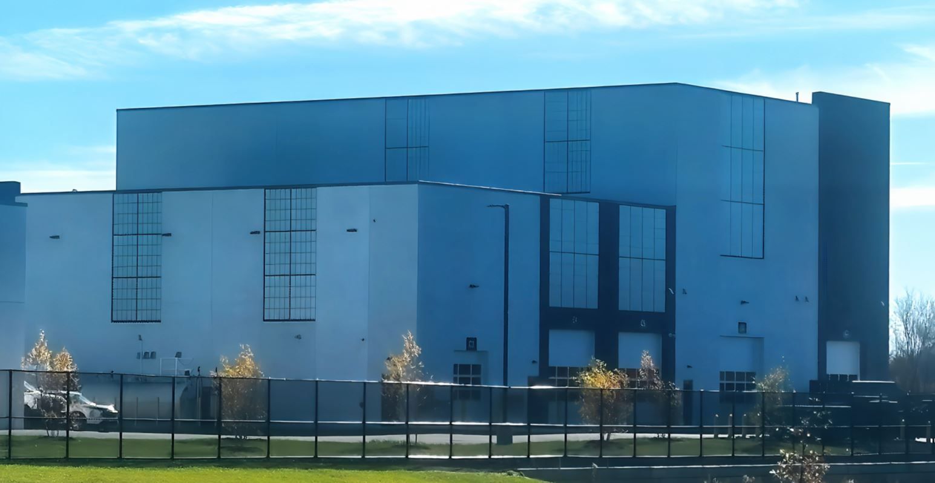
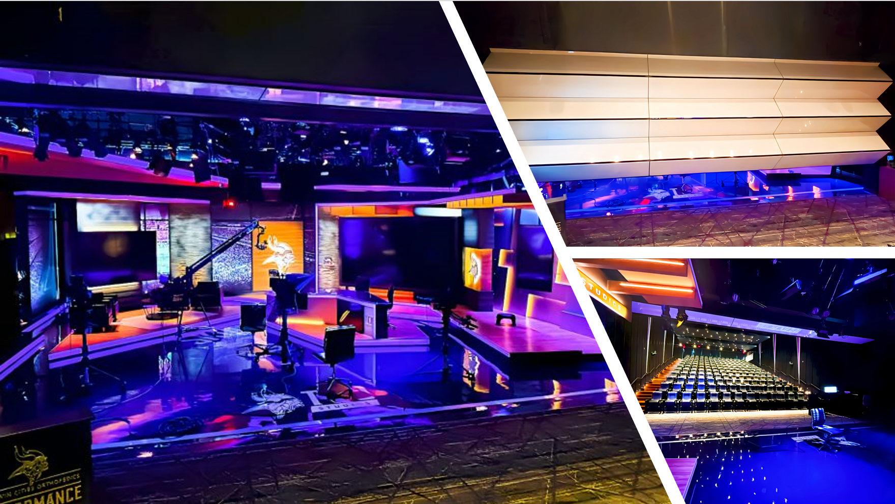


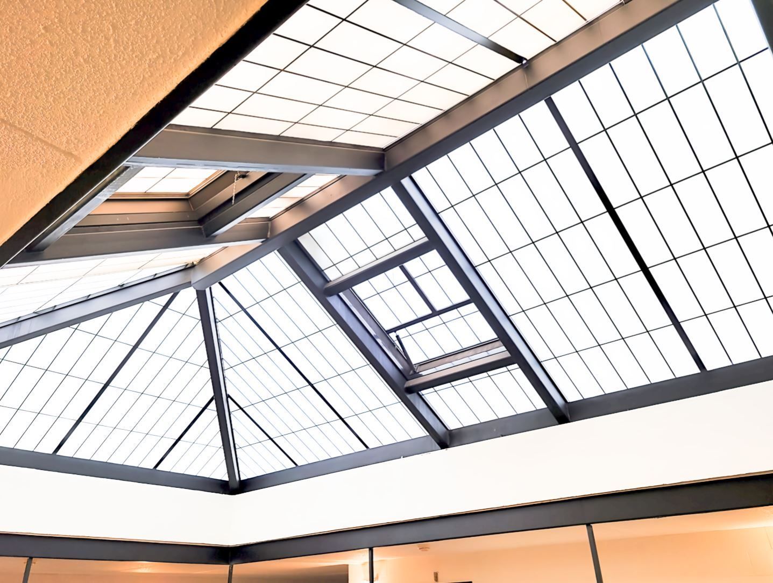
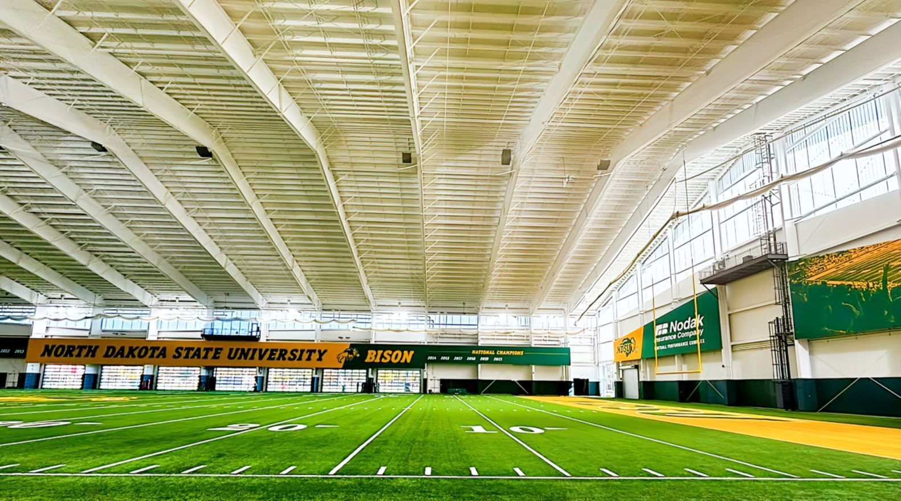
The Nodak Insurance Football Performance Complex serves as a state-of-the-art training facility for the North Dakota State University Bison, the newly crowned FCS National Champions.


Their 35-32 victory over Montana State on January 6, 2025, secured their 10th

(yes, I did say 10th) FCS National Championship.


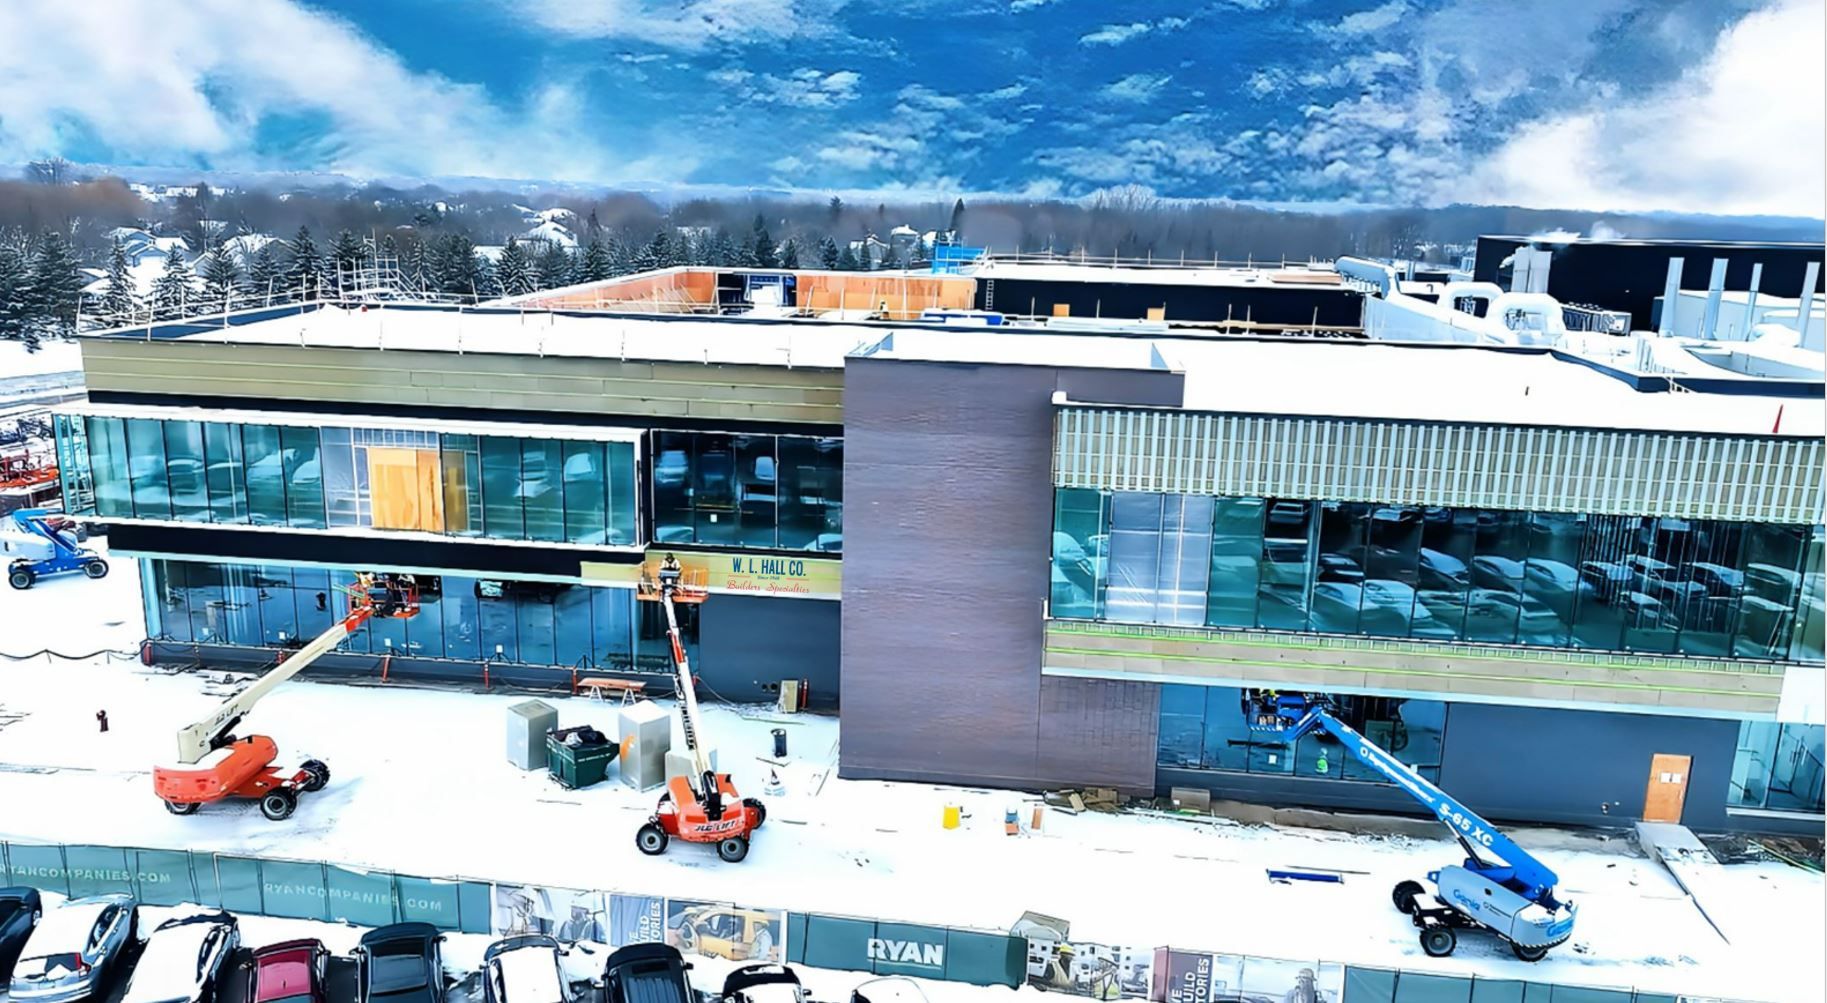
We collaborated with Foss Architects and Interiors (Fargo), Crawford Architects (Kansas City), and Kraus-Anderson Construction (Minneapolis) to bring their design vision to life by installing Kalwall translucent panels for the facility.


Kalwall Translucent Panels for the State-of-the-Art North Dakota State University Football Performance Complex w l hall company 3

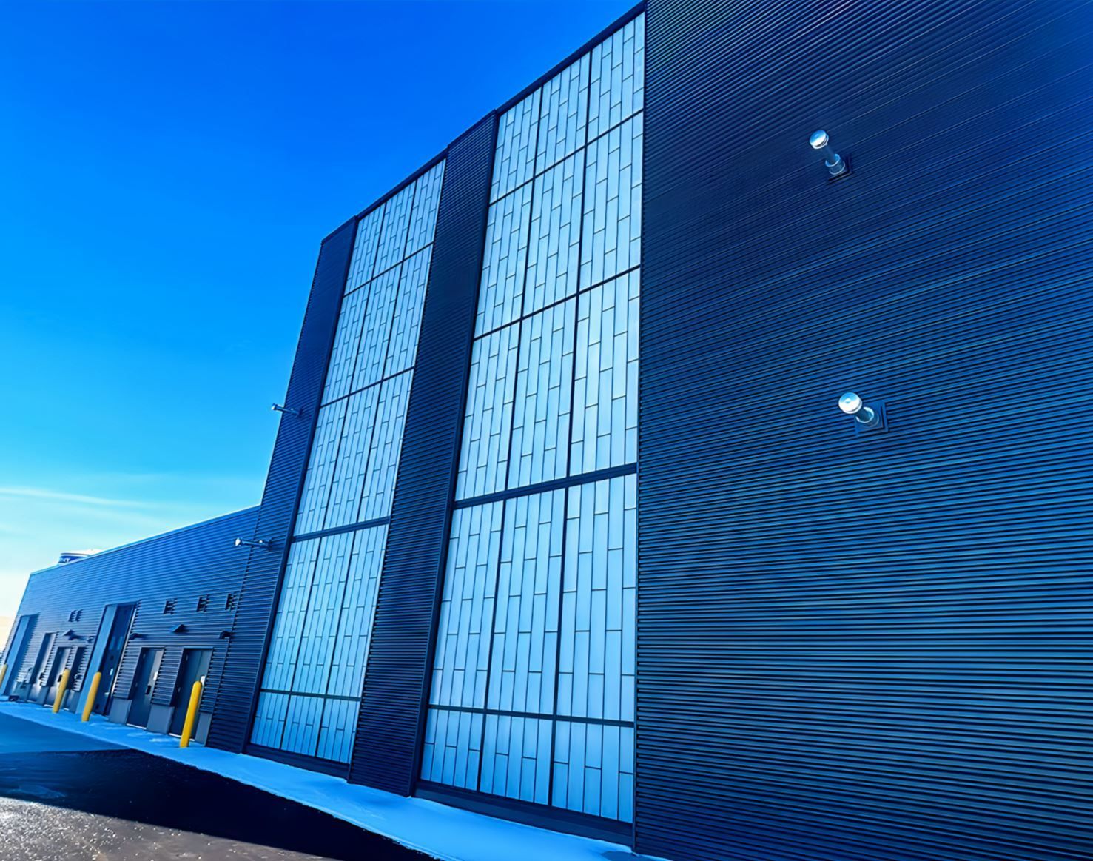
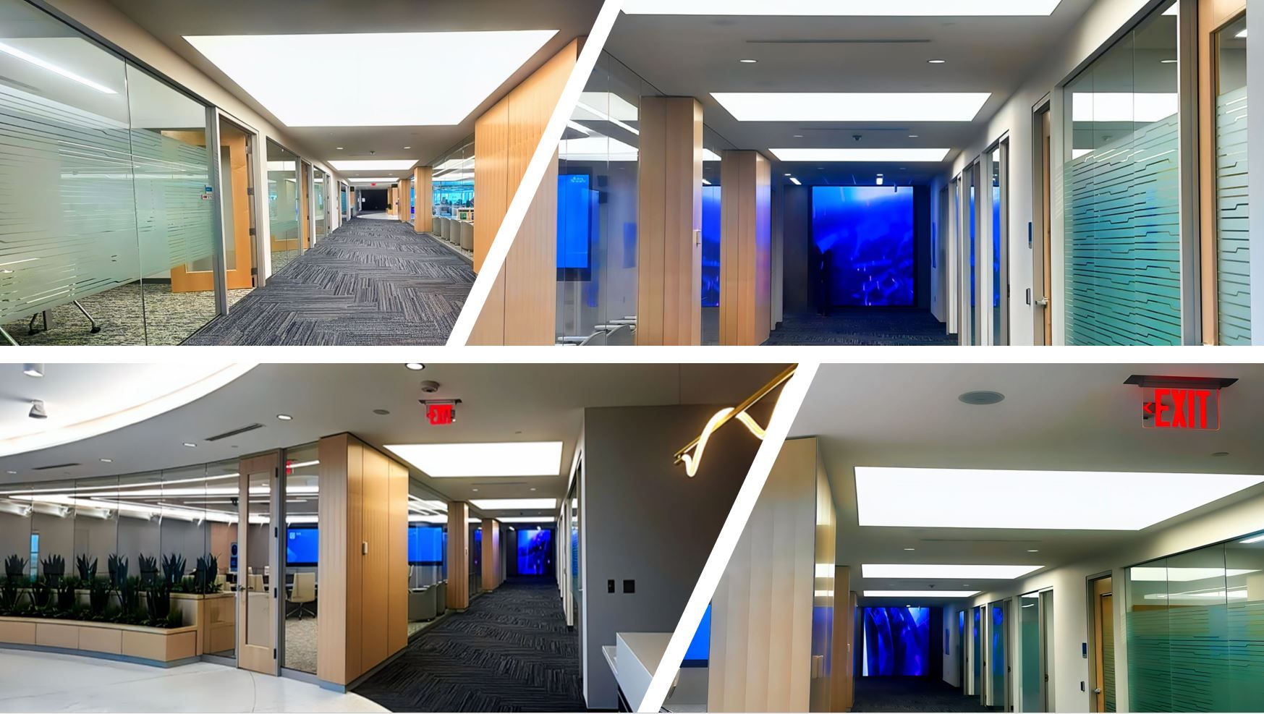
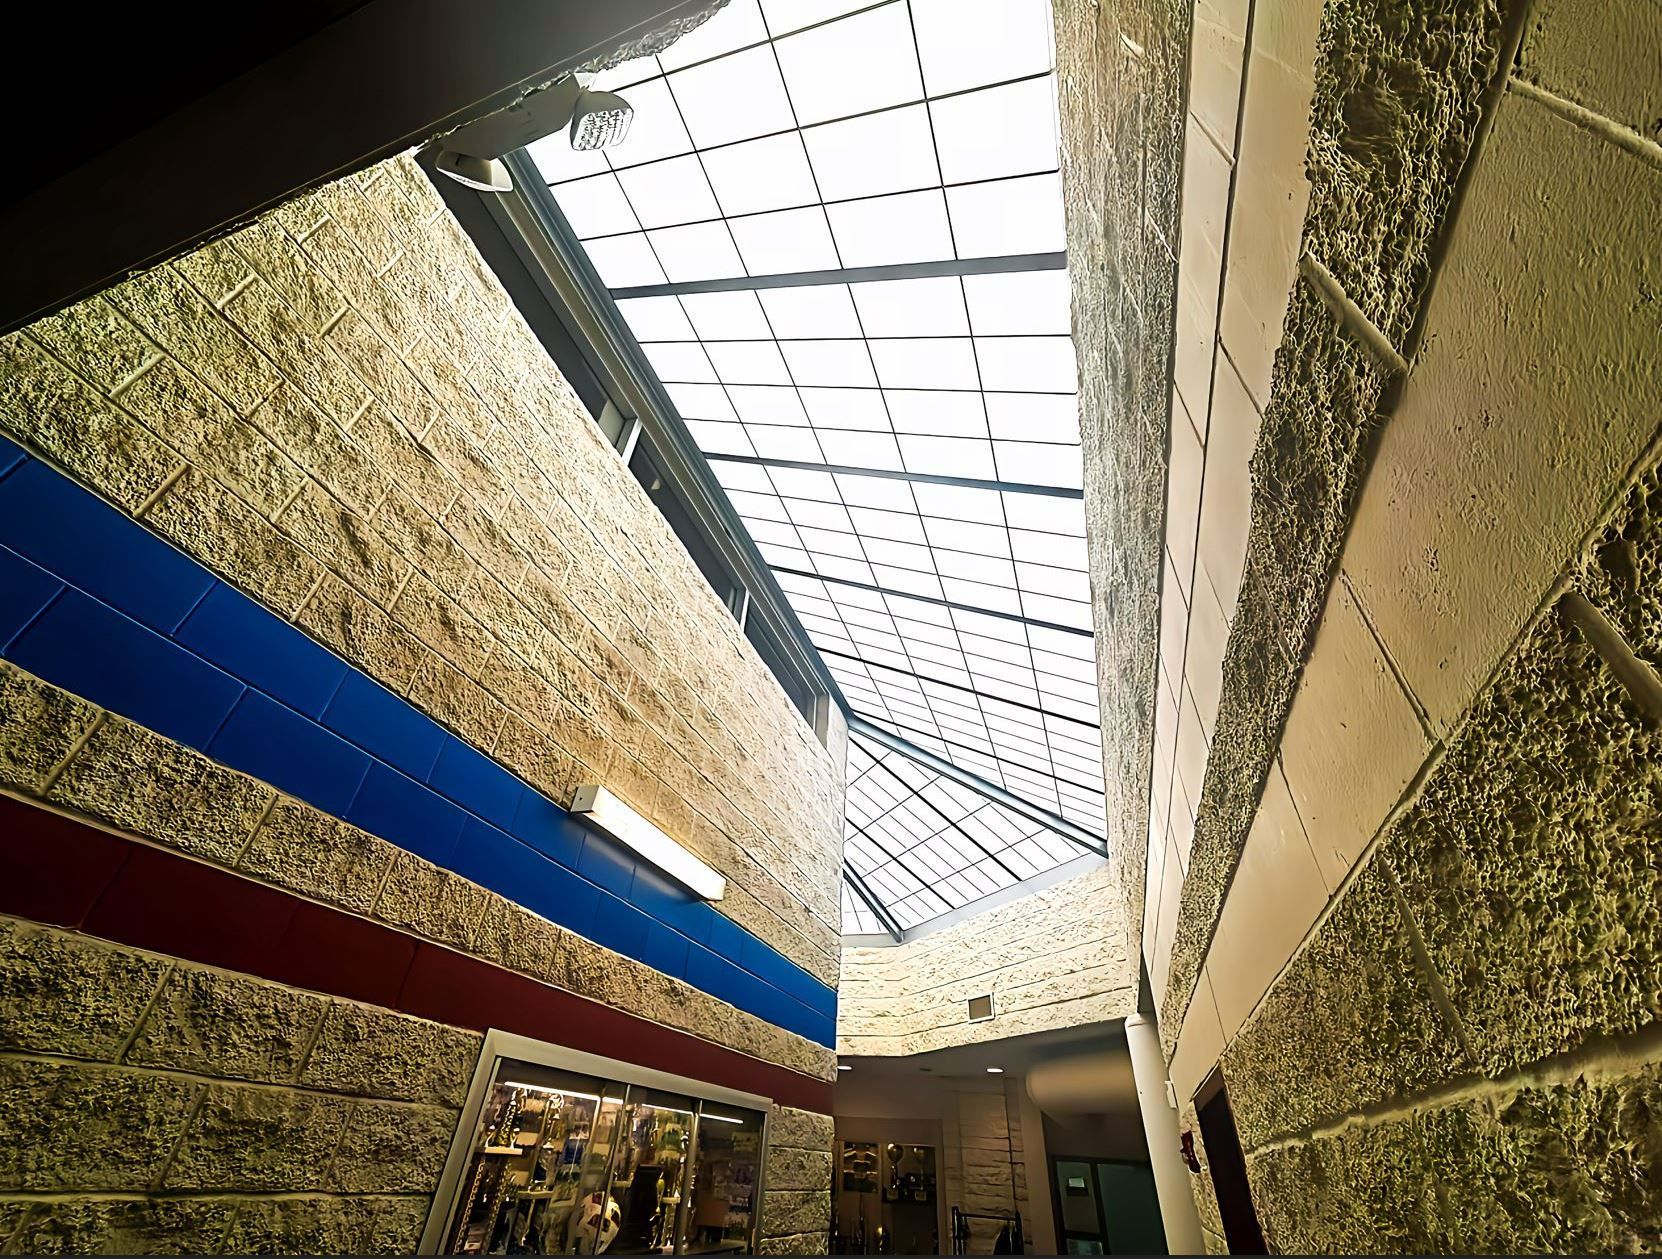

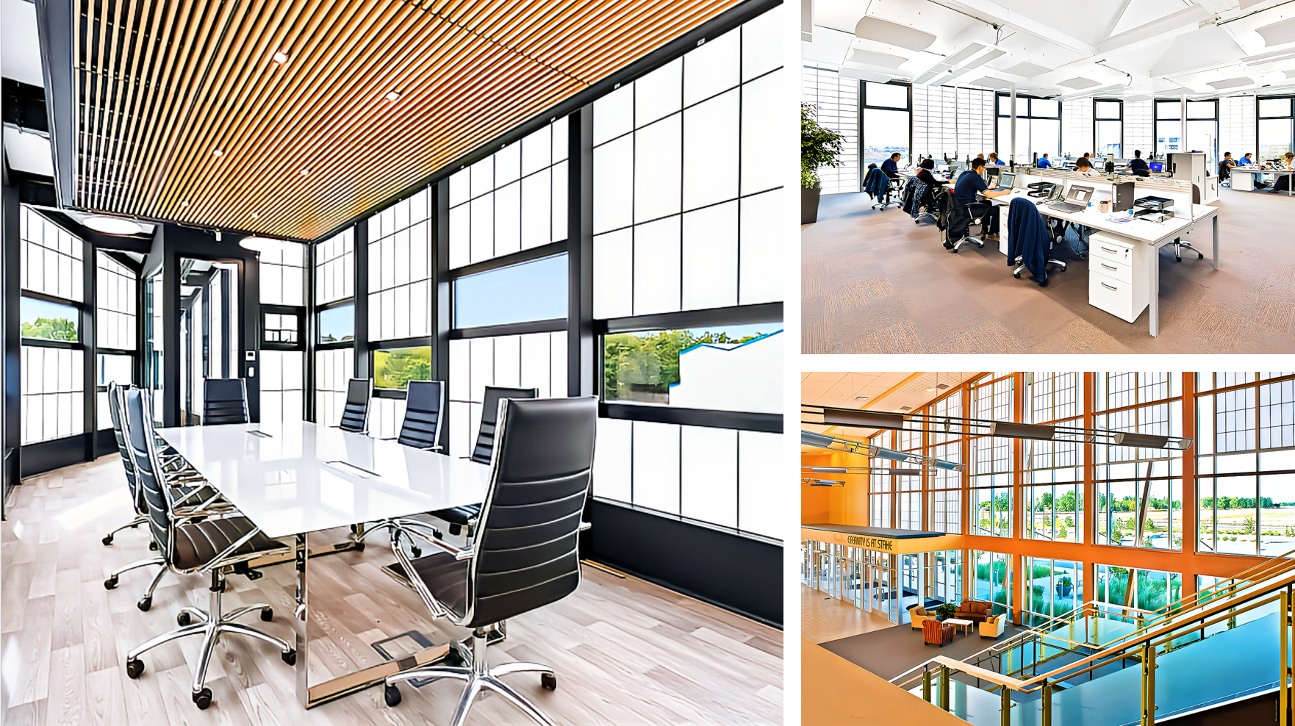


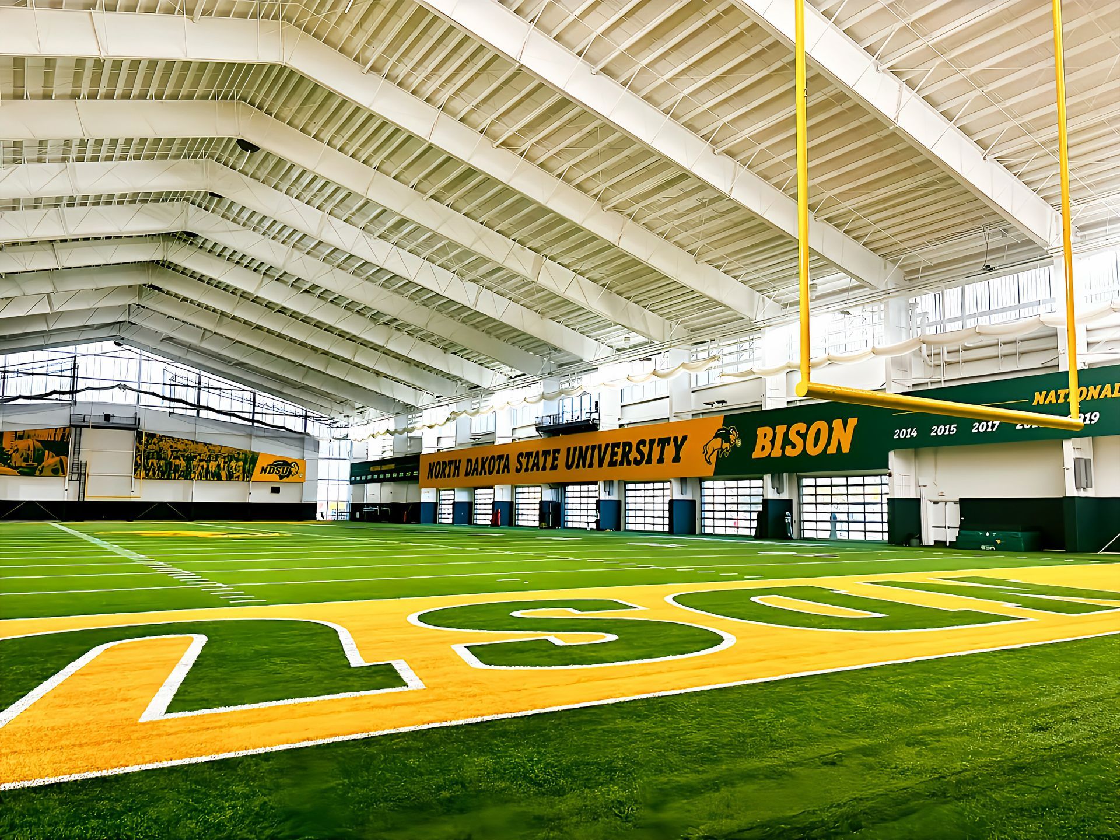
For the facility, NDSU aimed to maximize natural daylighting to reduce the need for artificial lighting during the day. This strategy would enhance energy efficiency and lower operational costs while minimizing glare and hotspots.


The result would be a consistent and comfortable lighting environment that would help reduce eye strain for athletes and coaches during extended practice sessions.


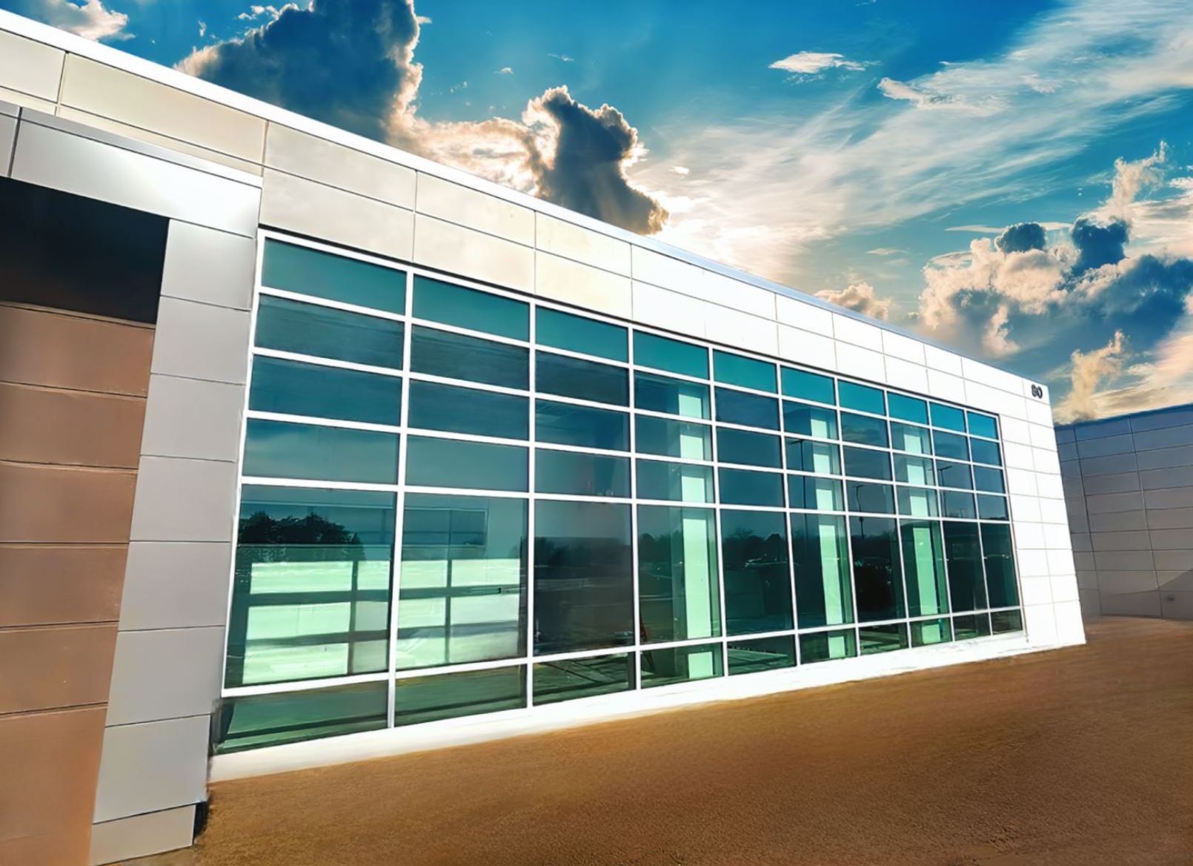
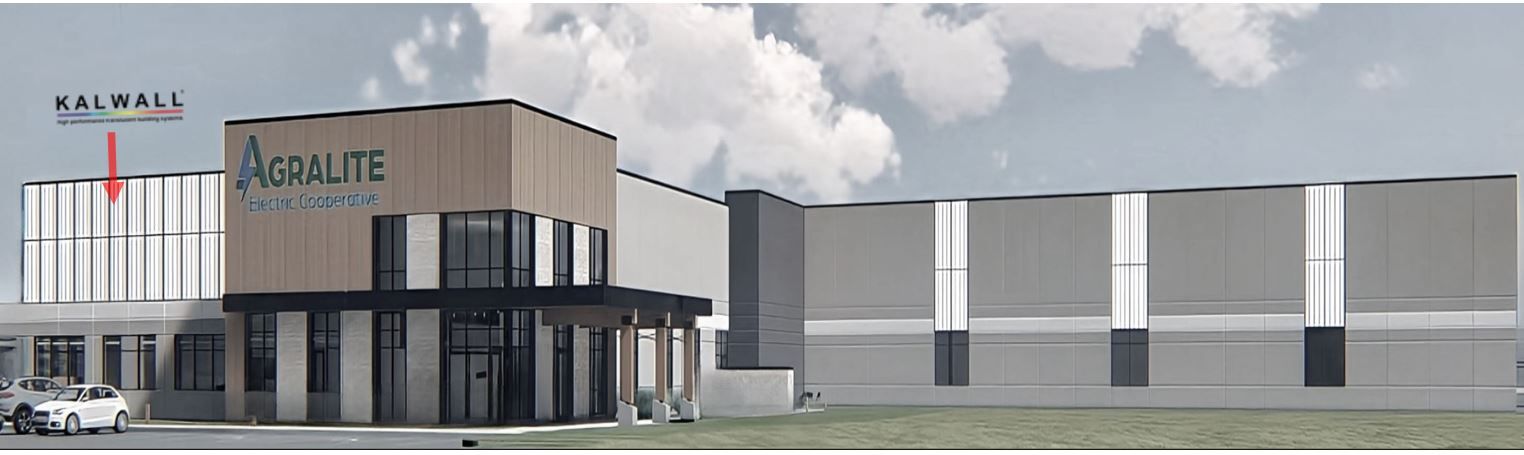
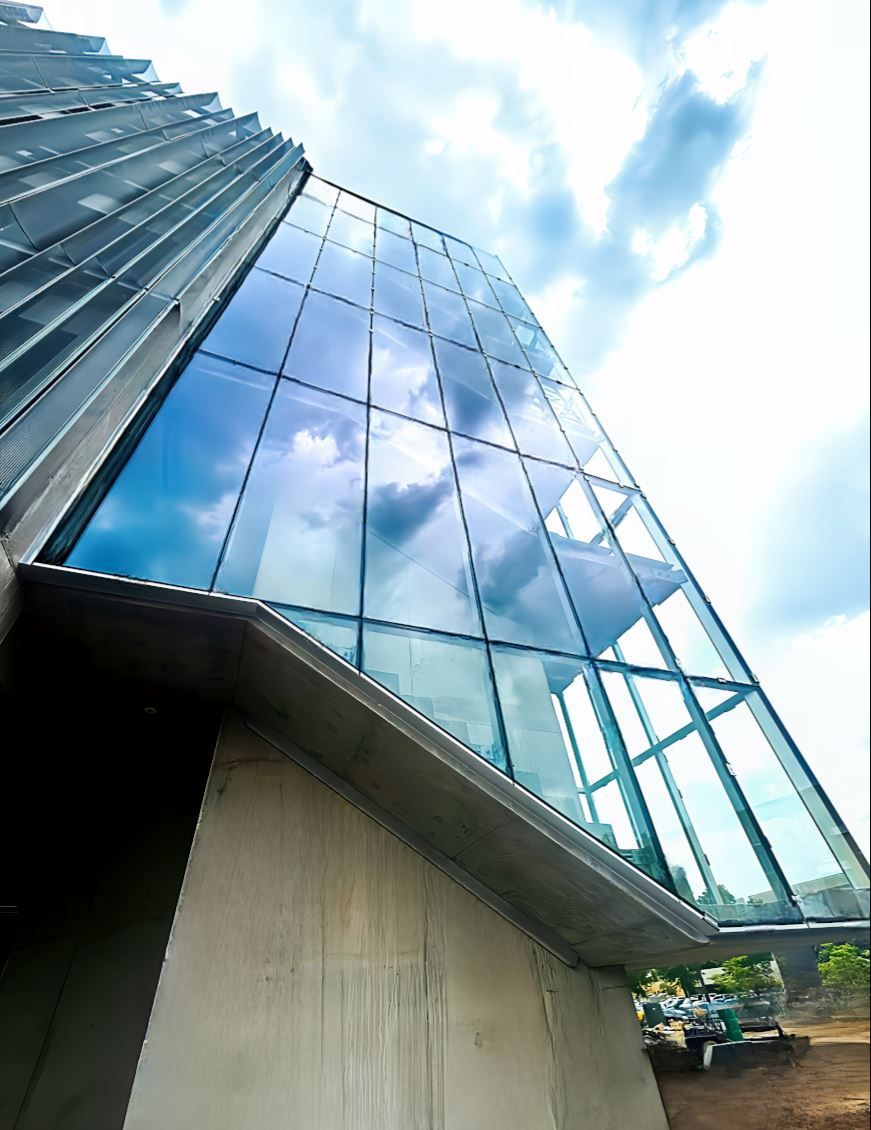




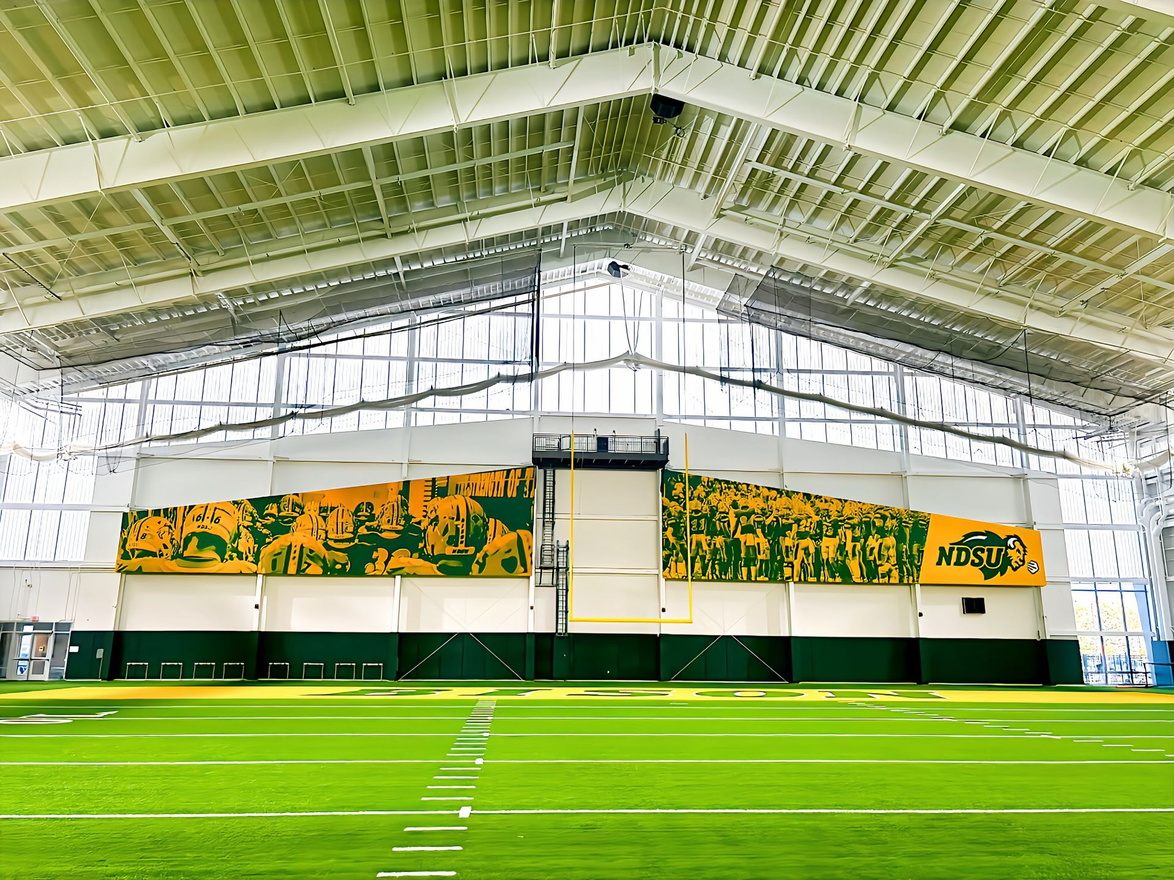
Kalwall translucent panels were strategically utilized to address the project requirements. The 22,000 square feet of Kalwall helps create a bright, state-of-the-art training facility worthy of a 10-time champion.
Kalwall Translucent Panels for the State-of-the-Art North Dakota State University Football Performance Complex w l hall company 5

Kalwall's innovative panel design delivers superior thermal insulation, characterized by outstanding U-values, which ensure consistent indoor comfort and energy efficiency across seasonal temperature variations.
By Ira Hackner August 20, 2026
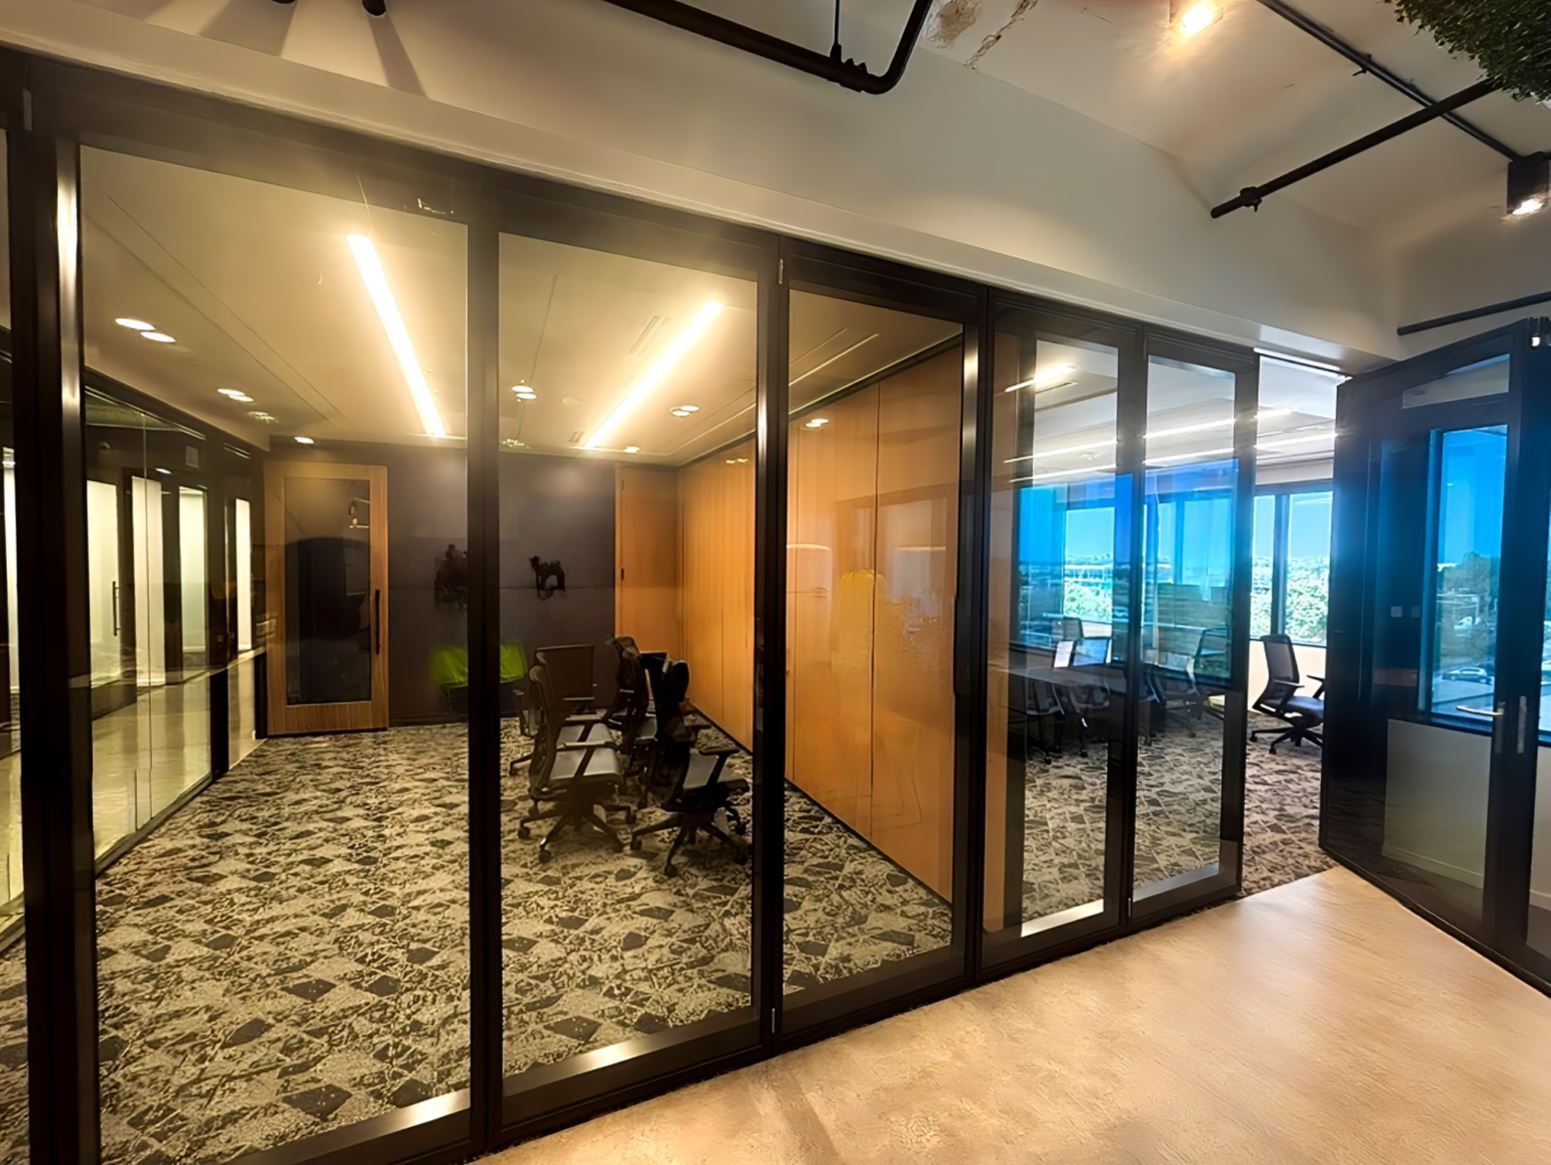
Privacy When Needed, Flexibility on Demand for EntreBank
By Ira Hackner August 13, 2026
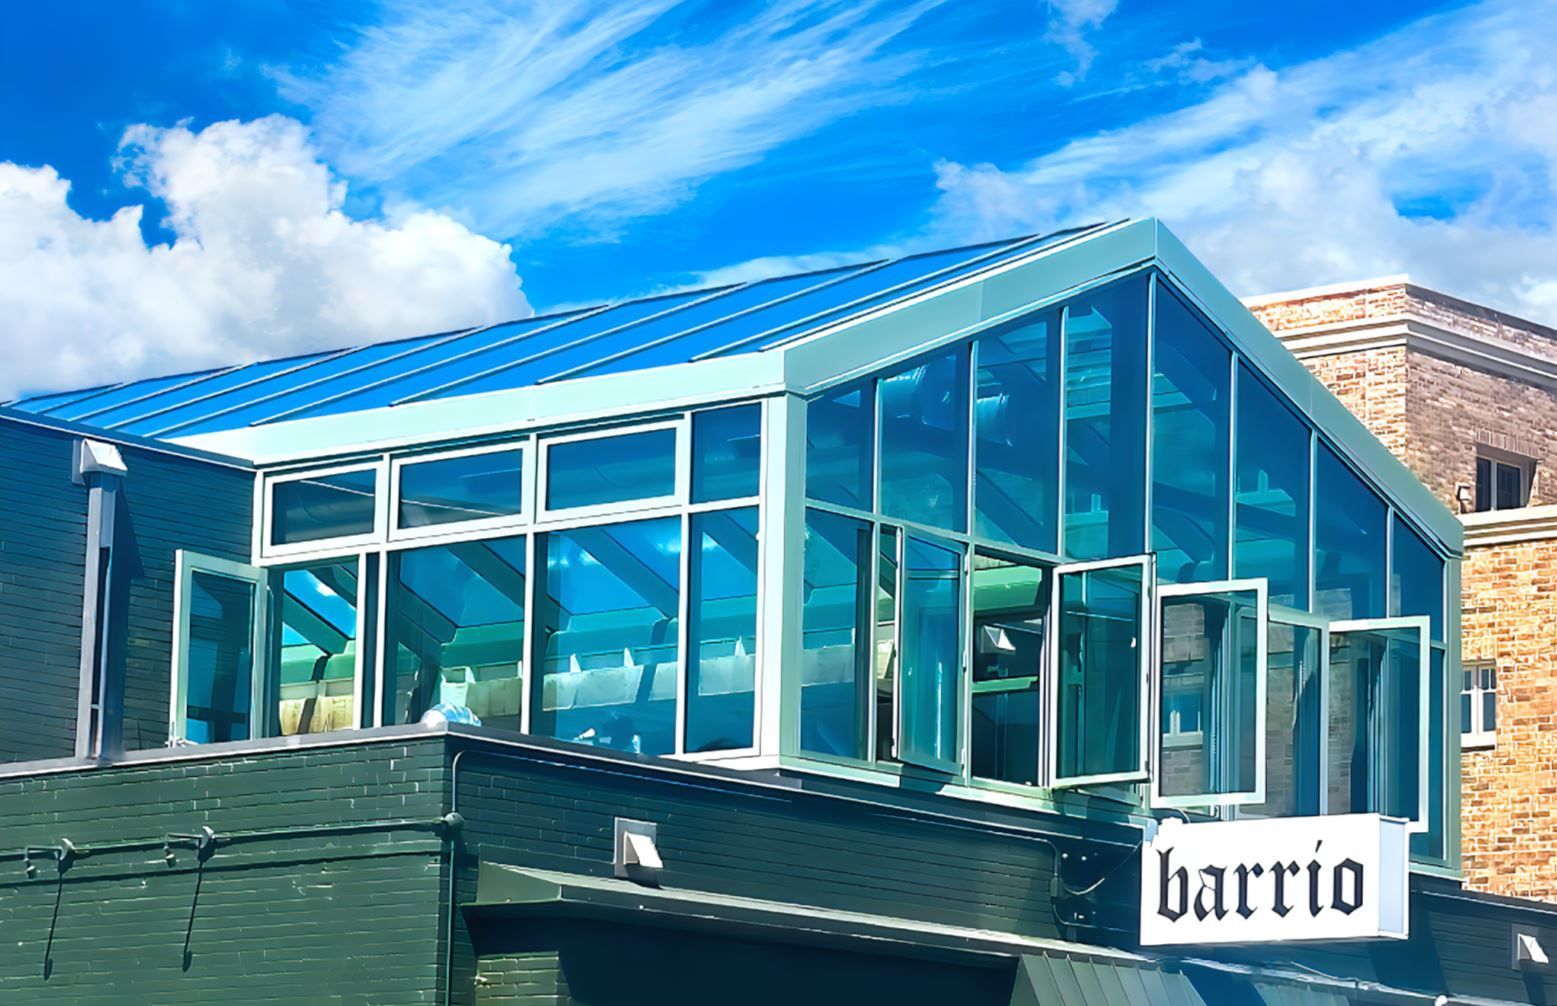
From Barrio to Bright & Bold — Americana Is Taking Shape at 50th & France
By Ira Hackner August 5, 2026
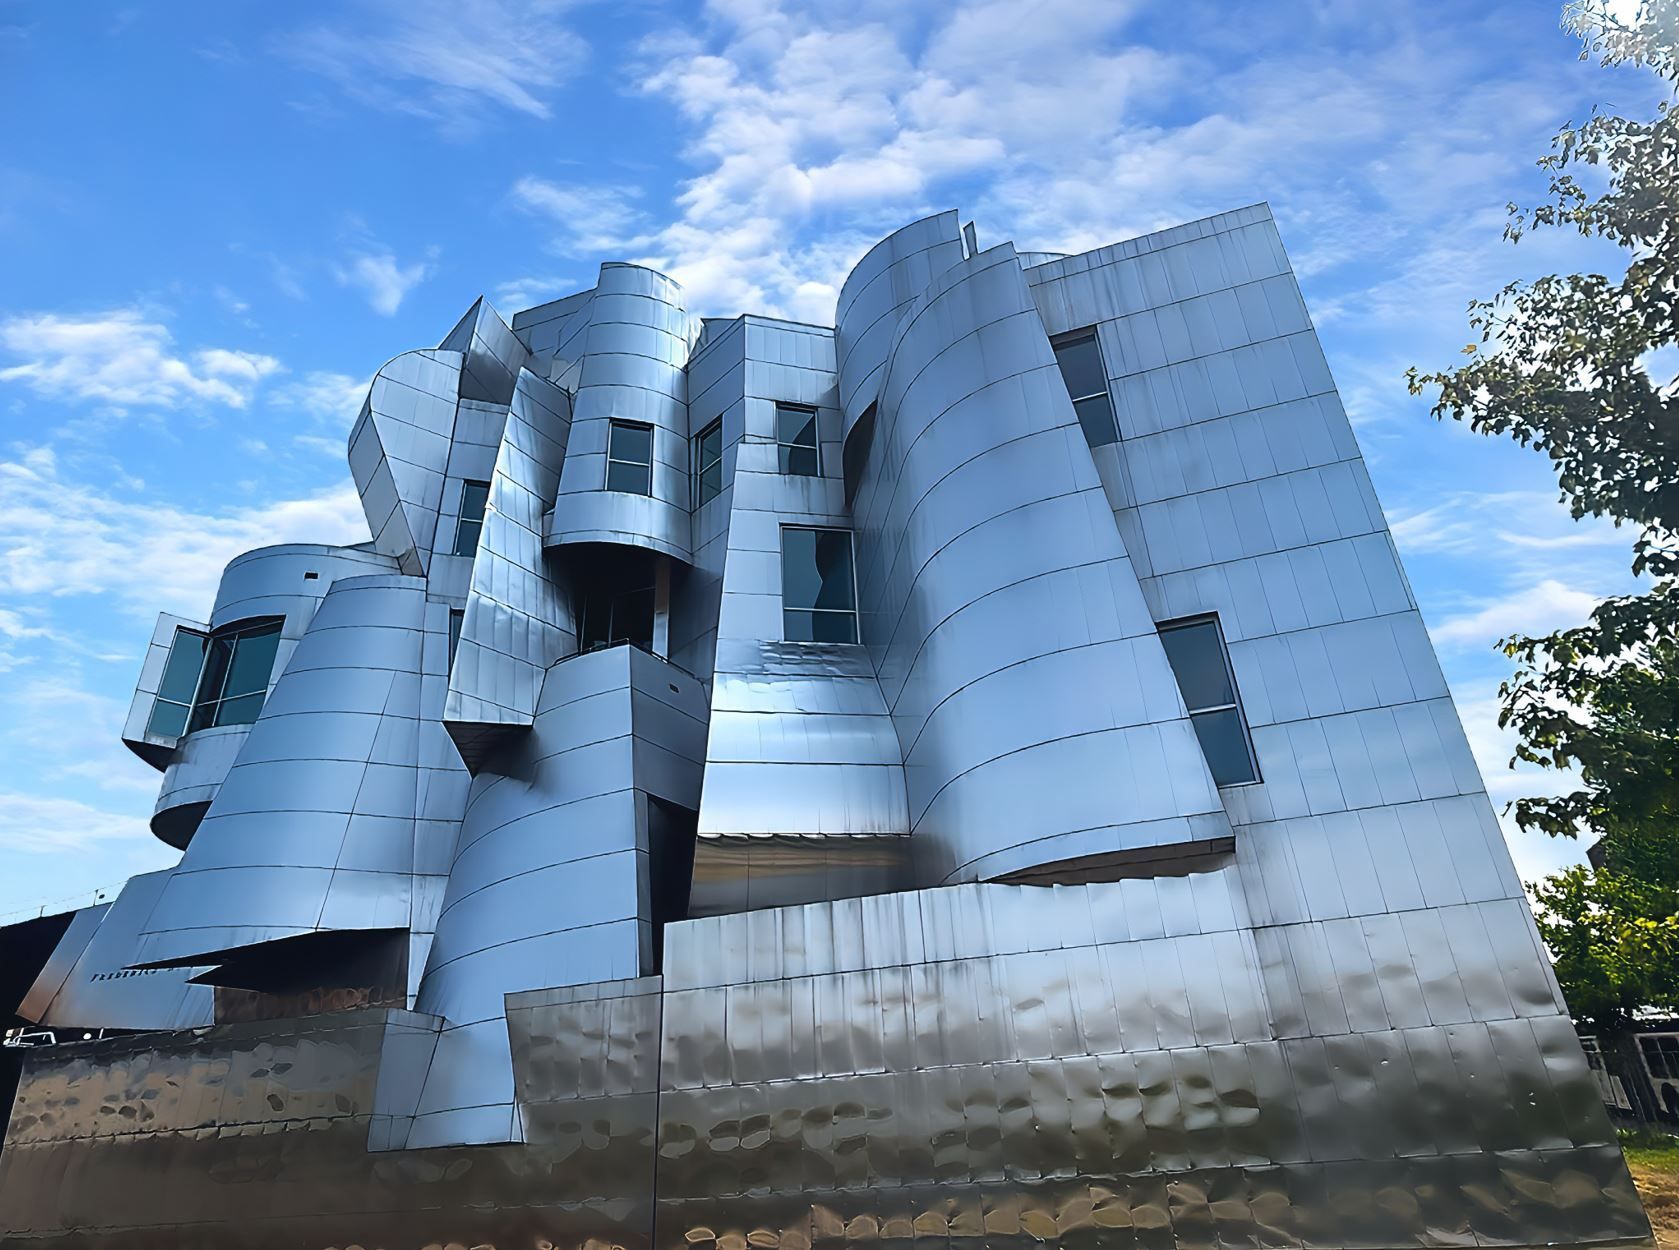


Designing for the Future: U of MN Weisman Art Museum Window Replacement
By Ira Hackner July 16, 2026
Lifestyle Changes Drive Design Changes
By Ira Hackner July 10, 2026
When Life Safety and Design Work Together
By Ira Hackner June 18, 2026
Design-Assist That Solves Challenges for Edenvale Baptist Church
By Ira Hackner May 21, 2026
Enhancing Performance & Appearance at the Wayzata Public Schools Central Services Facility
By Ira Hackner May 14, 2026
From Design Intent to Drill-Sergeant Precision | MN Veterans & Military Museum
By Ira Hackner May 7, 2026
Skyfold Performance & Flexibility Without the “Can Everyone Help Move This?”
By Ira Hackner April 23, 2026
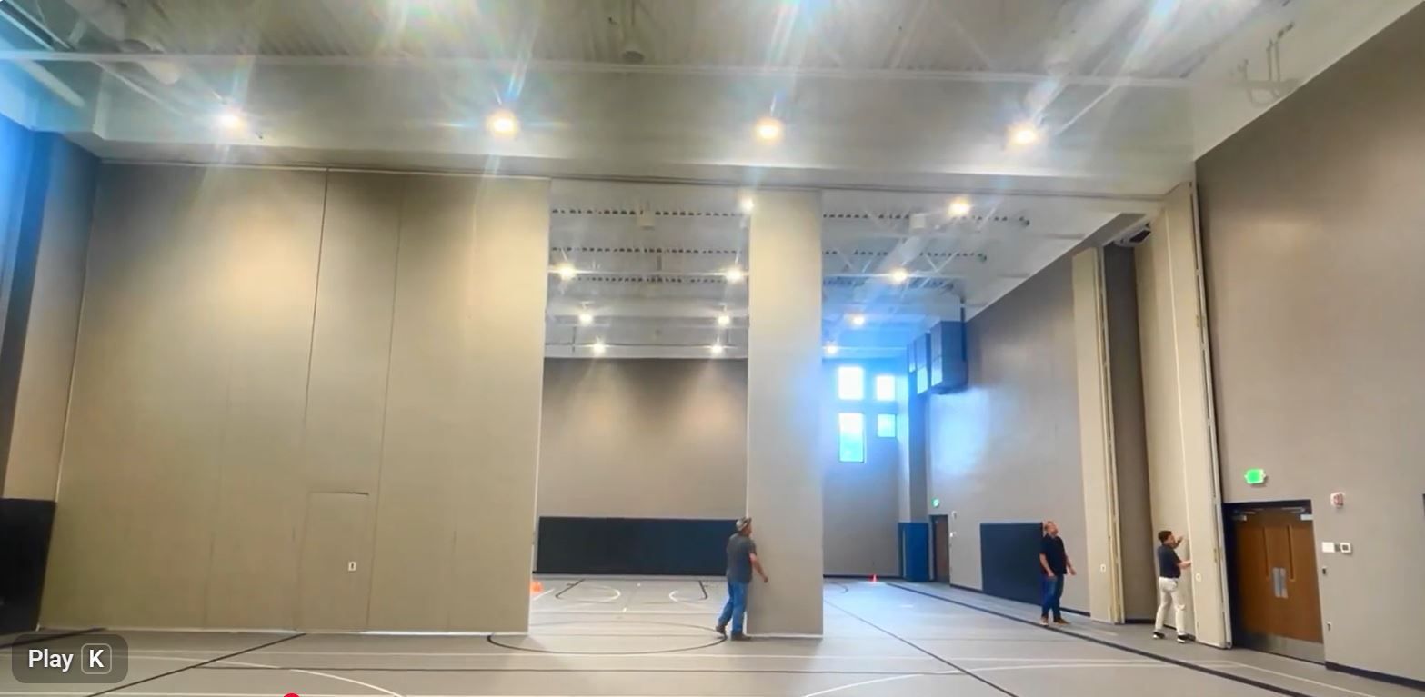
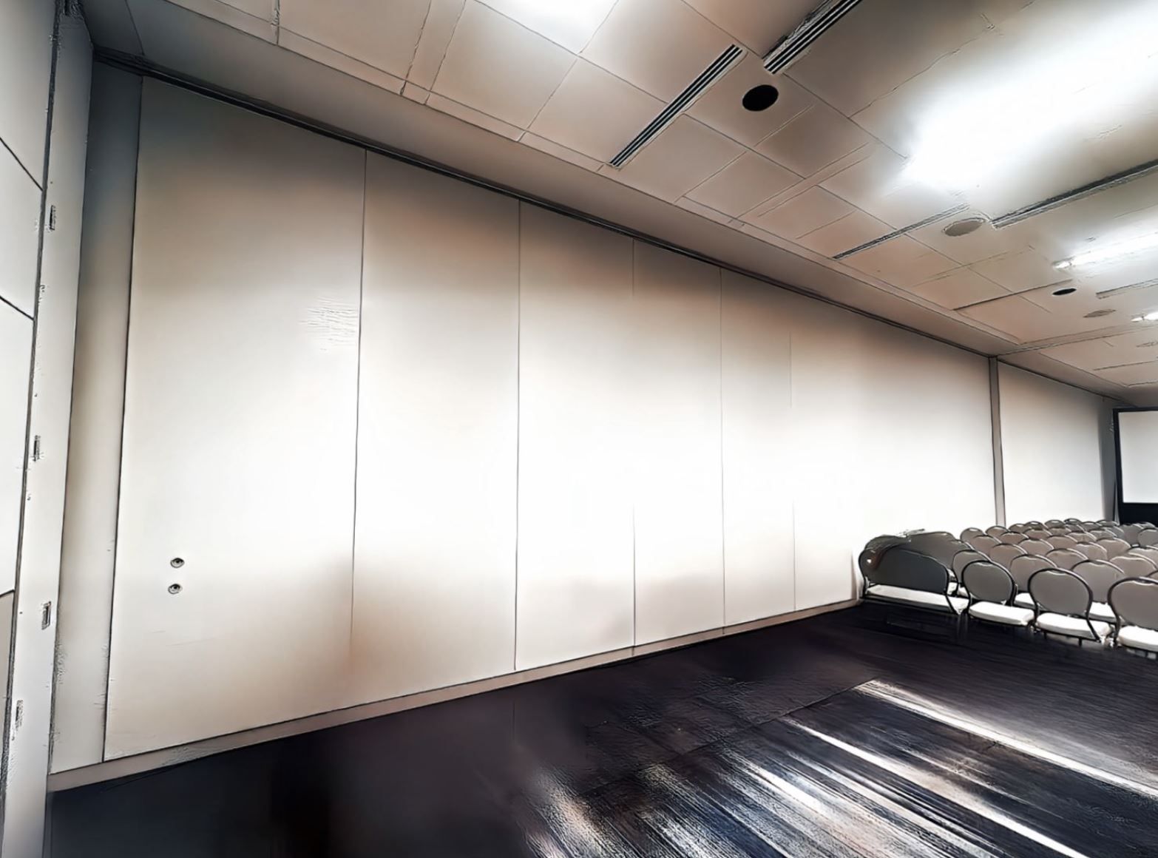
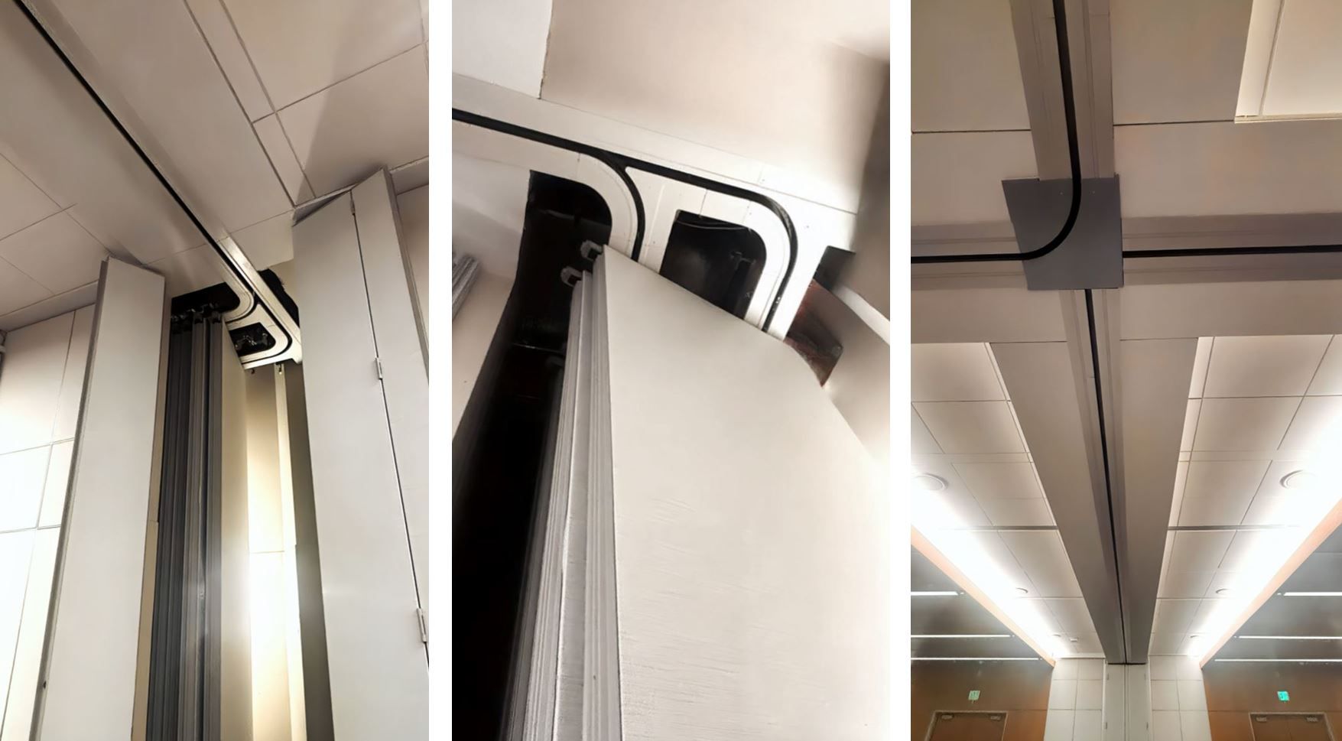



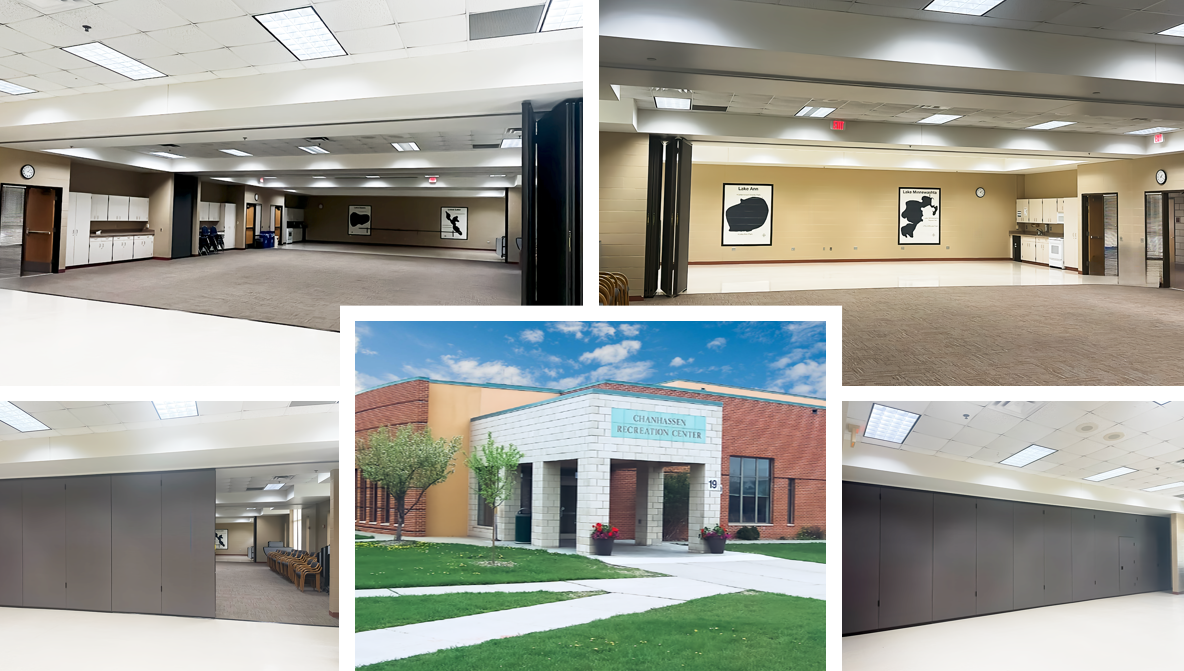
In collaboration with Alliiance Architects (Minneapolis) and Sheehy Construction (St. Paul), our team helped bring their meeting room renovation design at the Minneapolis Convention Center to life—delivering Modernfold Acousti-Seal Encore® operable wall systems (STC 54) designed for flexibility, performance, and long-term durability. When most design professionals start thinking about using an operable wall system, they usually focus on the panel. That makes sense as panel type, STC levels, and finishes are important. What about the track? After all, unless the system is motorized, those panels aren't going to move themselves! Some of the panels on this project weigh almost 800 lbs.! By using radius curved track, Modernfold was able to design a wall and track system that will provide easy operation for years to come.